
27 Jacoby Run Road, Upper Mount Bethel, PA 18343
Local realty services provided by:CENTURY 21 Gold
27 Jacoby Run Road,Upper Mt Bethel Twp, PA 18343
$695,000
- 3 Beds
- 3 Baths
- 2,378 sq. ft.
- Single family
- Active
Listed by: christine r. pysher
Office: ironvalley re of lehigh valley
MLS#:782160
Source:PA_LVAR
Price summary
- Price:$695,000
- Price per sq. ft.:$292.26
About this home
This is the home you have been waiting for in the highly sought-after Saddle Creek Estates! This stately residence creates a striking first impression with its grand stone facade and classic columns. Inside you will find an open-concept living area with hardwood floors and recessed lighting. The well-appointed kitchen features granite countertops, stainless steel appliances and plenty of space for entertaining. Upstairs features include the primary bedroom with a walk-in closet and primary bathroom and two other generously sized bedrooms with a jack and jill bathroom. This home has a second-floor laundry making life a lot easier for the new homeowners! Outside, the property offers an inviting deck space and a refreshing above-ground pool. The best part is that this home is only 4 years old! You don't want to miss this one! Call and schedule your private showing today!
Contact an agent
Home facts
- Year built:2022
- Subdivision & Development:Saddle Creek Estates
- Listing ID #:782160
- Added:1 day(s) ago
- Updated:October 23, 2026 at 10:39 PM
Rooms and interior
- Bedrooms:3
- Total bathrooms:3
- Full bathrooms:2
- Half bathrooms:1
- Rooms Total:7
- Flooring:Carpet, Engineered Hardwood, Linoleum
- Kitchen Description:Dishwasher, Electric Oven, Electric Range, Microwave, Refrigerator
- Basement:Yes
- Basement Description:Concrete
- Living area:2,378 sq. ft.
Heating and cooling
- Cooling:Central Air
- Heating:Electric, Forced Air
- Central air:Yes
Structure and exterior
- Roof:Asphalt, Fiberglass
- Year built:2022
- Building area:2,378 sq. ft.
- Lot area:1.81 Acres
- Architectural Style:Colonial
- Construction Materials:Stone Veneer, Vinyl Siding
- Exterior Features:Deck, Pool, Shed
- Foundation Description:Basement
- Levels:2 Story
Schools
- High school:Bangor Area School District
Utilities
- Water:Well
- Sewer:Septic Tank
Finances and disclosures
- Price:$695,000
- Price per sq. ft.:$292.26
- Tax amount:$8,169
Features and amenities
- Appliances:Dishwasher, Electric Oven, Electric Water Heater, Microwave, Refrigerator
- Laundry features:Washer Hookup
- Pool features:Above Ground
Parking
- Parking description:Driveway, Garage, Garage Door Opener
- Garage:Yes
- Garage spaces:2
New listings near 27 Jacoby Run Road
- Open Sun, 1 to 4pmNew
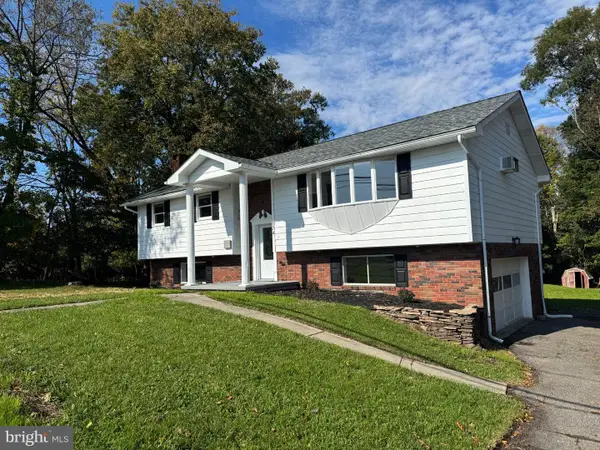 $399,900Active3 beds 3 baths2,621 sq. ft.
174 Mount Bethel Hwy, BANGOR, PA 18013
MLS# PANH2010896Listed by: BHHS FOX & ROACH - CENTER VALLEY - New
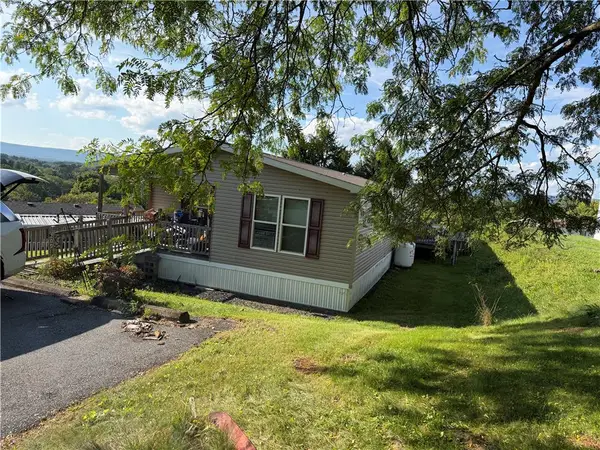 $139,900Active3 beds 2 baths1,680 sq. ft.
209 Independence Way, Upper Mt Bethel Twp, PA 18343
MLS# 786067Listed by: MIKLAS REALTY  $375,000Active2 beds 1 baths1,462 sq. ft.
1422 Potomac Street, Upper Mt Bethel Twp, PA 18343
MLS# 785898Listed by: BHHS - CHOICE PROPERTIES $419,900Active4 beds 2 baths2,100 sq. ft.
300 S Delaware Drive, Upper Mt Bethel Twp, PA 18343
MLS# 784277Listed by: HOME TEAM REAL ESTATE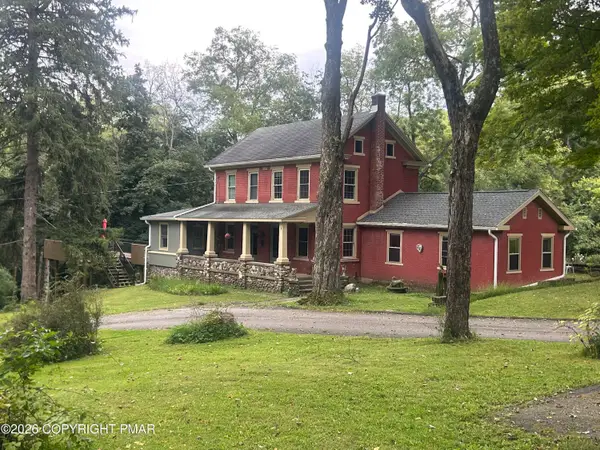 $795,000Active4 beds 4 baths2,500 sq. ft.
7 Allegheny Road, Mount Bethel, PA 18343
MLS# PM-144627Listed by: REALTY SOLUTIONS OF PA $419,900Pending2 beds 2 baths1,158 sq. ft.
1408 Fox Gap Road, Bangor, PA 18013
MLS# PM-144597Listed by: IRON VALLEY REAL ESTATE NORTHEAST $599,900Active3 beds 2 baths2,326 sq. ft.
395 Sunrise Boulevard, Upper Mt Bethel Twp, PA 18343
MLS# 784082Listed by: COLDWELL BANKER HEARTHSIDE- Open Sat, 1 to 3pm
 $109,500Active3 beds 2 baths1,124 sq. ft.
204 Molly Pitcher Road, Upper Mt Bethel Twp, PA 18343
MLS# 784052Listed by: COLDWELL BANKER HEARTHSIDE  $1,056,200Active4 beds 3 baths3,350 sq. ft.
435 Sunset Dr, BANGOR, PA 18013
MLS# PANH2010580Listed by: RE/MAX REAL ESTATE-ALLENTOWN


Protect your home and budget from life's surprises with an Assurant Home Warranty, backed by a partner that supports you through every step of homeownership. Explore Plans.
©2026 Century 21 Real Estate LLC. All rights reserved. CENTURY 21®, the CENTURY 21 Logo and C21® are service marks owned by Century 21 Real Estate LLC. Century 21 Real Estate LLC fully supports the principles of the Fair Housing Act and the Equal Opportunity Act. Each office is independently owned and operated. Listing information is deemed reliable but not guaranteed accurate.