
3 Liberty Drive, Mount Holly Springs, PA 17065
Local realty services provided by:CENTURY 21 Ryon Real Estate
3 Liberty Drive,Mount Holly Springs, PA 17065
$339,900
- 4 Beds
- 3 Baths
- 1,768 sq. ft.
- Single family
- Pending
Listed by: wendell hoover
Office: iron valley real estate of central pa
MLS#:PACB2056658
Source:BRIGHTMLS
Price summary
- Price:$339,900
- Price per sq. ft.:$192.25
About this home
Nestled in the charming Liberty Woods neighborhood, this traditional 4-bedroom, 2-bathroom home offers a perfect blend of comfort and functionality. With 1,768 sq. ft. of living space, the inviting layout features a cozy wood-burning fireplace, ideal for creating warm memories during chilly evenings. The unfinished basement provides endless possibilities for customization, whether you envision a playroom, home gym, or additional storage. Enjoy the convenience of an attached front-entry garage, making daily commutes a breeze. The spacious lot, set on a quiet street, offers a serene outdoor space for relaxation or entertaining. The laundry area is conveniently located on the lower floor, ensuring ease of use. This home is not just a place to live; it's a canvas for your dreams. With its warm ambiance and potential for personalization, it's ready to welcome you home. Don't miss the opportunity to make this delightful residence your own!
Contact an agent
Home facts
- Year built:1994
- Subdivision & Development:LIBERTY WOODS
- Listing ID #:PACB2056658
- Added:49 day(s) ago
- Updated:September 17, 2026 at 08:19 AM
Rooms and interior
- Bedrooms:4
- Total bathrooms:3
- Full bathrooms:2
- Half bathrooms:1
- Dining Description:Dining Room
- Basement:Yes
- Basement Description:Interior Access, Sump Pump, Unfinished
- Living area:1,768 sq. ft.
Heating and cooling
- Cooling:Central A/C
- Heating:Electric, Heat Pump(s)
Structure and exterior
- Roof:Metal
- Year built:1994
- Building area:1,768 sq. ft.
- Lot area:0.2 Acres
- Architectural Style:Traditional
- Construction Materials:Vinyl Siding
- Foundation Description:Block
- Levels:2 Stories
Schools
- High school:CARLISLE AREA
Utilities
- Water:Well
- Sewer:Public Sewer
Finances and disclosures
- Price:$339,900
- Price per sq. ft.:$192.25
- Tax amount:$4,288 (2025)
Features and amenities
- Laundry features:Dryer In Unit, Washer In Unit
- Amenities:200+ Amp Service
Parking
- Parking description:Attached Garage, Garage - Front Entry
- Garage:Yes
- Garage spaces:2
New listings near 3 Liberty Drive
- Coming SoonOpen Sat, 1 to 3pm
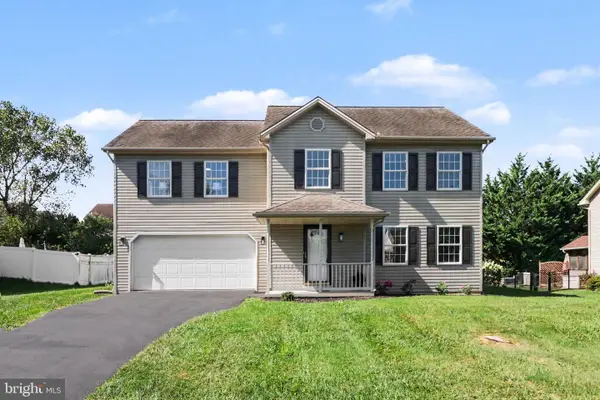 $410,000Coming Soon4 beds 3 baths1,783 sq. ft.
31 Woodview Dr, MOUNT HOLLY SPRINGS, PA 17065
MLS# PACB2058596Listed by: BERKSHIRE HATHAWAY HOMESERVICES HOMESALE REALTY - New
 $299,900Active3 beds 2 baths1,792 sq. ft.
602 W Pine St, MOUNT HOLLY SPRINGS, PA 17065
MLS# PACB2058392Listed by: JOY DANIELS REAL ESTATE GROUP, LTD 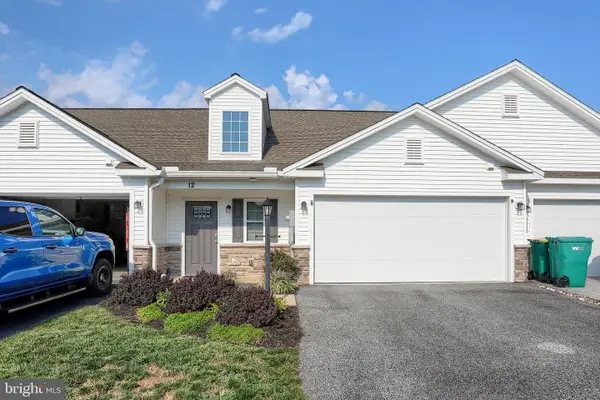 $329,000Active3 beds 3 baths1,826 sq. ft.
12 Group Court Ct, MOUNT HOLLY SPRINGS, PA 17065
MLS# PACB2058182Listed by: COLDWELL BANKER REALTY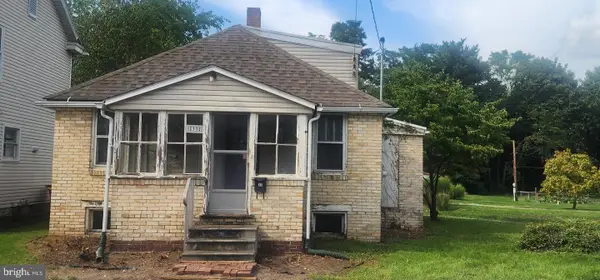 $136,000Active2 beds 1 baths960 sq. ft.
33 E Pine St, MOUNT HOLLY SPRINGS, PA 17065
MLS# PACB2058058Listed by: COLDWELL BANKER REALTY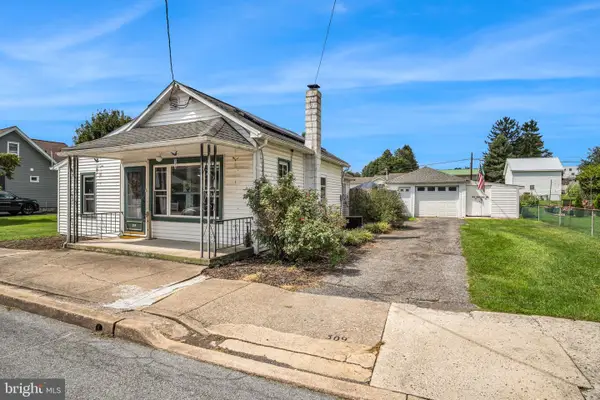 $159,900Active2 beds 1 baths864 sq. ft.
309 Chestnut St, MOUNT HOLLY SPRINGS, PA 17065
MLS# PACB2057976Listed by: COLDWELL BANKER REALTY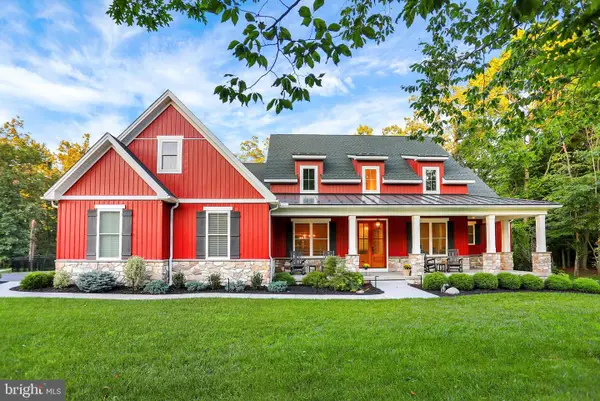 $995,000Active4 beds 4 baths3,338 sq. ft.
3 Red Oak Ln, MOUNT HOLLY SPRINGS, PA 17065
MLS# PACB2057486Listed by: HOWARD HANNA COMPANY-CAMP HILL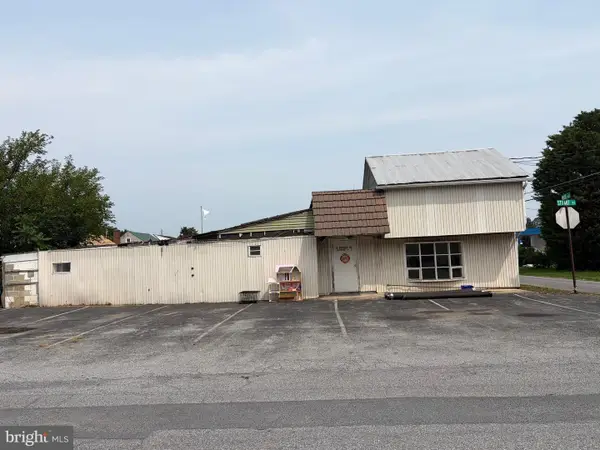 $79,900Pending3 beds -- baths1,786 sq. ft.
2 Stuart St, MOUNT HOLLY SPRINGS, PA 17065
MLS# PACB2057388Listed by: KELLER WILLIAMS OF CENTRAL PA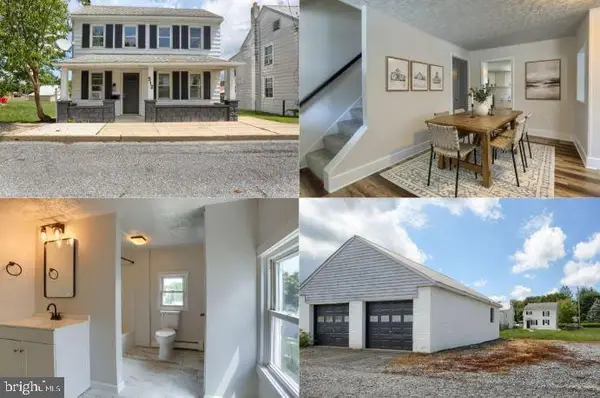 $249,900Pending3 beds 2 baths1,440 sq. ft.
512 Chestnut St, MOUNT HOLLY SPRINGS, PA 17065
MLS# PACB2057360Listed by: KINGSWAY REALTY - LANCASTER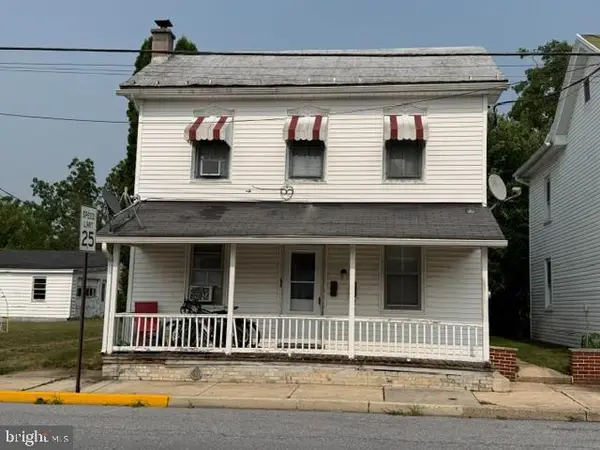 $145,000Pending4 beds -- baths1,500 sq. ft.
224 Chestnut St, MOUNT HOLLY SPRINGS, PA 17065
MLS# PACB2057296Listed by: COLDWELL BANKER REALTY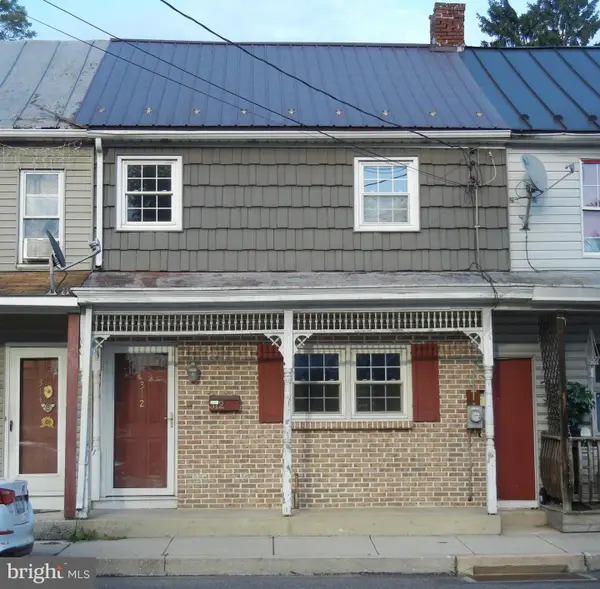 $199,900Active3 beds 2 baths1,664 sq. ft.
312 N Baltimore Ave, MOUNT HOLLY SPRINGS, PA 17065
MLS# PACB2057178Listed by: COLDWELL BANKER REALTY


Protect your home and budget from life's surprises with an Assurant Home Warranty, backed by a partner that supports you through every step of homeownership. Explore Plans.
©2026 Century 21 Real Estate LLC. All rights reserved. CENTURY 21®, the CENTURY 21 Logo and C21® are service marks owned by Century 21 Real Estate LLC. Century 21 Real Estate LLC fully supports the principles of the Fair Housing Act and the Equal Opportunity Act. Each office is independently owned and operated. Listing information is deemed reliable but not guaranteed accurate.