
405 Pine Road, Mount Holly Springs, PA 17065
Local realty services provided by:CENTURY 21 Charles Smith Agency, Inc.
405 Pine Road,Mount Holly Springs, PA 17065
$319,500
- 3 Beds
- 1 Baths
- - sq. ft.
- Single family
- Sold
Listed by: lisa l gerlach
Office: coldwell banker realty
MLS#:PACB2056380
Source:BRIGHTMLS
Sorry, we are unable to map this address
Price summary
- Price:$319,500
About this home
Open House Sunday 12n to 230p 08/02/2026 WOW! Great PRICE! ECO Friendly House! Well-maintained home located in Mt Holly Springs. Looking to save money on your electric then this the property for you. Updates include Newer Roof, Windows, Water Treatment in the Basement, Wooden Fence and Driveway. Enjoy a spacious kitchen, a cozy family room, and well‑appointed bedrooms designed for everyday comfort. Outside, the large fenced in yard provides Pergola for entertaining, room to relax, garden. Large unfinished basement perfect for a media room or great for storage! ALL appliances convey. 100 percent financing available!
Contact an agent
Home facts
- Year built:1954
- Subdivision & Development:NONE AVAILABLE
- Listing ID #:PACB2056380
- Added:58 day(s) ago
- Updated:September 07, 2026 at 06:04 AM
Rooms and interior
- Bedrooms:3
- Total bathrooms:1
- Full bathrooms:1
- Flooring:Ceramic Tile, Laminated
- Dining Description:Dining Area, Dining Room
- Bathrooms Description:Bathroom 1
- Kitchen Description:Built-In Microwave, Built-In Range, Dishwasher, Kitchen - Country, Oven/Range - Electric, Refrigerator, Upgraded Countertops, Water Heater
- Bedroom Description:Entry Level Bedroom
- Basement:Yes
- Basement Description:Full, Interior Access, Outside Entrance, Sump Pump, Unfinished
Heating and cooling
- Cooling:Ceiling Fan(s), Central A/C, Heat Pump(s)
- Heating:Electric, Forced Air, Heat Pump(s)
Structure and exterior
- Roof:Shingle
- Year built:1954
- Lot Features:Backs to Trees, Front Yard, Landscaping, Level, Rear Yard, Road Frontage
- Architectural Style:Ranch/Rambler
- Construction Materials:Block, Stick Built, Vinyl Siding
- Exterior Features:Deck(s), Exterior Lighting, Outbuilding(s), Patio(s), Porch(es)
- Foundation Description:Block
- Levels:1 Story
Schools
- High school:BOILING SPRINGS
Utilities
- Water:Well
- Sewer:Public Sewer
Finances and disclosures
- Price:$319,500
- Tax amount:$2,025 (3853)
Features and amenities
- Laundry features:Dryer - Electric, Washer
- Amenities:200+ Amp Service, Attic, Cable TV, Ceiling Fan(s), Chair Railings, Phone, Smoke Detector, Window Treatments
Parking
- Parking description:Attached Garage, Garage - Front Entry, Garage Door Opener, Off Street, Paved Driveway
- Garage:Yes
- Garage spaces:2
New listings near 405 Pine Road
- New
 $299,900Active3 beds 2 baths1,792 sq. ft.
602 W Pine St, MOUNT HOLLY SPRINGS, PA 17065
MLS# PACB2058392Listed by: JOY DANIELS REAL ESTATE GROUP, LTD - New
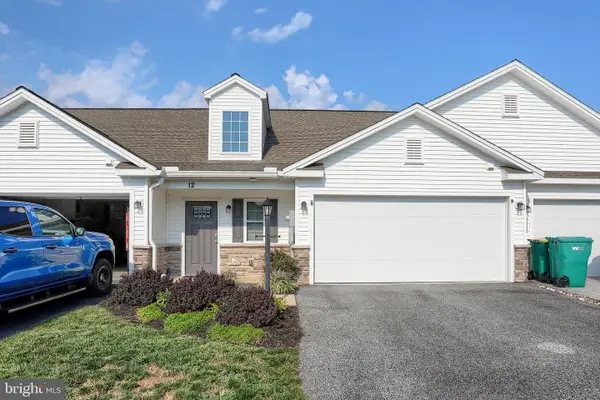 $329,000Active3 beds 3 baths1,826 sq. ft.
12 Group Court Ct, MOUNT HOLLY SPRINGS, PA 17065
MLS# PACB2058182Listed by: COLDWELL BANKER REALTY 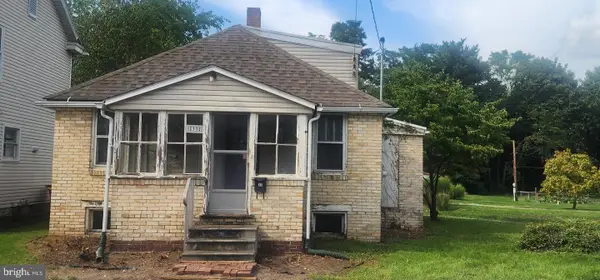 $136,000Active2 beds 1 baths960 sq. ft.
33 E Pine St, MOUNT HOLLY SPRINGS, PA 17065
MLS# PACB2058058Listed by: COLDWELL BANKER REALTY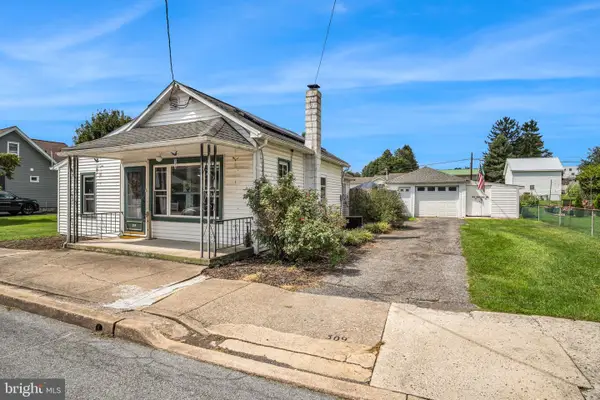 $219,900Active2 beds 1 baths864 sq. ft.
309 Chestnut St, MOUNT HOLLY SPRINGS, PA 17065
MLS# PACB2057976Listed by: COLDWELL BANKER REALTY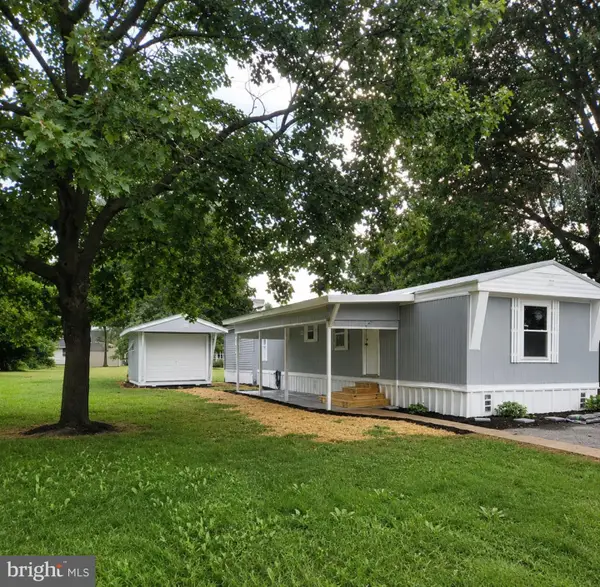 $59,900Pending2 beds 1 baths1,120 sq. ft.
1 Park St, MOUNT HOLLY SPRINGS, PA 17065
MLS# PACB2057776Listed by: REAL ESTATE EXCEL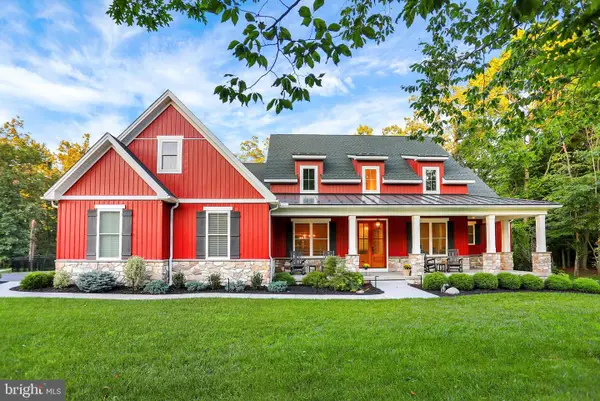 $995,000Active4 beds 4 baths3,338 sq. ft.
3 Red Oak Ln, MOUNT HOLLY SPRINGS, PA 17065
MLS# PACB2057486Listed by: HOWARD HANNA COMPANY-CAMP HILL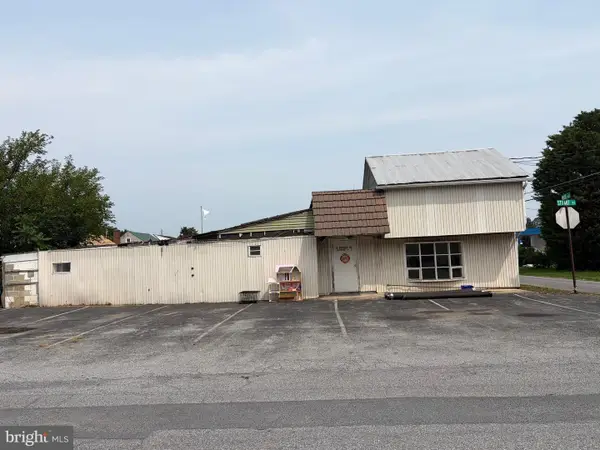 $79,900Pending3 beds -- baths1,786 sq. ft.
2 Stuart St, MOUNT HOLLY SPRINGS, PA 17065
MLS# PACB2057388Listed by: KELLER WILLIAMS OF CENTRAL PA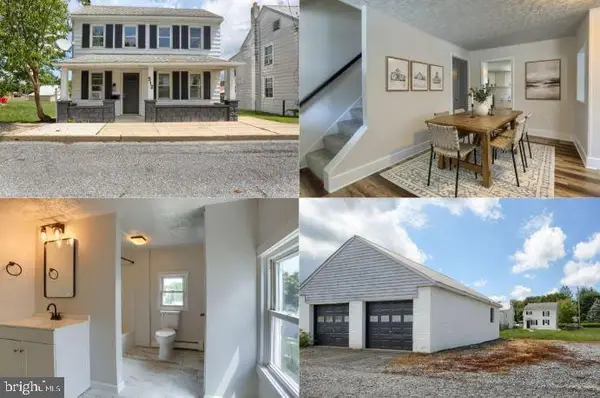 $249,900Active3 beds 2 baths1,440 sq. ft.
512 Chestnut St, MOUNT HOLLY SPRINGS, PA 17065
MLS# PACB2057360Listed by: KINGSWAY REALTY - LANCASTER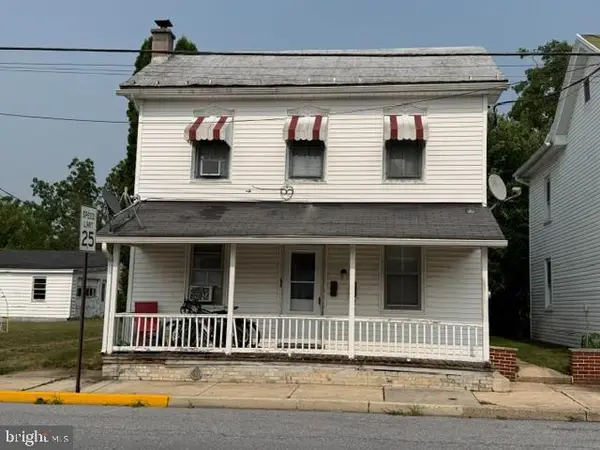 $145,000Pending4 beds -- baths1,500 sq. ft.
224 Chestnut St, MOUNT HOLLY SPRINGS, PA 17065
MLS# PACB2057296Listed by: COLDWELL BANKER REALTY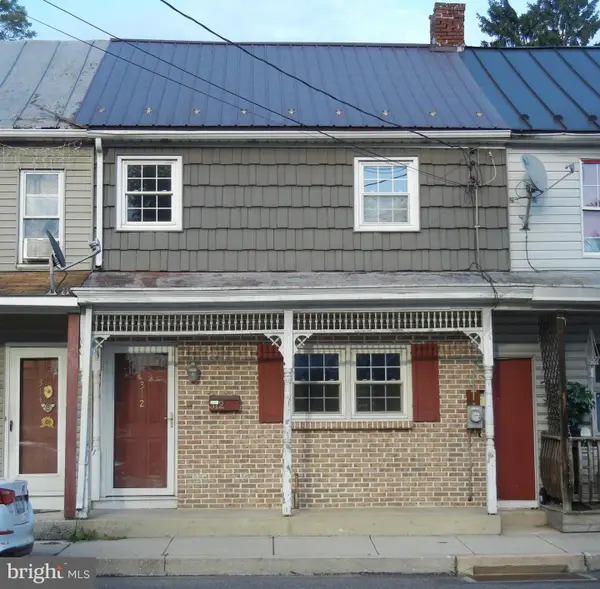 $199,900Active3 beds 2 baths1,664 sq. ft.
312 N Baltimore Ave, MOUNT HOLLY SPRINGS, PA 17065
MLS# PACB2057178Listed by: COLDWELL BANKER REALTY


Protect your home and budget from life's surprises with an Assurant Home Warranty, backed by a partner that supports you through every step of homeownership. Explore Plans.
©2026 Century 21 Real Estate LLC. All rights reserved. CENTURY 21®, the CENTURY 21 Logo and C21® are service marks owned by Century 21 Real Estate LLC. Century 21 Real Estate LLC fully supports the principles of the Fair Housing Act and the Equal Opportunity Act. Each office is independently owned and operated. Listing information is deemed reliable but not guaranteed accurate.