
3 Shelly Lane, Mount Pocono, PA 18344
Local realty services provided by:CENTURY 21 Ryon Real Estate
3 Shelly Lane,Mount Pocono Boro, PA 18344
$319,900
- 4 Beds
- 2 Baths
- 1,572 sq. ft.
- Single family
- Active
Listed by: joseph p. hill
Office: homestarr realty
MLS#:786680
Source:PA_LVAR
Price summary
- Price:$319,900
- Price per sq. ft.:$203.5
- Monthly HOA dues:$14.58
About this home
Welcome to this well-maintained 4-bedroom, 2-full-bath Cape Cod located in the highly sought-after Summit Pointe community. Offering a versatile layout and plenty of living space, this home presents an excellent opportunity for both primary homeowners and investors alike. Step inside to a warm and inviting living room featuring soaring vaulted ceilings, skylights that fill the space with natural light, and a cozy wood-burning fireplace. The updated kitchen boasts modern appliances and flows seamlessly into a spacious bonus room addition, providing endless possibilities for a family room, home office, recreation space, or guest area. The thoughtful floor plan includes two bedrooms and a full bathroom on the main level, along with two additional bedrooms and another full bath upstairs, offering flexibility and convenience for family and guests. Enjoy outdoor living on the large deck accessible through the living room's sliding glass doors, perfect for entertaining, relaxing, or enjoying the peaceful surroundings. Additional highlights include a 2-car attached garage and ample storage throughout. Conveniently located near the community lake, major travel routes, shopping, dining, and all of the attractions the Pocono Mountains have to offer, this property combines comfort, location, and value. Whether you're looking for a full-time residence, vacation getaway, or investment opportunity, this Summit Pointe gem is ready to welcome you home!...
Contact an agent
Home facts
- Year built:1987
- Subdivision & Development:Summit Pointe
- Listing ID #:786680
- Added:7 day(s) ago
- Updated:November 06, 2026 at 04:20 PM
Rooms and interior
- Bedrooms:4
- Total bathrooms:2
- Full bathrooms:2
- Rooms Total:8
- Flooring:Carpet, Ceramic Tile, Laminate, Resilient
- Dining Description:Dining Area
- Kitchen Description:Electric Oven, Electric Range, Refrigerator
- Basement:Yes
- Living area:1,572 sq. ft.
Heating and cooling
- Cooling:Ceiling Fans
- Heating:Baseboard, Hot Water, Oil
Structure and exterior
- Roof:Asphalt, Fiberglass
- Year built:1987
- Building area:1,572 sq. ft.
- Lot area:0.35 Acres
- Architectural Style:CapeCod
- Construction Materials:T111 Siding, Wood Siding
- Levels:2 Story
Utilities
- Water:Public
- Sewer:Public Sewer
Finances and disclosures
- Price:$319,900
- Price per sq. ft.:$203.5
- Tax amount:$4,282
Features and amenities
- Appliances:Electric Oven, Oil Water Heater, Refrigerator, Washer
- Laundry features:Main Level, Washer
Parking
- Parking description:Driveway, Garage
- Garage:Yes
- Garage spaces:2
New listings near 3 Shelly Lane
- Open Sun, 11am to 1pmNew
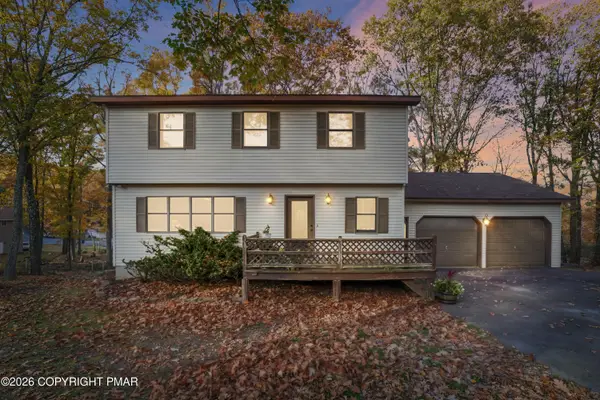 $375,000Active4 beds 3 baths2,380 sq. ft.
50 Holly Forest Road, Mount Pocono, PA 18344
MLS# PM-146076Listed by: RE/MAX CROSSROADS - Open Tue, 11am to 12pm
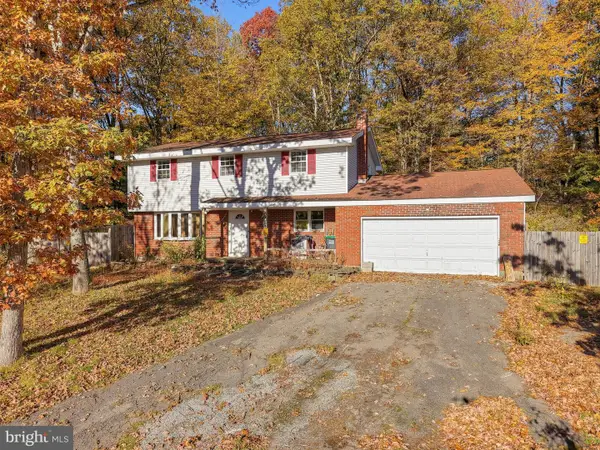 $100,000Active4 beds 3 baths2,082 sq. ft.
10 Hemlock Rd, MOUNT POCONO, PA 18344
MLS# PAMR2007634Listed by: SANFORD ALDERFER REAL ESTATE 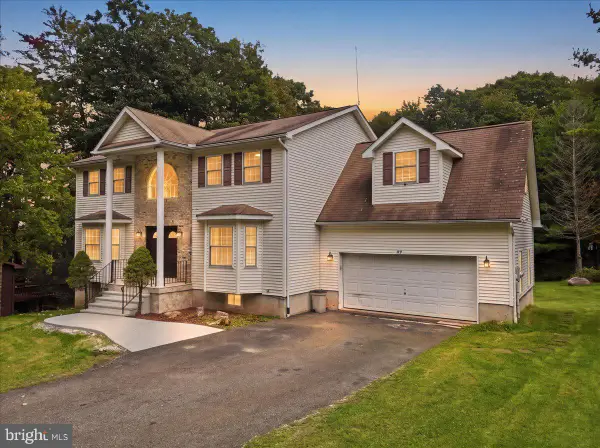 $595,000Active4 beds 4 baths4,237 sq. ft.
49 Seneca Rd, MOUNT POCONO, PA 18344
MLS# PAMR2007644Listed by: REAL OF PENNSYLVANIA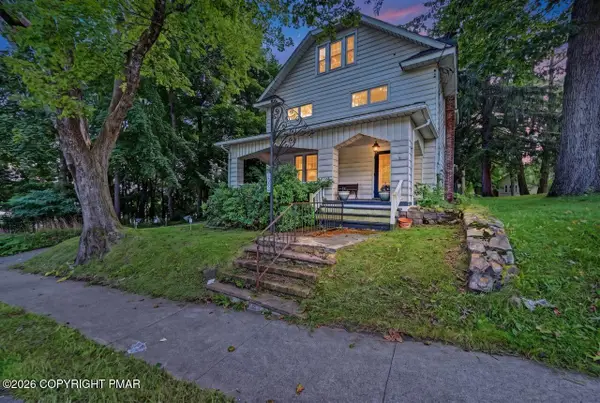 $647,000Active2 beds 3 baths2,946 sq. ft.
1392 Pocono Boulevard, Mount Pocono, PA 18344
MLS# PM-145884Listed by: AMANTEA REAL ESTATE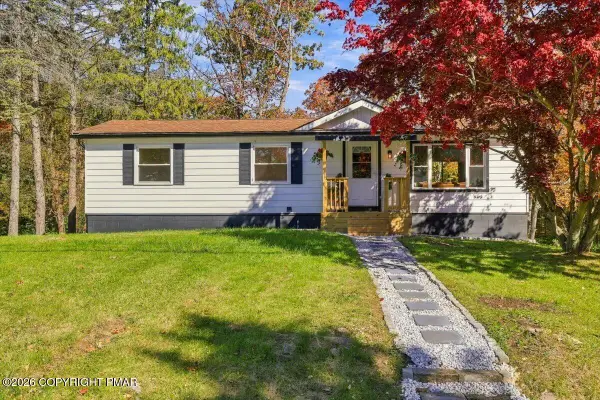 $329,000Pending3 beds 2 baths1,703 sq. ft.
19 Oak Street, Mount Pocono, PA 18344
MLS# PM-145853Listed by: REDSTONE RUN REALTY, LLC - STROUDSBURG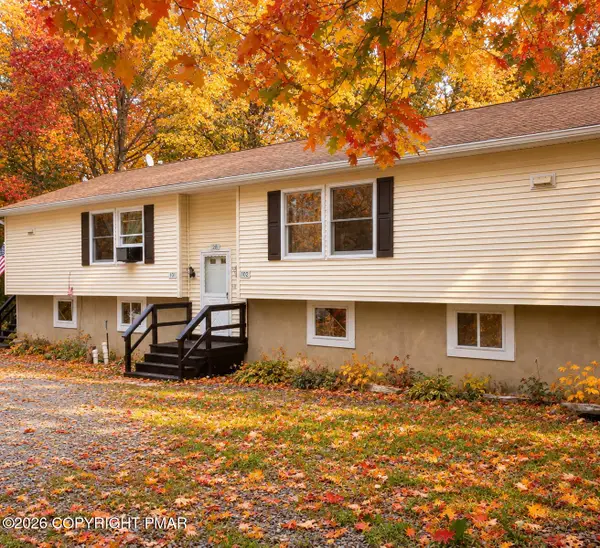 $375,000Active6 beds 4 baths2,600 sq. ft.
28 Mountain Drive, Mount Pocono, PA 18344
MLS# PM-145664Listed by: KELLER WILLIAMS REAL ESTATE - STROUDSBURG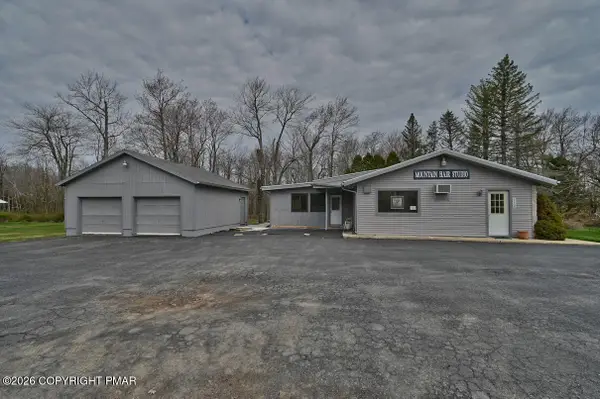 $375,000Active-- beds -- baths2,208 sq. ft.
113 Ward Avenue, Mount Pocono, PA 18344
MLS# PM-145649Listed by: AMANTEA REAL ESTATE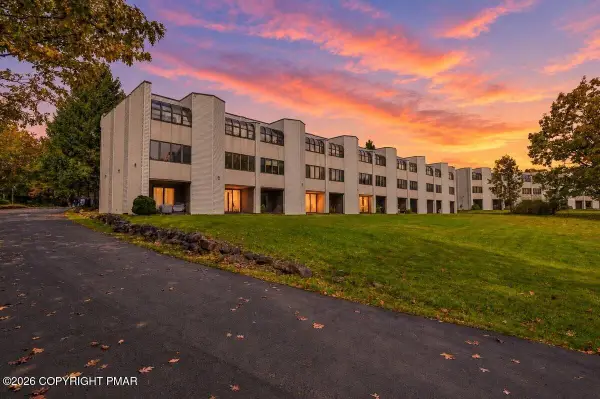 $159,900Pending1 beds 1 baths800 sq. ft.
146 Foxfire Drive, Mount Pocono, PA 18344
MLS# PM-145618Listed by: RE/MAX OF THE POCONOS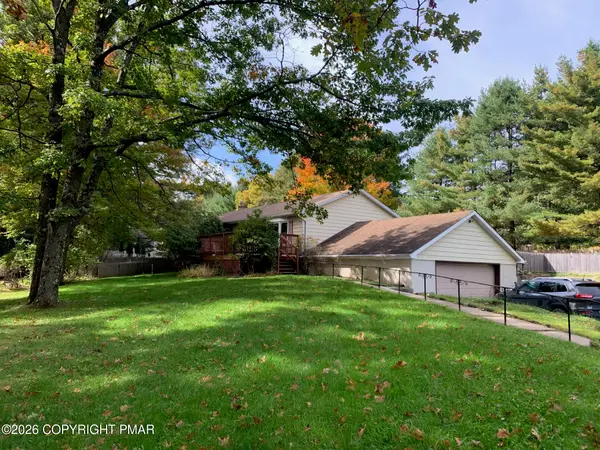 $299,000Active3 beds 3 baths2,704 sq. ft.
5 Cobblewood Drive, Mount Pocono, PA 18344
MLS# PM-145615Listed by: SMART WAY AMERICA REALTY


Protect your home and budget from life's surprises with an Assurant Home Warranty, backed by a partner that supports you through every step of homeownership. Explore Plans.
©2026 Century 21 Real Estate LLC. All rights reserved. CENTURY 21®, the CENTURY 21 Logo and C21® are service marks owned by Century 21 Real Estate LLC. Century 21 Real Estate LLC fully supports the principles of the Fair Housing Act and the Equal Opportunity Act. Each office is independently owned and operated. Listing information is deemed reliable but not guaranteed accurate.