
50 Holly Forest Road, Mount Pocono, PA 18344
Local realty services provided by:CENTURY 21 Keim Realtors
50 Holly Forest Road,Mount Pocono, PA 18344
$375,000
- 4 Beds
- 3 Baths
- 2,380 sq. ft.
- Single family
- Active
Upcoming open houses
- Sun, Nov 0811:00 am - 01:00 pm
Listed by: tara tall
Office: re/max crossroads
MLS#:PM-146076
Source:PA_PMAR
Price summary
- Price:$375,000
- Price per sq. ft.:$139.41
About this home
STUNNING UPDATED COLONIAL IN THE HEART OF MOUNT POCONO BOROUGH!
Welcome home to this beautifully updated 4-bedroom, 3-full-bath Colonial, nestled in a highly desirable, peaceful neighborhood in the heart of Mount Pocono Borough! Offering the perfect blend of timeless charm, modern updates, and spacious living, this exceptional home is sure to impress! Step inside to discover a warm and inviting living room featuring beautiful custom built-ins and elegant French doors leading into the spacious eat-in kitchen. The kitchen is truly the heart of the home, showcasing gorgeous custom cabinetry, stainless steel appliances, a cozy fireplace, and plenty of space for everyday dining and entertaining. Upstairs, retreat to the generously sized primary suite, complete with a beautiful private en-suite bathroom. Three additional spacious bedrooms offer comfort and versatility for family, guests, or a home office. The partially finished basement provides additional flexible living space, perfect for a recreation room, home gym, or entertainment area. Beautiful mud room/laundry room on the 1st floor.
Step outside onto the expansive deck overlooking the large backyard, an ideal setting for outdoor gatherings, summer barbecues, or simply relaxing and enjoying the peaceful surroundings. A spacious driveway and attached two-car garage provide plenty of parking and convenience. LOW TAXES AND NO HOA! Ideally located just minutes from major highways, shopping, dining, and the Pocono Mountains' most popular attractions, this home offers the perfect combination of convenience, comfort, and tranquility. Whether you're searching for a primary residence or your very own Pocono retreat, this beautiful Colonial checks all the boxes! PRIME LOCATION! SPACIOUS LIVING! NO HOA! LOW TAXES! Don't miss your opportunity to own this Mount Pocono gem. Schedule your private showing today!...
Contact an agent
Home facts
- Year built:1984
- Subdivision & Development:None
- Listing ID #:PM-146076
- Added:4 day(s) ago
- Updated:November 05, 2026 at 06:03 AM
Rooms and interior
- Bedrooms:4
- Total bathrooms:3
- Full bathrooms:3
- Dining Description:Eat-in Kitchen
- Kitchen Description:Dishwasher, Eat-in Kitchen, Electric Oven, Microwave, Refrigerator, Stainless Steel Appliance(s)
- Basement:Yes
- Living area:2,380 sq. ft.
Heating and cooling
- Cooling:Ceiling Fan(s)
- Heating:Baseboard, Heating
Structure and exterior
- Year built:1984
- Building area:2,380 sq. ft.
- Lot area:0.65 Acres
- Lot Features:Sloped
- Architectural Style:Colonial, Contemporary
Utilities
- Water:Public
- Sewer:Public Sewer
Finances and disclosures
- Price:$375,000
- Price per sq. ft.:$139.41
- Tax amount:$5,177
Features and amenities
- Appliances:Dishwasher, Electric Oven, Microwave, Refrigerator, Stainless Steel Appliance(s), Water Heater
- Laundry features:Electric Dryer Hookup, Washer Hookup
- Amenities:Ceiling Fan(s), Granite Counters, Storage, Walk-In Closet(s)
Parking
- Parking description:Attached Garage
- Garage:Yes
New listings near 50 Holly Forest Road
- New
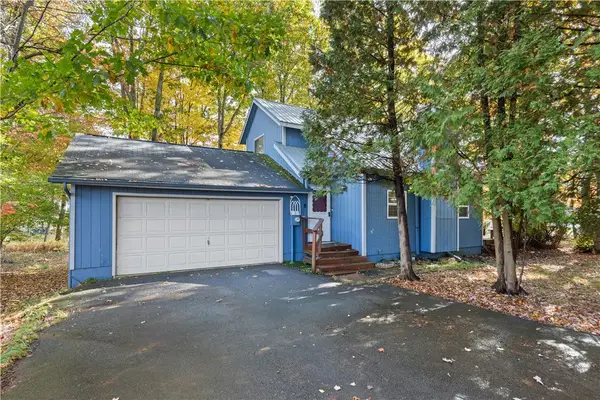 $319,900Active4 beds 2 baths1,572 sq. ft.
3 Shelly Lane, Mount Pocono Boro, PA 18344
MLS# 786680Listed by: HOMESTARR REALTY - New
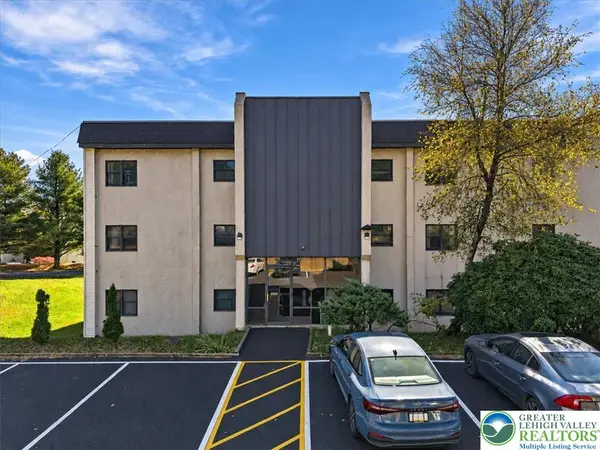 $155,000Active2 beds 2 baths1,256 sq. ft.
130 Foxfire Drive #301, Mount Pocono Boro, PA 18344
MLS# 786779Listed by: SERHANT PENNSYLVANIA LLC - Open Tue, 11am to 12pm
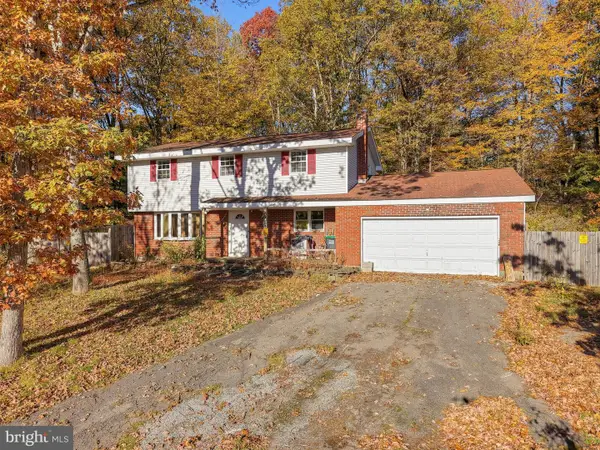 $100,000Active4 beds 3 baths2,082 sq. ft.
10 Hemlock Rd, MOUNT POCONO, PA 18344
MLS# PAMR2007634Listed by: SANFORD ALDERFER REAL ESTATE 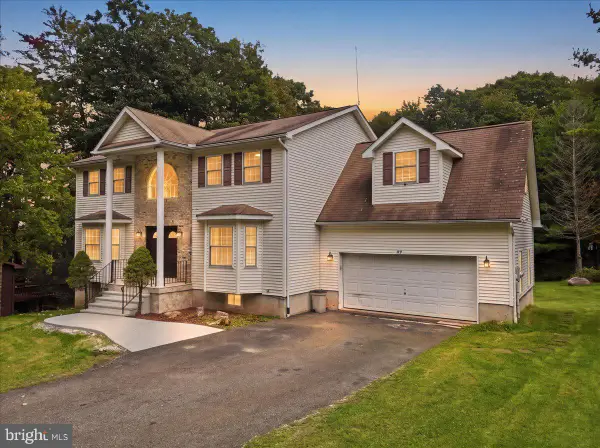 $595,000Active4 beds 4 baths4,237 sq. ft.
49 Seneca Rd, MOUNT POCONO, PA 18344
MLS# PAMR2007644Listed by: REAL OF PENNSYLVANIA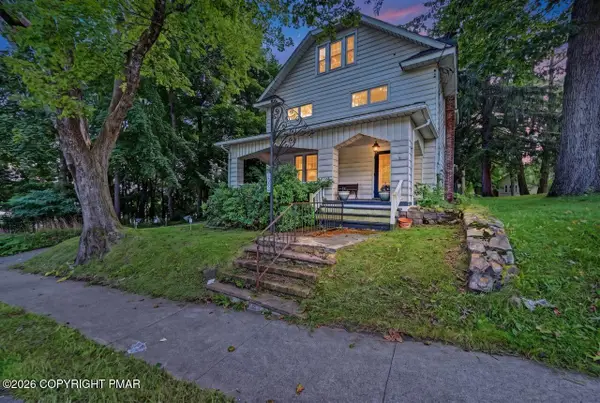 $647,000Active2 beds 3 baths2,946 sq. ft.
1392 Pocono Boulevard, Mount Pocono, PA 18344
MLS# PM-145884Listed by: AMANTEA REAL ESTATE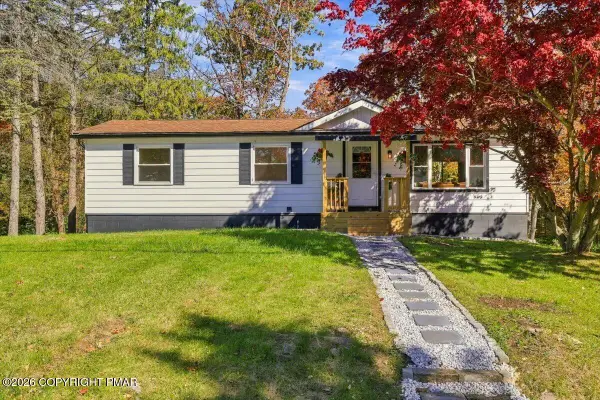 $329,000Pending3 beds 2 baths1,703 sq. ft.
19 Oak Street, Mount Pocono, PA 18344
MLS# PM-145853Listed by: REDSTONE RUN REALTY, LLC - STROUDSBURG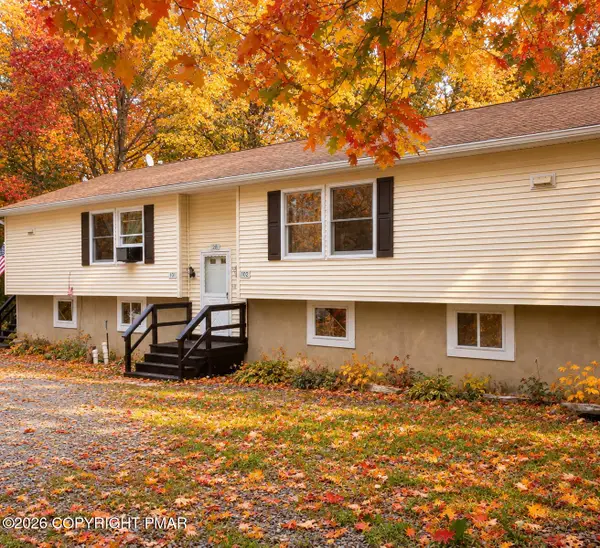 $375,000Active6 beds 4 baths2,600 sq. ft.
28 Mountain Drive, Mount Pocono, PA 18344
MLS# PM-145664Listed by: KELLER WILLIAMS REAL ESTATE - STROUDSBURG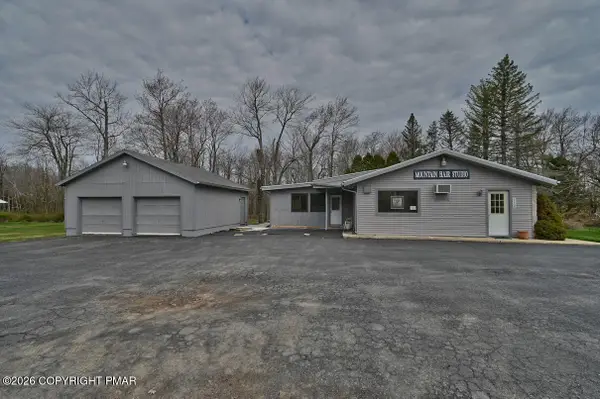 $375,000Active-- beds -- baths2,208 sq. ft.
113 Ward Avenue, Mount Pocono, PA 18344
MLS# PM-145649Listed by: AMANTEA REAL ESTATE $159,900Pending1 beds 1 baths800 sq. ft.
146 Foxfire Drive, Mount Pocono, PA 18344
MLS# PM-145618Listed by: RE/MAX OF THE POCONOS


Protect your home and budget from life's surprises with an Assurant Home Warranty, backed by a partner that supports you through every step of homeownership. Explore Plans.
©2026 Century 21 Real Estate LLC. All rights reserved. CENTURY 21®, the CENTURY 21 Logo and C21® are service marks owned by Century 21 Real Estate LLC. Century 21 Real Estate LLC fully supports the principles of the Fair Housing Act and the Equal Opportunity Act. Each office is independently owned and operated. Listing information is deemed reliable but not guaranteed accurate.