
5050 N Sherman Extension Ext, Mount Wolf, PA 17347
Local realty services provided by:CENTURY 21 Harris Hawkins & Co.
5050 N Sherman Extension Ext,Mount Wolf, PA 17347
$399,900
- 4 Beds
- 3 Baths
- 2,906 sq. ft.
- Single family
- Coming Soon
Upcoming open houses
- Sun, Nov 0801:00 pm - 03:00 pm
Listed by: cynthia a folckemer
Office: the exchange real estate company llc.
MLS#:PAYK2114608
Source:BRIGHTMLS
Price summary
- Price:$399,900
- Price per sq. ft.:$137.61
About this home
Welcome home to 5050 N. Sherman Street Extended, nestled in the charming town of Mount Wolf in Northeastern School District! This spacious 4-bedroom, 2.5-bath Colonial offers thoughtful improvements, comfortable living spaces, and wonderful outdoor amenities! The beautifully remodeled kitchen is sure to impress, featuring rustic hickory cabinetry, granite countertops, a center island with additional cabinetry, granite breakfast bar, pantry, recessed and pendant lighting, and crown molding. The adjoining living and dining rooms feature new luxury vinyl plank flooring, with a cozy wood stove adding warmth and character.
Upstairs, the seller has created a wonderful primary suite featuring beautiful hickory hardwood floors, a private balcony overlooking picturesque farmland, and a beautifully appointed bath with Italian tile, double-sink vanity, jetted tub, and separate walk-in shower with sliding glass doors. A spiral staircase leads from the balcony to the expansive deck below, overlooking a fully fenced backyard complete with a garden area and recently installed pond with fountain. Whether you enjoy gardening, outdoor entertaining, or simply relaxing to the soothing sounds of the fountain, this backyard offers a little something for everyone! Convenient second-floor laundry and new smart thermostats throughout the home add to its everyday appeal.
The fully finished lower level offers additional living space with a wet bar and dedicated office area, providing flexibility for work, recreation, or entertaining. An oversized two-car garage features windows for natural light and a convenient man door to the backyard, while the covered front porch offers yet another inviting place to sit and enjoy the surroundings.
Enjoy the charm of small-town living with convenient access to shopping, dining, and major routes. A home with so many special touches, inside and out, just waiting for its next chapter!...
Contact an agent
Home facts
- Year built:1989
- Subdivision & Development:NONE AVAILABLE
- Listing ID #:PAYK2114608
- Updated:November 05, 2026 at 02:53 PM
Rooms and interior
- Bedrooms:4
- Total bathrooms:3
- Full bathrooms:2
- Half bathrooms:1
- Flooring:Carpet, Ceramic Tile, Luxury Vinyl Plank
- Dining Description:Formal/Separate Dining Room
- Bathrooms Description:Primary Bath(s)
- Kitchen Description:Built-In Microwave, Carpet, Crown Moldings, Dishwasher, Disposal, Kitchen - Eat-In, Kitchen - Island, Oven/Range - Electric, Pantry, Recessed Lighting, Refrigerator, Stainless Steel Appliances, Upgraded Countertops
- Bedroom Description:Carpet, Walk In Closet(s)
- Basement:Yes
- Basement Description:Full, Fully Finished
- Living area:2,906 sq. ft.
Heating and cooling
- Cooling:Central A/C
- Heating:Baseboard - Electric, Electric, Wood Burn Stove
Structure and exterior
- Roof:Architectural Shingle
- Year built:1989
- Building area:2,906 sq. ft.
- Lot area:0.45 Acres
- Lot Features:Adjoins - Open Space, Level, Rural
- Architectural Style:Colonial
- Construction Materials:Stick Built, Vinyl Siding
- Exterior Features:Balcony, Deck(s), Porch(es)
- Foundation Description:Block
- Levels:2 Stories
Schools
- High school:NORTHEASTERN
Utilities
- Water:Public
- Sewer:Public Sewer
Finances and disclosures
- Price:$399,900
- Price per sq. ft.:$137.61
- Tax amount:$5,915 (2026)
Features and amenities
- Laundry features:Dryer, Washer
- Amenities:Attic, Bar, Carpet, Ceiling Fan(s), Crown Moldings, Insulated Windows, Recessed Lighting, Spiral Staircase, Window Treatments
Parking
- Parking description:Additional Storage Area, Garage - Front Entry, Garage Door Opener, Off Street, Oversized, Parking Garage, Paved Driveway
- Garage:Yes
- Garage spaces:2
New listings near 5050 N Sherman Extension Ext
- Coming Soon
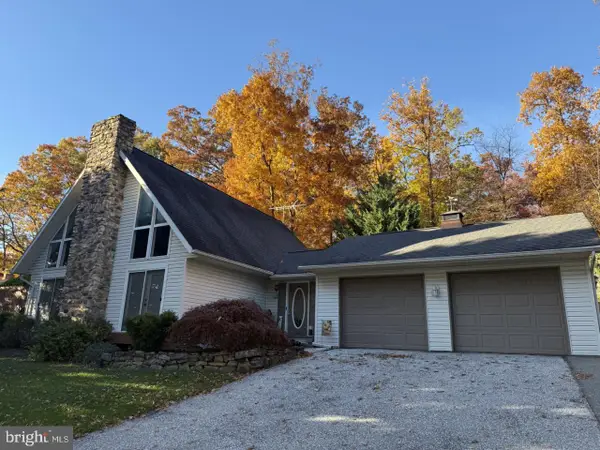 $350,000Coming Soon2 beds 2 baths2,157 sq. ft.
91 Oak Dr, MOUNT WOLF, PA 17347
MLS# PAYK2114764Listed by: KELLER WILLIAMS KEYSTONE REALTY 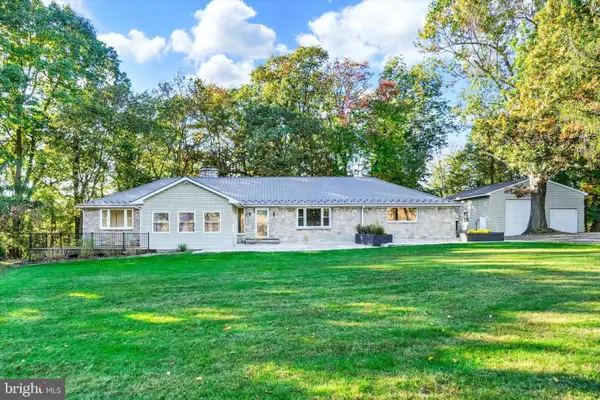 $625,000Active3 beds 4 baths2,112 sq. ft.
45 Gravel Hill Rd, MOUNT WOLF, PA 17347
MLS# PAYK2113882Listed by: INCH & CO. REAL ESTATE, LLC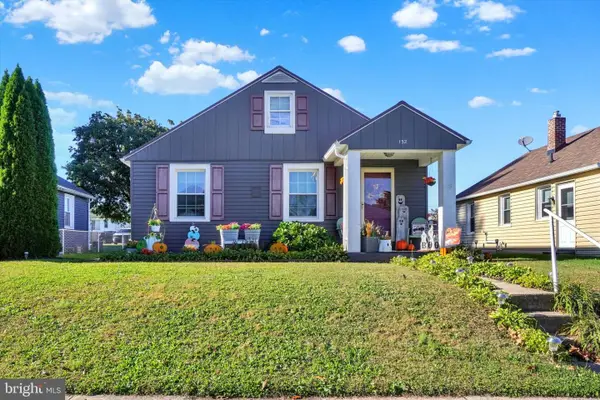 $198,500Pending3 beds 1 baths936 sq. ft.
132 N 4th St, MOUNT WOLF, PA 17347
MLS# PAYK2113900Listed by: HOWARD HANNA REAL ESTATE SERVICES-YORK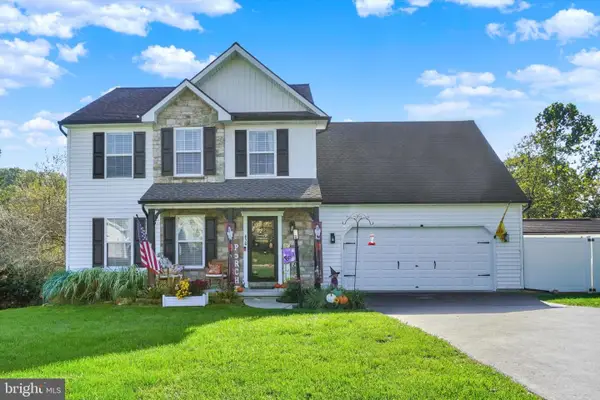 $430,000Active4 beds 4 baths2,699 sq. ft.
450 Abbey Dr, MOUNT WOLF, PA 17347
MLS# PAYK2113892Listed by: THE EXCHANGE REAL ESTATE COMPANY LLC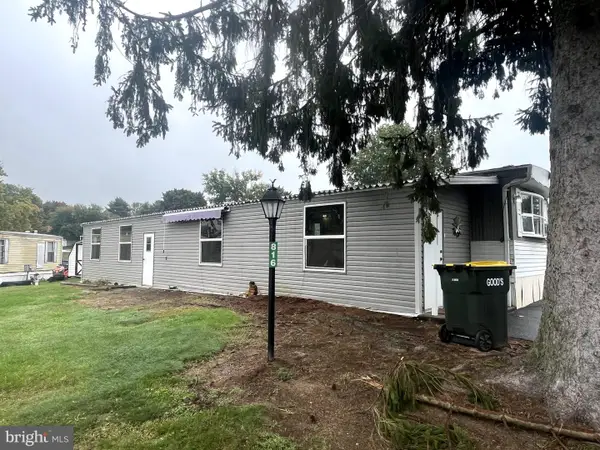 $24,900Active2 beds 1 baths732 sq. ft.
816 Marlette Cir, MOUNT WOLF, PA 17347
MLS# PAYK2113772Listed by: BERKSHIRE HATHAWAY HOMESERVICES HOMESALE REALTY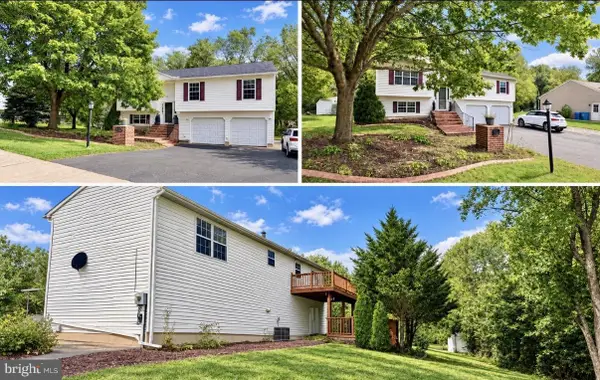 $300,000Pending4 beds 3 baths2,532 sq. ft.
310 Abbey Dr, MT WOLF, PA 17347
MLS# PAYK2113536Listed by: STRAUB & ASSOCIATES REAL ESTATE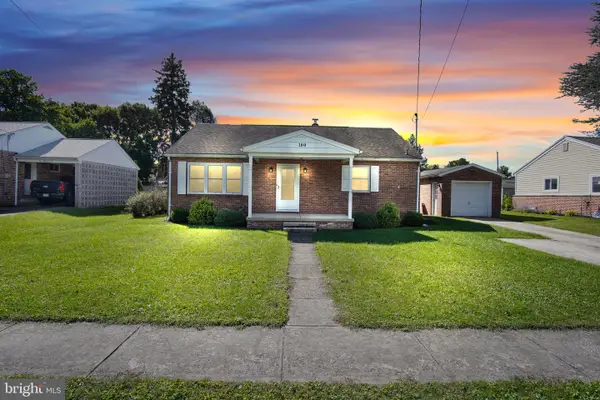 $279,900Active4 beds 1 baths1,596 sq. ft.
180 Dewey St, MOUNT WOLF, PA 17347
MLS# PAYK2112658Listed by: IRON VALLEY REAL ESTATE OF CENTRAL PA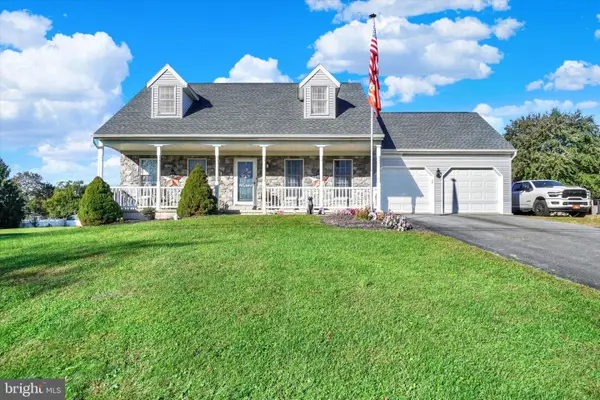 $365,000Pending3 beds 2 baths1,638 sq. ft.
3870 N Sherman Extension Ext, MOUNT WOLF, PA 17347
MLS# PAYK2110628Listed by: HOWARD HANNA REAL ESTATE SERVICES-YORK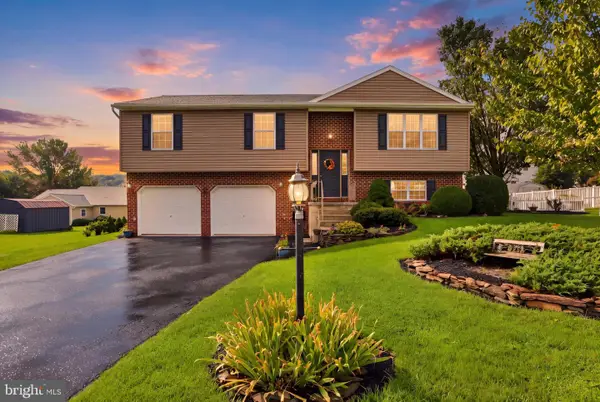 $339,900Pending4 beds 2 baths1,779 sq. ft.
245 Abbey Dr, MOUNT WOLF, PA 17347
MLS# PAYK2113022Listed by: COLDWELL BANKER REALTY


Protect your home and budget from life's surprises with an Assurant Home Warranty, backed by a partner that supports you through every step of homeownership. Explore Plans.
©2026 Century 21 Real Estate LLC. All rights reserved. CENTURY 21®, the CENTURY 21 Logo and C21® are service marks owned by Century 21 Real Estate LLC. Century 21 Real Estate LLC fully supports the principles of the Fair Housing Act and the Equal Opportunity Act. Each office is independently owned and operated. Listing information is deemed reliable but not guaranteed accurate.