
91 Oak Dr, Mount Wolf, PA 17347
Local realty services provided by:CENTURY 21 Harris Hawkins & Co.
91 Oak Dr,Mount Wolf, PA 17347
$350,000
- 2 Beds
- 2 Baths
- 2,157 sq. ft.
- Single family
- Coming Soon
Listed by: brandy m wagoner
Office: keller williams keystone realty
MLS#:PAYK2114764
Source:BRIGHTMLS
Price summary
- Price:$350,000
- Price per sq. ft.:$162.26
About this home
Beautiful 2 bedroom A-Frame home located in Northeastern Schools. This home has everything that you could need! The first floor features a cathedral ceiling over the living room with fireplace, kitchen with ample cabinets and separate breakfast area, dining area, bedroom with separate access to the deck and full bath. The second floor is another bedroom with full bath with walk in shower and area overlooking the lower floor. The basement is partially finished with a family room with pool table included! Tankless hot water heater, heat pump, central vac and more! The outside is surrounded by beautiful trees, above ground pool, fire pit area, outdoor sauna, multiple sheds, and multiple decks/patios. Furnace and AC were recently serviced. Everything you could need sits on this corner lot!!
Contact an agent
Home facts
- Year built:1999
- Subdivision & Development:JOHN RUDY PARK
- Listing ID #:PAYK2114764
- Updated:November 05, 2026 at 02:53 PM
Rooms and interior
- Bedrooms:2
- Total bathrooms:2
- Full bathrooms:2
- Flooring:Carpet, Laminate Plank
- Dining Description:Dining Area, Dining Room
- Bathrooms Description:Bathroom 1
- Kitchen Description:Breakfast Area, Built-In Microwave, Dishwasher, Oven - Single, Refrigerator, Water Heater - Tankless
- Basement:Yes
- Basement Description:Full, Partially Finished, Poured Concrete
- Living area:2,157 sq. ft.
Heating and cooling
- Cooling:Central A/C
- Heating:Electric, Forced Air, Geo-thermal, Heat Pump(s)
Structure and exterior
- Roof:Asphalt, Shingle
- Year built:1999
- Building area:2,157 sq. ft.
- Lot area:0.45 Acres
- Lot Features:Corner, Trees/Wooded
- Architectural Style:A-Frame
- Construction Materials:Stick Built, Stone, Vinyl Siding
- Exterior Features:BBQ Grill, Deck(s), Outbuilding(s), Porch(es)
- Foundation Description:Block
- Levels:1 1/2 Story
Schools
- High school:NORTHEASTERN SENIOR
Utilities
- Water:Public
- Sewer:Public Septic
Finances and disclosures
- Price:$350,000
- Price per sq. ft.:$162.26
- Tax amount:$6,280 (2026)
Features and amenities
- Laundry features:Dryer, Washer
- Amenities:Cable TV Available, Central Vaccum, Central Vacuum, Insulated Windows
- Pool features:Above Ground, Fenced
Parking
- Parking description:Attached Garage, Garage Door Opener, Paved Driveway
- Garage:Yes
- Garage spaces:2
New listings near 91 Oak Dr
- Coming SoonOpen Sun, 1 to 3pm
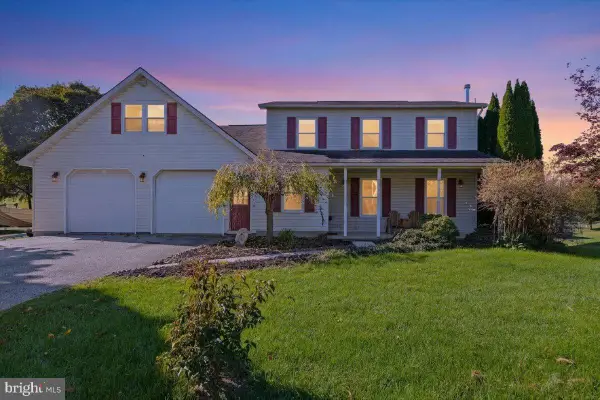 $399,900Coming Soon4 beds 3 baths2,906 sq. ft.
5050 N Sherman Extension Ext, MOUNT WOLF, PA 17347
MLS# PAYK2114608Listed by: THE EXCHANGE REAL ESTATE COMPANY LLC 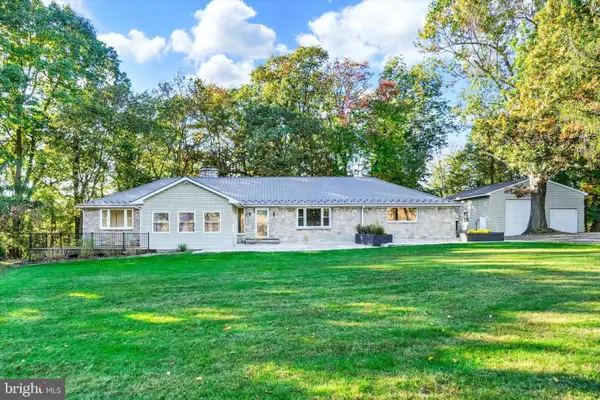 $625,000Active3 beds 4 baths2,112 sq. ft.
45 Gravel Hill Rd, MOUNT WOLF, PA 17347
MLS# PAYK2113882Listed by: INCH & CO. REAL ESTATE, LLC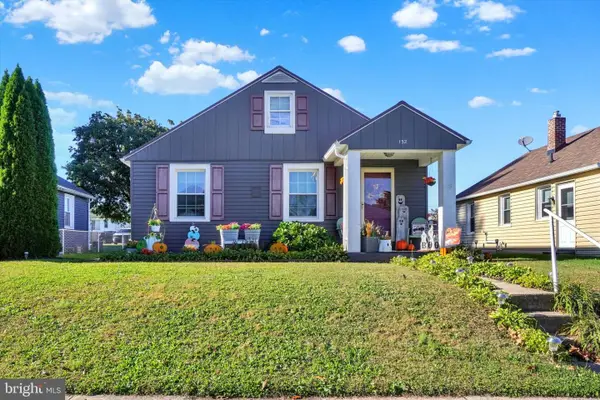 $198,500Pending3 beds 1 baths936 sq. ft.
132 N 4th St, MOUNT WOLF, PA 17347
MLS# PAYK2113900Listed by: HOWARD HANNA REAL ESTATE SERVICES-YORK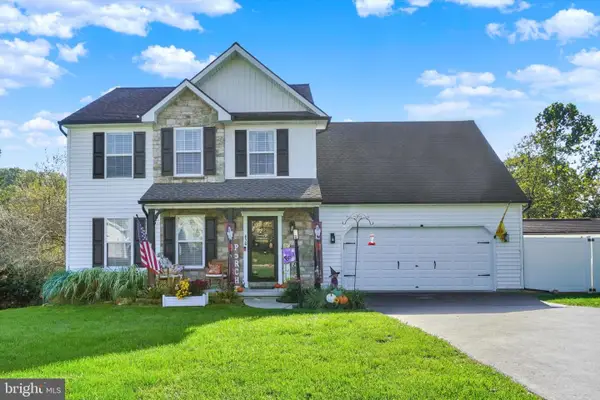 $430,000Active4 beds 4 baths2,699 sq. ft.
450 Abbey Dr, MOUNT WOLF, PA 17347
MLS# PAYK2113892Listed by: THE EXCHANGE REAL ESTATE COMPANY LLC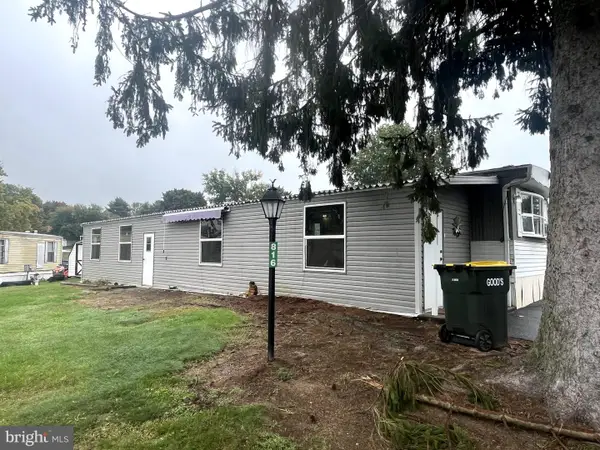 $24,900Active2 beds 1 baths732 sq. ft.
816 Marlette Cir, MOUNT WOLF, PA 17347
MLS# PAYK2113772Listed by: BERKSHIRE HATHAWAY HOMESERVICES HOMESALE REALTY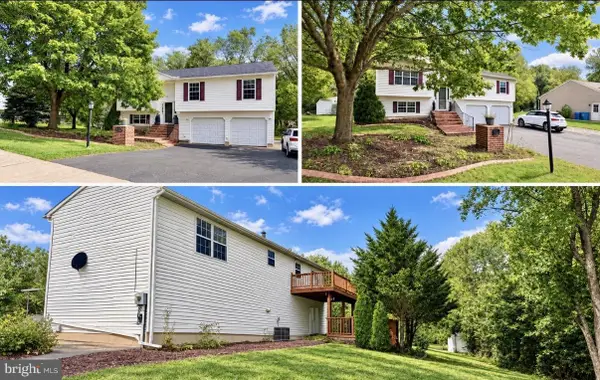 $300,000Pending4 beds 3 baths2,532 sq. ft.
310 Abbey Dr, MT WOLF, PA 17347
MLS# PAYK2113536Listed by: STRAUB & ASSOCIATES REAL ESTATE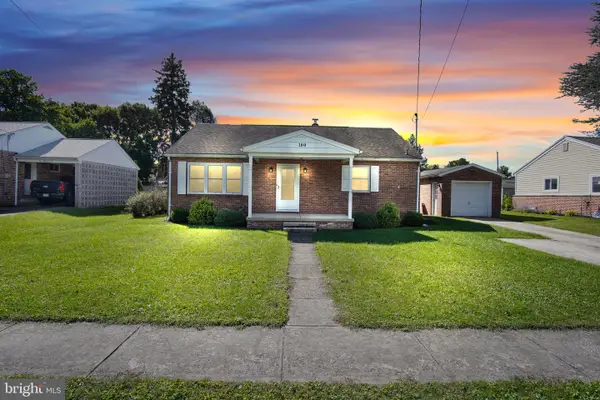 $279,900Active4 beds 1 baths1,596 sq. ft.
180 Dewey St, MOUNT WOLF, PA 17347
MLS# PAYK2112658Listed by: IRON VALLEY REAL ESTATE OF CENTRAL PA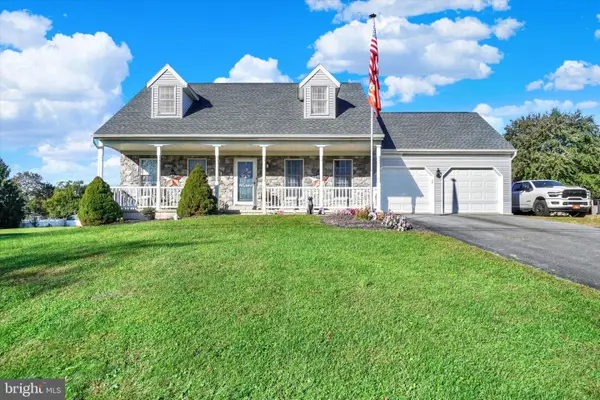 $365,000Pending3 beds 2 baths1,638 sq. ft.
3870 N Sherman Extension Ext, MOUNT WOLF, PA 17347
MLS# PAYK2110628Listed by: HOWARD HANNA REAL ESTATE SERVICES-YORK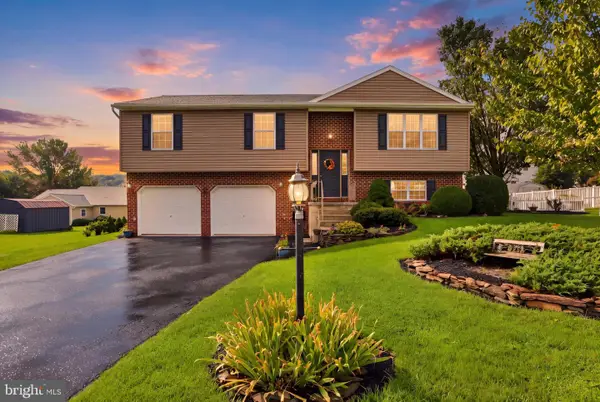 $339,900Pending4 beds 2 baths1,779 sq. ft.
245 Abbey Dr, MOUNT WOLF, PA 17347
MLS# PAYK2113022Listed by: COLDWELL BANKER REALTY


Protect your home and budget from life's surprises with an Assurant Home Warranty, backed by a partner that supports you through every step of homeownership. Explore Plans.
©2026 Century 21 Real Estate LLC. All rights reserved. CENTURY 21®, the CENTURY 21 Logo and C21® are service marks owned by Century 21 Real Estate LLC. Century 21 Real Estate LLC fully supports the principles of the Fair Housing Act and the Equal Opportunity Act. Each office is independently owned and operated. Listing information is deemed reliable but not guaranteed accurate.