311 Sherman Street, Muncy, PA 17756
Local realty services provided by:CENTURY 21 Betty Steinbacher Real Estate
311 Sherman Street,Muncy, PA 17756
$244,900
- 3 Beds
- 2 Baths
- 1,252 sq. ft.
- Single family
- Active
Listed by: marcy s benson, christopher a pardee
Office: premier real estate agency
MLS#:WB-105153
Source:PA_WBVAR
Price summary
- Price:$244,900
- Price per sq. ft.:$195.61
About this home
Beautifully remodeled and move-in ready home in the heart of Muncy! This stunning 3-bedroom, 1.5-bath home has been thoughtfully updated throughout while maintaining its original charm. Features include gorgeous hardwood flooring, a brand-new kitchen complete with beautiful cabinetry and all-new stainless steel appliances, and a newly added first-floor half bath and convenient laundry room. The second-floor full bath has been completely remodeled. Major improvements include a new gas furnace, new windows, central air conditioning, updated electrical wiring, and new plumbing. Freshly painted throughout, this home offers the perfect combination of modern updates and classic charm. All the work has been done--just move in and enjoy!
Contact an agent
Home facts
- Year built:1928
- Subdivision & Development:None
- Listing ID #:WB-105153
- Added:2 day(s) ago
- Updated:November 04, 2026 at 04:49 PM
Rooms and interior
- Bedrooms:3
- Total bathrooms:2
- Full bathrooms:1
- Half bathrooms:1
- Rooms Total:6
- Flooring:Laminate, Wood, Wood Floors
- Kitchen Description:Dishwasher, Range, Refrigerator
- Basement Description:Full
- Living area:1,252 sq. ft.
Heating and cooling
- Cooling:Central Air
- Heating:Hot Air, Natural Gas
- Central air:Yes
Structure and exterior
- Year built:1928
- Building area:1,252 sq. ft.
- Lot area:0.1 Acres
- Lot Features:Level
- Construction Materials:Aluminum Siding, Frame
- Exterior Features:Deck, Porch Open
- Foundation Description:Block
Utilities
- Water:Public
- Sewer:Public Sewer
Finances and disclosures
- Price:$244,900
- Price per sq. ft.:$195.61
- Tax amount:$1,819
Features and amenities
- Appliances:Dishwasher, Range, Refrigerator
- Laundry features:Laundry 1st Floor
- Amenities:Ceiling Fans, Formal Separate, New Windows
Parking
- Parking description:Attached
New listings near 311 Sherman Street
- New
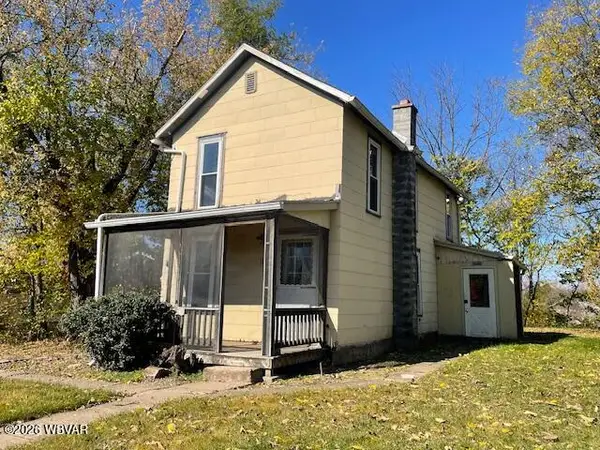 $79,500Active3 beds 1 baths960 sq. ft.
119 Fairground Street, Muncy, PA 17756
MLS# WB-105164Listed by: KW ADVANTAGE WILLIAMSPORT  $179,900Active2 beds 2 baths1,208 sq. ft.
117 E Mechanic Street, Muncy, PA 17756
MLS# WB-105112Listed by: BERKSHIRE HATHAWAY HOMESERVICES HODRICK REALTY, WPT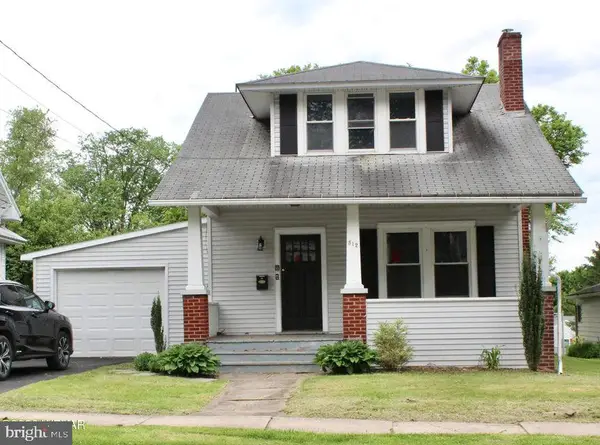 $179,900Pending3 beds 1 baths972 sq. ft.
512 S Market St, MUNCY, PA 17756
MLS# PALY2002600Listed by: FISH REAL ESTATE, INC.
 $269,900Pending3 beds 1 baths1,877 sq. ft.
209 Quarry Road, Muncy, PA 17756
MLS# WB-105085Listed by: CENTURY 21 1ST CHOICE REALTY $179,900Active3 beds 1 baths972 sq. ft.
512 S Market Street, Muncy, PA 17756
MLS# WB-105076Listed by: FISH REAL ESTATE $275,000Pending4 beds 2 baths1,930 sq. ft.
3434 Funston Road, Muncy, PA 17756
MLS# WB-105017Listed by: IRON VALLEY REAL ESTATE NORTH CENTRAL PA $240,000Pending3 beds 2 baths1,624 sq. ft.
298 Van Horn Boulevard, Muncy, PA 17756
MLS# WB-104971Listed by: RE/MAX WEST BRANCH $545,000Pending3 beds 3 baths2,420 sq. ft.
360 Linvic Drive, Muncy, PA 17756
MLS# WB-104968Listed by: IRON VALLEY REAL ESTATE NORTH CENTRAL PA $232,500Active3 beds 1 baths1,257 sq. ft.
2442 Pennsylvania 405, Muncy, PA 17756
MLS# WB-104953Listed by: EASTERN HORIZON REALTY


Protect your home and budget from life's surprises with an Assurant Home Warranty, backed by a partner that supports you through every step of homeownership. Explore Plans.
©2026 Century 21 Real Estate LLC. All rights reserved. CENTURY 21®, the CENTURY 21 Logo and C21® are service marks owned by Century 21 Real Estate LLC. Century 21 Real Estate LLC fully supports the principles of the Fair Housing Act and the Equal Opportunity Act. Each office is independently owned and operated. Listing information is deemed reliable but not guaranteed accurate.