2442 Pennsylvania 405, Muncy, PA 17756
Local realty services provided by:CENTURY 21 Betty Steinbacher Real Estate
2442 Pennsylvania 405,Muncy, PA 17756
$232,500
- 3 Beds
- 1 Baths
- 1,257 sq. ft.
- Single family
- Active
Listed by: brian mccormick
Office: eastern horizon realty
MLS#:WB-104953
Source:PA_WBVAR
Price summary
- Price:$232,500
- Price per sq. ft.:$184.96
About this home
Come take a look at this great, easy maintenance ranch in Muncy. It has 3 bedrooms, one bath, a nice family room for extra space, a nice big back yard with an above grade pool, and to top it off a one car attached garage.
Contact an agent
Home facts
- Year built:1978
- Subdivision & Development:None
- Listing ID #:WB-104953
- Added:23 day(s) ago
- Updated:October 23, 2026 at 08:23 PM
Rooms and interior
- Bedrooms:3
- Total bathrooms:1
- Full bathrooms:1
- Rooms Total:6
- Flooring:Laminate, Vinyl
- Kitchen Description:Dishwasher, Range, Range Hood, Refrigerator
- Basement Description:Full
- Living area:1,257 sq. ft.
Heating and cooling
- Cooling:Central Air
- Heating:Base Board, Electric, Heat Pump, Radiant Ceiling
- Central air:Yes
Structure and exterior
- Year built:1978
- Building area:1,257 sq. ft.
- Lot area:0.51 Acres
- Lot Features:Cleared, Level
- Architectural Style:Ranch/Single
- Construction Materials:Block, Vinyl Siding
- Exterior Features:Covered, Deck
- Foundation Description:Block
Utilities
- Water:Well
- Sewer:Public Sewer
Finances and disclosures
- Price:$232,500
- Price per sq. ft.:$184.96
- Tax amount:$2,595
Features and amenities
- Appliances:Dishwasher, Range, Refrigerator
- Amenities:Thermal Windows
- Pool features:Above Ground
Parking
- Parking description:Attached
New listings near 2442 Pennsylvania 405
- New
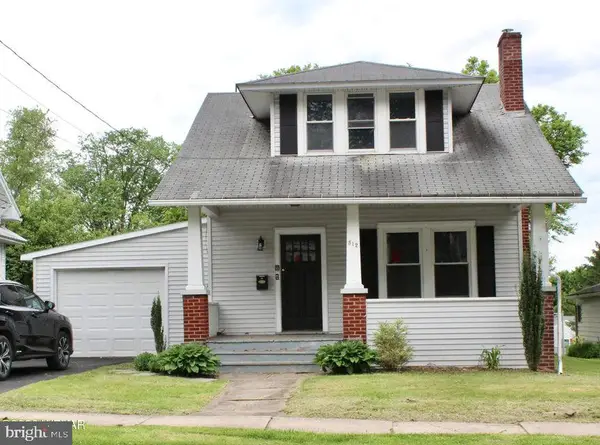 $179,900Active3 beds 1 baths972 sq. ft.
512 S Market St, MUNCY, PA 17756
MLS# PALY2002600Listed by: FISH REAL ESTATE, INC. - Open Sun, 1 to 3pmNew

 $269,900Active3 beds 1 baths1,877 sq. ft.
209 Quarry Road, Muncy, PA 17756
MLS# WB-105085Listed by: CENTURY 21 1ST CHOICE REALTY - New
 $179,900Active3 beds 1 baths972 sq. ft.
512 S Market Street, Muncy, PA 17756
MLS# WB-105076Listed by: FISH REAL ESTATE  $275,000Pending4 beds 2 baths1,930 sq. ft.
3434 Funston Road, Muncy, PA 17756
MLS# WB-105017Listed by: IRON VALLEY REAL ESTATE NORTH CENTRAL PA $240,000Pending3 beds 2 baths1,624 sq. ft.
298 Van Horn Boulevard, Muncy, PA 17756
MLS# WB-104971Listed by: RE/MAX WEST BRANCH $545,000Pending3 beds 3 baths2,420 sq. ft.
360 Linvic Drive, Muncy, PA 17756
MLS# WB-104968Listed by: IRON VALLEY REAL ESTATE NORTH CENTRAL PA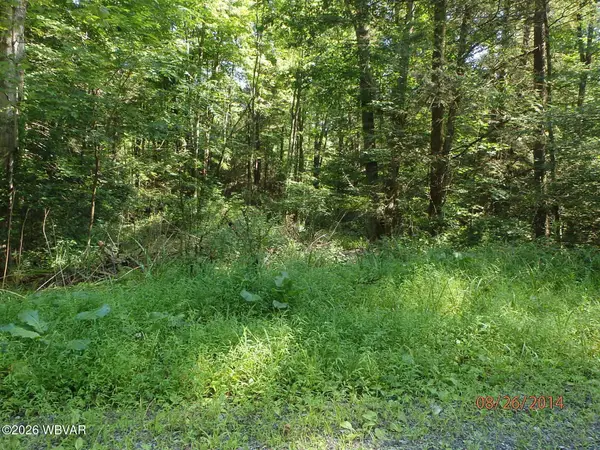 $298,900Active21 Acres
PARCEL 146 Smith Road, Muncy, PA 17756
MLS# WB-104896Listed by: BERKSHIRE HATHAWAY HOMESERVICES HODRICK REALTY, WPT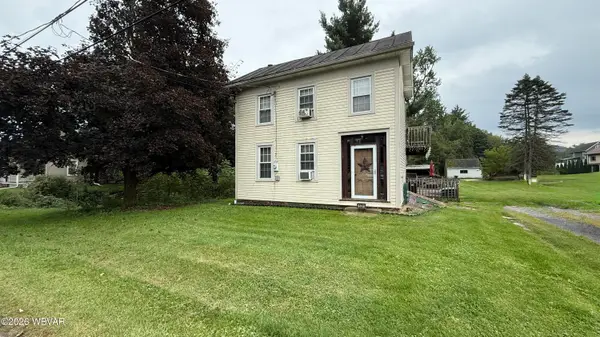 $195,000Active3 beds 3 baths1,909 sq. ft.
531 Pepper Street, Muncy, PA 17756
MLS# WB-104889Listed by: IRON VALLEY REAL ESTATE NORTH CENTRAL PA $279,900Pending4 beds 2 baths1,808 sq. ft.
412 S Market Street, Muncy, PA 17756
MLS# WB-104870Listed by: IRON VALLEY REAL ESTATE NORTH CENTRAL PA


Protect your home and budget from life's surprises with an Assurant Home Warranty, backed by a partner that supports you through every step of homeownership. Explore Plans.
©2026 Century 21 Real Estate LLC. All rights reserved. CENTURY 21®, the CENTURY 21 Logo and C21® are service marks owned by Century 21 Real Estate LLC. Century 21 Real Estate LLC fully supports the principles of the Fair Housing Act and the Equal Opportunity Act. Each office is independently owned and operated. Listing information is deemed reliable but not guaranteed accurate.