
360 Linvic Drive, Muncy, PA 17756
Local realty services provided by:CENTURY 21 Betty Steinbacher Real Estate
360 Linvic Drive,Muncy, PA 17756
$545,000
- 3 Beds
- 3 Baths
- 2,420 sq. ft.
- Single family
- Pending
Upcoming open houses
- Sun, Oct 1111:00 am - 01:00 pm
Listed by: katlyn payne
Office: iron valley real estate north central pa
MLS#:WB-104968
Source:PA_WBVAR
Price summary
- Price:$545,000
- Price per sq. ft.:$225.21
About this home
OPEN HOUSE Cancelled! Welcome to 360 Linvic Drive, a beautifully maintained 3 bedroom, 2.5 bath home nestled in a desirable Muncy neighborhood within the East Lycoming School District. Enjoy breathtaking countryside views while being close to shopping, parks, and easy access to the interstate. The second floor features beautiful Hickory solid hardwood flooring, adding warmth and character throughout. A spacious unfinished basement offers the opportunity for additional living space, a home office, or recreation room. The 3 car garage provides ample parking and storage, while the peaceful setting creates a wonderful place to call home. Thoughtfully cared for and ready for its next chapter, this property is one you don't want to miss!
Contact an agent
Home facts
- Year built:1997
- Subdivision & Development:None
- Listing ID #:WB-104968
- Added:7 day(s) ago
- Updated:October 10, 2026 at 12:31 AM
Rooms and interior
- Bedrooms:3
- Total bathrooms:3
- Full bathrooms:2
- Half bathrooms:1
- Rooms Total:6
- Flooring:Laminate, Vinyl, Wood
- Bathrooms Description:Master Bath
- Kitchen Description:Dishwasher, Granite/Quartz/Stone Countertops, Range, Refrigerator
- Living area:2,420 sq. ft.
Heating and cooling
- Cooling:Central Air
- Heating:Electric, Heat Pump
- Central air:Yes
Structure and exterior
- Year built:1997
- Building area:2,420 sq. ft.
- Lot area:2.2 Acres
- Lot Features:Cleared, Sloped
- Construction Materials:Block, Brick, Vinyl Siding
- Exterior Features:Patio
- Foundation Description:Block
Utilities
- Water:Well
- Sewer:On-Site Septic
Finances and disclosures
- Price:$545,000
- Price per sq. ft.:$225.21
- Tax amount:$5,737
Features and amenities
- Appliances:Dishwasher, Range, Refrigerator
- Laundry features:Laundry 1st Floor
- Amenities:Formal Separate, Open Floor Plan, Original Windows, Radon Mitigation System, Walk In Closet(s)
- Pool features:Above Ground
Parking
- Parking description:Attached, Gravel
New listings near 360 Linvic Drive
- New
 $240,000Active3 beds 2 baths1,624 sq. ft.
298 Van Horn Boulevard, Muncy, PA 17756
MLS# WB-104971Listed by: RE/MAX WEST BRANCH - New
 $240,000Active3 beds 1 baths1,257 sq. ft.
2442 Pennsylvania 405, Muncy, PA 17756
MLS# WB-104953Listed by: EASTERN HORIZON REALTY 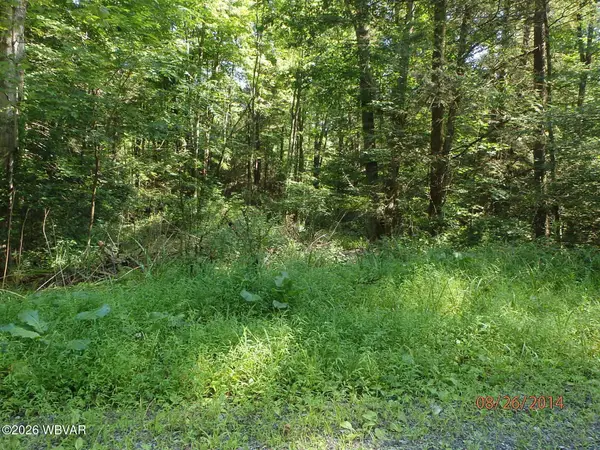 $298,900Active21 Acres
PARCEL 146 Smith Road, Muncy, PA 17756
MLS# WB-104896Listed by: BERKSHIRE HATHAWAY HOMESERVICES HODRICK REALTY, WPT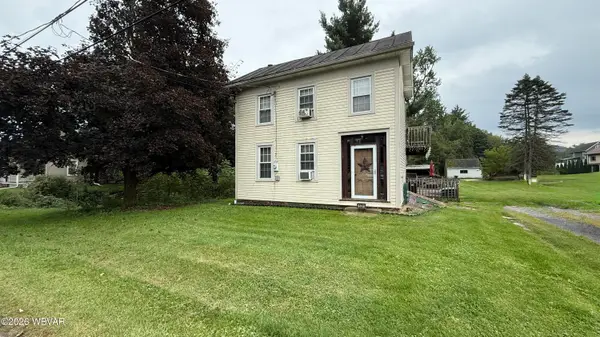 $195,000Active3 beds 3 baths1,909 sq. ft.
531 Pepper Street, Muncy, PA 17756
MLS# WB-104889Listed by: IRON VALLEY REAL ESTATE NORTH CENTRAL PA $279,900Active4 beds 2 baths1,808 sq. ft.
412 S Market Street, Muncy, PA 17756
MLS# WB-104870Listed by: IRON VALLEY REAL ESTATE NORTH CENTRAL PA $800,000Active6 beds 4 baths3,952 sq. ft.
2394 Us-220, Muncy, PA 17756
MLS# WB-104864Listed by: ROAN REAL ESTATE, LLC $485,000Pending5 beds 1 baths1,317 sq. ft.
1190 Neufer Hollow Road, Muncy, PA 17756
MLS# WB-104809Listed by: ADVENTURE REALTY - MUNCY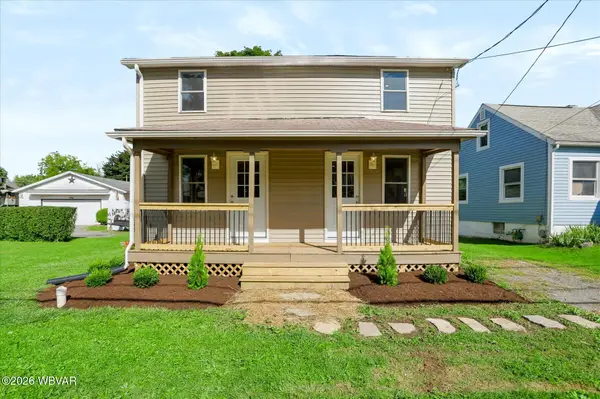 $159,900Active3 beds 2 baths850 sq. ft.
123 Carpenter Street, Muncy, PA 17756
MLS# WB-104858Listed by: IRON VALLEY REAL ESTATE NORTH CENTRAL PA $215,000Active10.14 Acres
PARCEL 114 Route 864 Highway, Muncy, PA 17756
MLS# WB-104816Listed by: ADVENTURE REALTY - MUNCY


Protect your home and budget from life's surprises with an Assurant Home Warranty, backed by a partner that supports you through every step of homeownership. Explore Plans.
©2026 Century 21 Real Estate LLC. All rights reserved. CENTURY 21®, the CENTURY 21 Logo and C21® are service marks owned by Century 21 Real Estate LLC. Century 21 Real Estate LLC fully supports the principles of the Fair Housing Act and the Equal Opportunity Act. Each office is independently owned and operated. Listing information is deemed reliable but not guaranteed accurate.