
531 Pepper Street, Muncy, PA 17756
Local realty services provided by:CENTURY 21 Betty Steinbacher Real Estate
531 Pepper Street,Muncy, PA 17756
$195,000
- 3 Beds
- 3 Baths
- 1,909 sq. ft.
- Single family
- Active
Listed by: sherry eyer breen
Office: iron valley real estate north central pa
MLS#:WB-104889
Source:PA_WBVAR
Price summary
- Price:$195,000
- Price per sq. ft.:$102.15
About this home
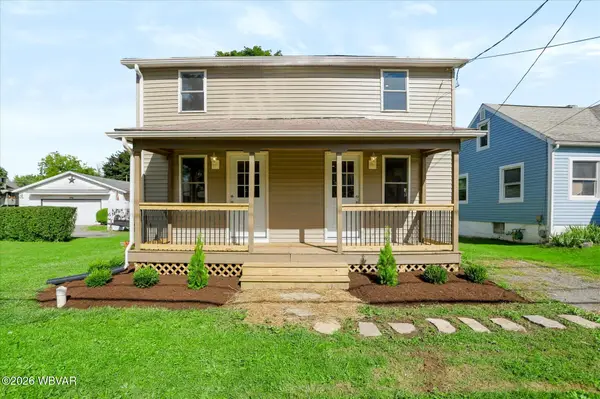
Spacious 3 bed/2.5 bath home just outside of town on half acre of land! Open floor plan, original wood floors and molding, large lower deck as well as upper deck attached to master bed/bath. Plenty of parking and space for outdoor activity- nice view... this property is PRICED TO SELL!
Contact an agent
Home facts
- Year built:1901
- Subdivision & Development:None
- Listing ID #:WB-104889
- Added:1 day(s) ago
- Updated:September 18, 2026 at 11:05 PM
Rooms and interior
- Bedrooms:3
- Total bathrooms:3
- Full bathrooms:2
- Half bathrooms:1
- Rooms Total:6
- Flooring:Laminate, Linoleum, Vinyl, Wood, Wood Floors
- Bathrooms Description:Master Bath
- Kitchen Description:Range, Refrigerator
- Basement Description:Full, Sump Pump
- Living area:1,909 sq. ft.
Heating and cooling
- Cooling:Window Unit(s)
- Heating:Base Board, Electric, Hot Air, Oil
Structure and exterior
- Year built:1901
- Building area:1,909 sq. ft.
- Lot area:0.53 Acres
- Lot Features:Cleared, Level
- Architectural Style:Farmhouse
- Construction Materials:Frame, Vinyl Siding
- Exterior Features:Deck, Shed
- Foundation Description:Stone
Utilities
- Water:Public
- Sewer:Public Sewer
Finances and disclosures
- Price:$195,000
- Price per sq. ft.:$102.15
- Tax amount:$2,286
Features and amenities
- Appliances:Range, Refrigerator, Washer
- Laundry features:Dryer, Laundry 1st Floor, Washer
- Amenities:Ceiling Fans, New Windows, Open Floor Plan, Walk In Closet(s)
Parking
- Parking description:Gravel
New listings near 531 Pepper Street
- New
 $289,900Active4 beds 2 baths1,808 sq. ft.
412 S Market Street, Muncy, PA 17756
MLS# WB-104870Listed by: IRON VALLEY REAL ESTATE NORTH CENTRAL PA - New
 $800,000Active6 beds 4 baths3,952 sq. ft.
2394 Us-220, Muncy, PA 17756
MLS# WB-104864Listed by: ROAN REAL ESTATE, LLC - New
 $485,000Active5 beds 1 baths1,317 sq. ft.
1190 Neufer Hollow Road, Muncy, PA 17756
MLS# WB-104809Listed by: ADVENTURE REALTY - MUNCY - New
 $159,900Active3 beds 2 baths850 sq. ft.
123 Carpenter Street, Muncy, PA 17756
MLS# WB-104858Listed by: IRON VALLEY REAL ESTATE NORTH CENTRAL PA - New
 $215,000Active10.14 Acres
PARCEL 114 Route 864 Highway, Muncy, PA 17756
MLS# WB-104816Listed by: ADVENTURE REALTY - MUNCY  $389,000Pending3 beds 4 baths2,206 sq. ft.
609 Shuttle Hill Road, Muncy, PA 17756
MLS# WB-104733Listed by: IRON VALLEY REAL ESTATE NORTH CENTRAL PA $599,000Active-- beds -- baths5,312 sq. ft.
2727 Pennsylvania 405, Muncy, PA 17756
MLS# WB-104697Listed by: ADVENTURE REALTY - MONTOURSVILLE $485,000Pending4 beds 3 baths2,382 sq. ft.
336 Fox Hollow Road, Muncy, PA 17756
MLS# C-2266Listed by: BERKSHIRE HATHAWAY HOMESERVICES HODRICK REALTY-LEWS $425,000Active4 beds 3 baths1,903 sq. ft.
42 Lower Rynearson Road, Muncy, PA 17756
MLS# WB-104634Listed by: KW ADVANTAGE WILLIAMSPORT


Protect your home and budget from life's surprises with an Assurant Home Warranty, backed by a partner that supports you through every step of homeownership. Explore Plans.
©2026 Century 21 Real Estate LLC. All rights reserved. CENTURY 21®, the CENTURY 21 Logo and C21® are service marks owned by Century 21 Real Estate LLC. Century 21 Real Estate LLC fully supports the principles of the Fair Housing Act and the Equal Opportunity Act. Each office is independently owned and operated. Listing information is deemed reliable but not guaranteed accurate.