
1190 Neufer Hollow Road, Muncy, PA 17756
Local realty services provided by:CENTURY 21 Betty Steinbacher Real Estate
1190 Neufer Hollow Road,Muncy, PA 17756
$485,000
- 5 Beds
- 1 Baths
- 1,317 sq. ft.
- Single family
- Active
Listed by: jennifer gee
Office: adventure realty - muncy
MLS#:WB-104809
Source:PA_WBVAR
Price summary
- Price:$485,000
- Price per sq. ft.:$368.26
About this home
Escape to your own private piece of the mountains with this welcoming 5 bedroom 1 bathroom log cabin nestled on 27 acres of beautiful secluded woodland.If you've been dreaming of a property where you can enjoy peace,privacy,nature and have the room to create your own homestead this could be the one for you! A cleared section already in place would work perfectly to add a barn and pasture with many options for trail riding the trusty steed.This cabin offers the character and warmth of a country retreat with modern touches that will appeal to the whole family.There is plenty of space and the open floor plan provides beautiful 360 degree views.Kick back on the trex lumber deck and watch wildlife come into the yard and listen to bullfrogs croak in your own personal pond.
Contact an agent
Home facts
- Year built:2018
- Subdivision & Development:None
- Listing ID #:WB-104809
- Added:1 day(s) ago
- Updated:September 16, 2026 at 04:17 PM
Rooms and interior
- Bedrooms:5
- Total bathrooms:1
- Full bathrooms:1
- Rooms Total:7
- Flooring:Laminate, Tile, Tile Floors, Wall to Wall Carpet
- Kitchen Description:Range, Refrigerator
- Basement Description:Partial
- Living area:1,317 sq. ft.
Heating and cooling
- Cooling:Window Unit(s)
- Heating:Propane, Radiant Stove
Structure and exterior
- Year built:2018
- Building area:1,317 sq. ft.
- Lot area:27 Acres
- Lot Features:Cleared, Fields, Frontage, Sloped, Wetlands, Wooded
- Construction Materials:Frame, Log, Wood Siding
- Exterior Features:Deck
- Foundation Description:Concrete Perimeter
Utilities
- Water:Well
- Sewer:On-Site Septic
Finances and disclosures
- Price:$485,000
- Price per sq. ft.:$368.26
- Tax amount:$3,036
Features and amenities
- Appliances:Range, Refrigerator
- Amenities:Ceiling Fans, New Windows, Open Floor Plan, Thermal Windows, Vaulted Ceiling(s)
Parking
- Parking description:Gravel, Shared
New listings near 1190 Neufer Hollow Road
- New
 $800,000Active6 beds 4 baths3,952 sq. ft.
2394 Us-220, Muncy, PA 17756
MLS# WB-104864Listed by: ROAN REAL ESTATE, LLC - New
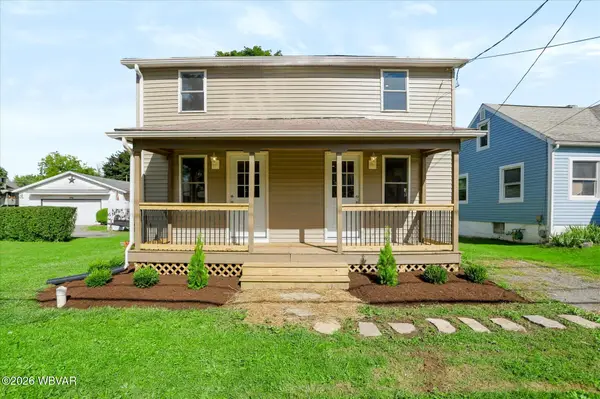 $159,900Active3 beds 2 baths850 sq. ft.
123 Carpenter Street, Muncy, PA 17756
MLS# WB-104858Listed by: IRON VALLEY REAL ESTATE NORTH CENTRAL PA - New
 $215,000Active10.14 Acres
PARCEL 114 Route 864 Highway, Muncy, PA 17756
MLS# WB-104816Listed by: ADVENTURE REALTY - MUNCY  $389,000Pending3 beds 4 baths2,206 sq. ft.
609 Shuttle Hill Road, Muncy, PA 17756
MLS# WB-104733Listed by: IRON VALLEY REAL ESTATE NORTH CENTRAL PA $599,000Active-- beds -- baths5,312 sq. ft.
2727 Pennsylvania 405, Muncy, PA 17756
MLS# WB-104697Listed by: ADVENTURE REALTY - MONTOURSVILLE $485,000Pending4 beds 3 baths2,382 sq. ft.
336 Fox Hollow Road, Muncy, PA 17756
MLS# C-2266Listed by: BERKSHIRE HATHAWAY HOMESERVICES HODRICK REALTY-LEWS $425,000Active4 beds 3 baths1,903 sq. ft.
42 Lower Rynearson Road, Muncy, PA 17756
MLS# WB-104634Listed by: KW ADVANTAGE WILLIAMSPORT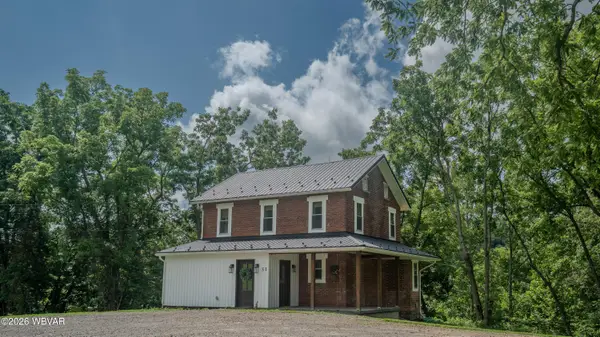 $479,900Active2 beds 2 baths1,370 sq. ft.
51 W Shoemaker Road, Muncy, PA 17756
MLS# WB-104585Listed by: ADVENTURE REALTY - MUNCY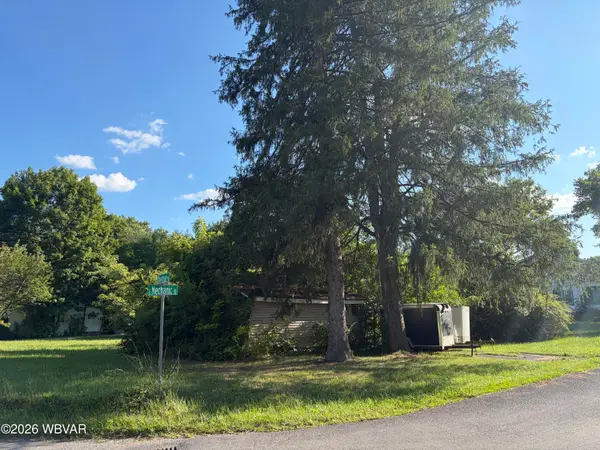 $40,000Active1 beds 1 baths554 sq. ft.
144 E Mechanic Street, Muncy, PA 17756
MLS# WB-104535Listed by: PREMIER REAL ESTATE AGENCY


Protect your home and budget from life's surprises with an Assurant Home Warranty, backed by a partner that supports you through every step of homeownership. Explore Plans.
©2026 Century 21 Real Estate LLC. All rights reserved. CENTURY 21®, the CENTURY 21 Logo and C21® are service marks owned by Century 21 Real Estate LLC. Century 21 Real Estate LLC fully supports the principles of the Fair Housing Act and the Equal Opportunity Act. Each office is independently owned and operated. Listing information is deemed reliable but not guaranteed accurate.