
412 S Market Street, Muncy, PA 17756
Local realty services provided by:CENTURY 21 Betty Steinbacher Real Estate
412 S Market Street,Muncy, PA 17756
$289,900
- 4 Beds
- 2 Baths
- 1,808 sq. ft.
- Single family
- Active
Listed by: sherry eyer breen
Office: iron valley real estate north central pa
MLS#:WB-104870
Source:PA_WBVAR
Price summary
- Price:$289,900
- Price per sq. ft.:$160.34
About this home
Perfectly cozy and loved two story home located in the heart of Muncy! Four bedrooms, 1.5 baths with a beautiful fenced-in rear yard, covered patio and newer built 2-car garage/workshop and shed.
This home has hosted many gatherings, evening fires, dinners and celebrations for more than 3 generations and is eager to welcome its new owner or family to make many more!
Contact an agent
Home facts
- Year built:1901
- Subdivision & Development:None
- Listing ID #:WB-104870
- Added:1 day(s) ago
- Updated:September 17, 2026 at 10:45 AM
Rooms and interior
- Bedrooms:4
- Total bathrooms:2
- Full bathrooms:1
- Half bathrooms:1
- Rooms Total:7
- Flooring:Laminate, Linoleum, Wall to Wall Carpet, Wood, Wood Floors
- Kitchen Description:Corian/Corian Type Countertop, Dishwasher, Freezer, Range, Refrigerator
- Basement Description:Full
- Living area:1,808 sq. ft.
Heating and cooling
- Cooling:Central Air, Whole House Fan
- Heating:Hot Air, Natural Gas
- Central air:Yes
Structure and exterior
- Year built:1901
- Building area:1,808 sq. ft.
- Lot area:0.21 Acres
- Lot Features:Cleared, Fenced - In Yard, Frontage, Level
- Construction Materials:Frame, Vinyl Siding
- Exterior Features:Patio, Porch Open, Shed
- Foundation Description:Stone
Utilities
- Water:Public
- Sewer:Public Sewer
Finances and disclosures
- Price:$289,900
- Price per sq. ft.:$160.34
- Tax amount:$3,081
Features and amenities
- Appliances:Dishwasher, Range, Refrigerator, Washer
- Laundry features:Dryer, Washer
- Amenities:Ceiling Fans, Formal Separate, New Windows, Walk In Closet(s)
Parking
- Parking description:Alley Access, Detached, Off-Street Parking
New listings near 412 S Market Street
- New
 $800,000Active6 beds 4 baths3,952 sq. ft.
2394 Us-220, Muncy, PA 17756
MLS# WB-104864Listed by: ROAN REAL ESTATE, LLC - New
 $485,000Active5 beds 1 baths1,317 sq. ft.
1190 Neufer Hollow Road, Muncy, PA 17756
MLS# WB-104809Listed by: ADVENTURE REALTY - MUNCY - New
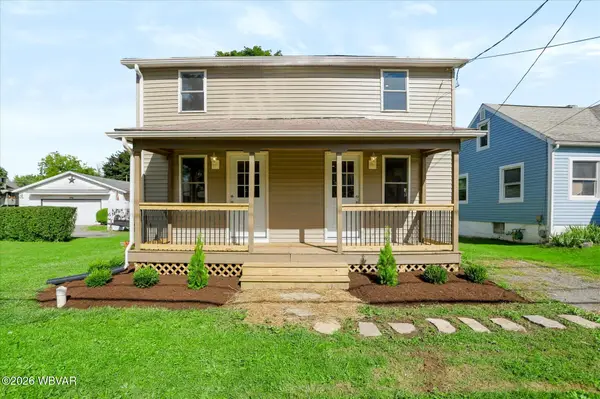 $159,900Active3 beds 2 baths850 sq. ft.
123 Carpenter Street, Muncy, PA 17756
MLS# WB-104858Listed by: IRON VALLEY REAL ESTATE NORTH CENTRAL PA - New
 $215,000Active10.14 Acres
PARCEL 114 Route 864 Highway, Muncy, PA 17756
MLS# WB-104816Listed by: ADVENTURE REALTY - MUNCY  $389,000Pending3 beds 4 baths2,206 sq. ft.
609 Shuttle Hill Road, Muncy, PA 17756
MLS# WB-104733Listed by: IRON VALLEY REAL ESTATE NORTH CENTRAL PA $599,000Active-- beds -- baths5,312 sq. ft.
2727 Pennsylvania 405, Muncy, PA 17756
MLS# WB-104697Listed by: ADVENTURE REALTY - MONTOURSVILLE $485,000Pending4 beds 3 baths2,382 sq. ft.
336 Fox Hollow Road, Muncy, PA 17756
MLS# C-2266Listed by: BERKSHIRE HATHAWAY HOMESERVICES HODRICK REALTY-LEWS $425,000Active4 beds 3 baths1,903 sq. ft.
42 Lower Rynearson Road, Muncy, PA 17756
MLS# WB-104634Listed by: KW ADVANTAGE WILLIAMSPORT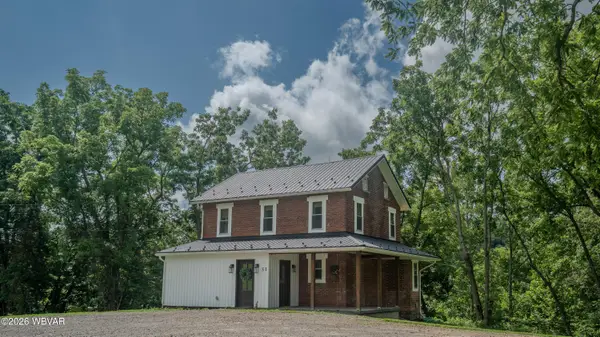 $479,900Active2 beds 2 baths1,370 sq. ft.
51 W Shoemaker Road, Muncy, PA 17756
MLS# WB-104585Listed by: ADVENTURE REALTY - MUNCY


Protect your home and budget from life's surprises with an Assurant Home Warranty, backed by a partner that supports you through every step of homeownership. Explore Plans.
©2026 Century 21 Real Estate LLC. All rights reserved. CENTURY 21®, the CENTURY 21 Logo and C21® are service marks owned by Century 21 Real Estate LLC. Century 21 Real Estate LLC fully supports the principles of the Fair Housing Act and the Equal Opportunity Act. Each office is independently owned and operated. Listing information is deemed reliable but not guaranteed accurate.