
239 Frazier Lake Dr, New Castle, PA 16105
Local realty services provided by:CENTURY 21 Frontier Realty
239 Frazier Lake Dr,New Castle, PA 16105
$419,900
- 4 Beds
- 4 Baths
- 3,454 sq. ft.
- Single family
- Active
Listed by: joseph kulbacki
Office: castle realty
MLS#:1767209
Source:PA_WPN
Price summary
- Price:$419,900
- Price per sq. ft.:$121.57
About this home
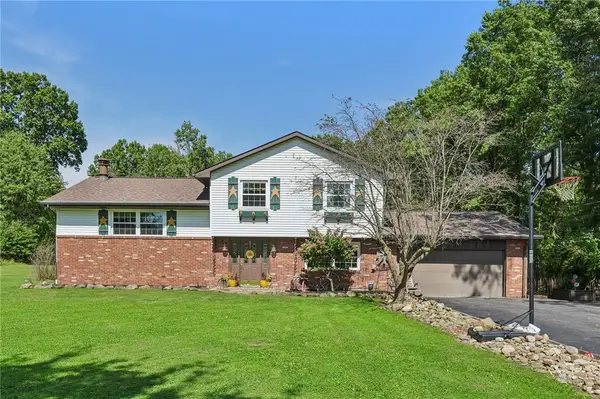
Welcome to this striking, one-of-a-kind contemporary masterpiece with a Frank Lloyd Wright flair, nestled on a lush and private 1.53-acre terraced lot in Neshannock Township. The open, airy floor plan features unparalleled craftsmanship, showcasing rare solid copper entry doors, exquisite marble and irreplaceable teakwood accents, and a stunning custom brass fireplace wall. A versatile lower level with its own separate entrance offers incredible flexibility for a potential bedroom, den, or exercise room, complete with a cozy stone fireplace. Outside, enjoy complete privacy while entertaining on the oversized deck and patio, or marvel at the property's unique custom two-story playhouse and shaded gazebo. Originally designed by renowned architect Dave Strizzi, this meticulously documented estate includes a detached two-and-a-half car garage and is a true architectural prize.
Contact an agent
Home facts
- Year built:1968
- Listing ID #:1767209
- Added:50 day(s) ago
- Updated:September 19, 2026 at 10:09 AM
Rooms and interior
- Bedrooms:4
- Total bathrooms:4
- Full bathrooms:3
- Half bathrooms:1
- Rooms Total:10
- Flooring:Carpet
- Kitchen Description:Cooktop, Dishwasher, Disposal, Microwave, Refrigerator, Stove
- Basement:Yes
- Basement Description:FInished, Walk Out Access
- Living area:3,454 sq. ft.
Heating and cooling
- Cooling:Central Air
- Heating:Gas
- Central air:Yes
Structure and exterior
- Year built:1968
- Building area:3,454 sq. ft.
- Lot area:1.53 Acres
- Architectural Style:Contemporary
- Construction Materials:Frame
Utilities
- Water:Public
Finances and disclosures
- Price:$419,900
- Price per sq. ft.:$121.57
- Tax amount:$6,366
Features and amenities
- Laundry features:Dryer, Washer
- Amenities:Some Electric Appliances, Window Treatments
Parking
- Total parking spaces:10
- Garage:Yes
 Last Updated September 19, 2026. Information deemed reliable but not guaranteed. Information is provided exclusively for consumers' personal, non-commercial use and may not be used for any purpose other than to identify prospective properties consumers may be interested in purchasing. PA_WPN Member Broker: Roger Donlach
New listings near 239 Frazier Lake Dr
- New
 $69,975Active3 beds 2 baths1,537 sq. ft.
356 Old Route 19, New Castle, PA 16101
MLS# 1775311Listed by: YOUR TOWN REALTY LLC - New
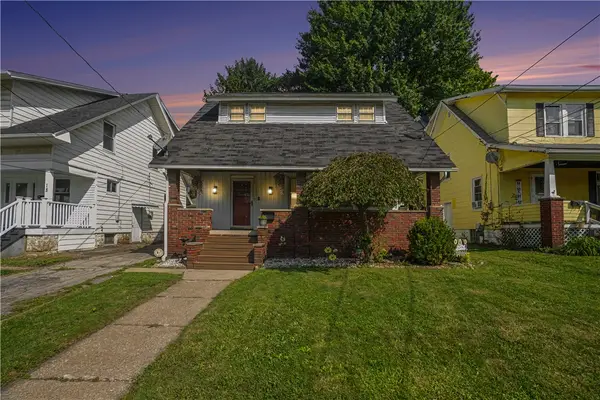 $120,000Active3 beds 2 baths1,305 sq. ft.
16 W Moody Ave, New Castle, PA 16101
MLS# 1775120Listed by: COLDWELL BANKER REALTY - New
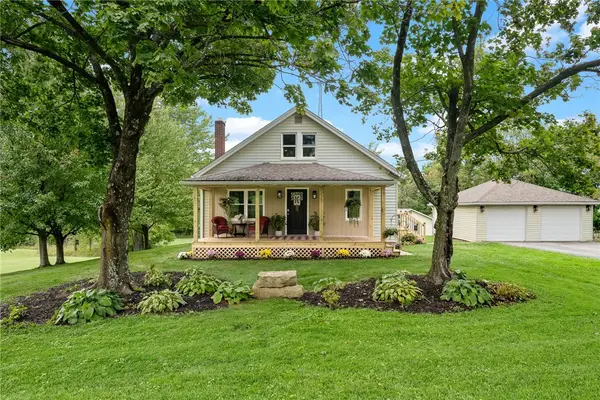 $275,000Active3 beds 2 baths1,650 sq. ft.
907 Center Church Rd, New Castle, PA 16101
MLS# 1775093Listed by: COLDWELL BANKER REALTY - New
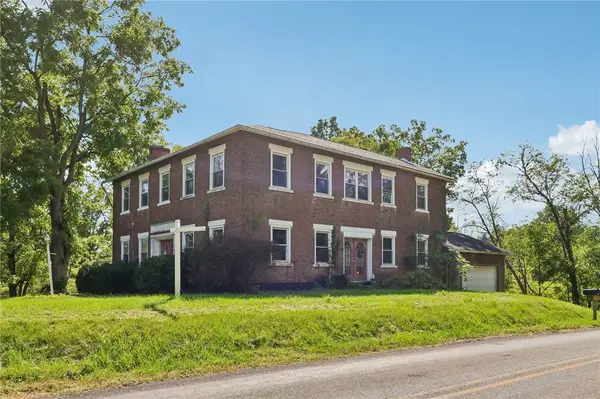 $109,900Active4 beds 2 baths2,774 sq. ft.
3698 Frew Mill Road, New Castle, PA 16101
MLS# 1775152Listed by: HOWARD HANNA REAL ESTATE SERVICES - New
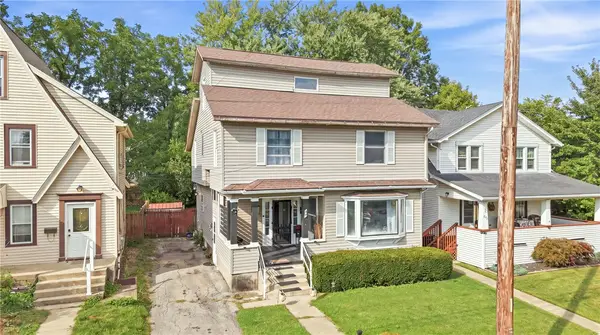 $145,000Active4 beds 2 baths1,805 sq. ft.
225 E Meyer Ave, New Castle, PA 16105
MLS# 1775011Listed by: BERKSHIRE HATHAWAY THE PREFERRED REALTY - New
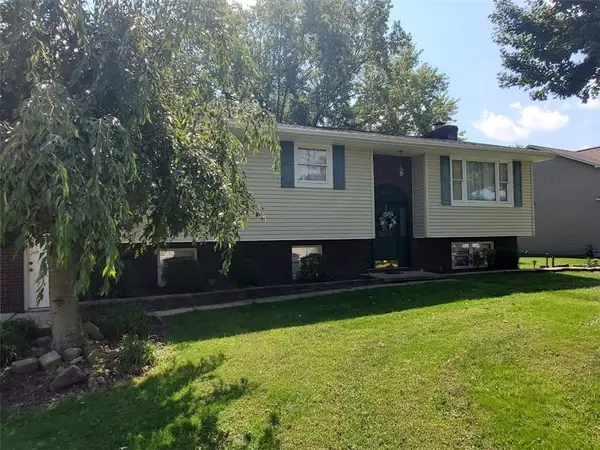 $299,000Active4 beds 2 baths1,296 sq. ft.
304 Mccombs Cir, New Castle, PA 16101
MLS# 1775116Listed by: HAWKINS REAL ESTATE SERVICES - Open Sun, 10am to 12pmNew
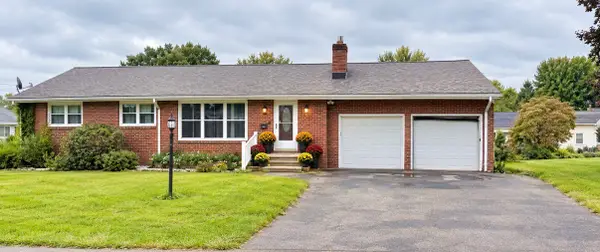 $319,999Active3 beds 2 baths1,560 sq. ft.
25 W Elizabeth St, New Castle, PA 16105
MLS# 1775063Listed by: CASTLE REALTY - Open Sat, 1 to 3pmNew
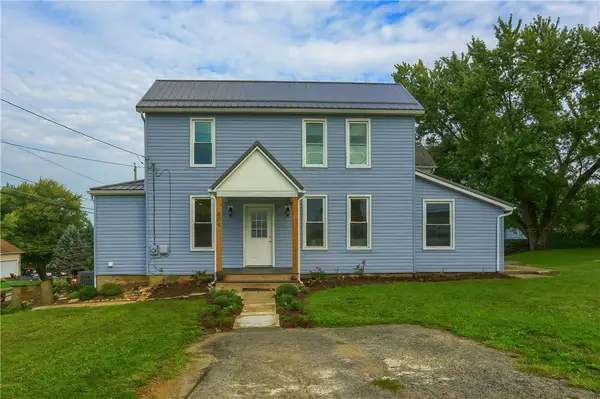 $179,000Active3 beds 2 baths1,114 sq. ft.
404 Hawthorne St, New Castle, PA 16101
MLS# 1774772Listed by: KELLER WILLIAMS STEEL CITY - New
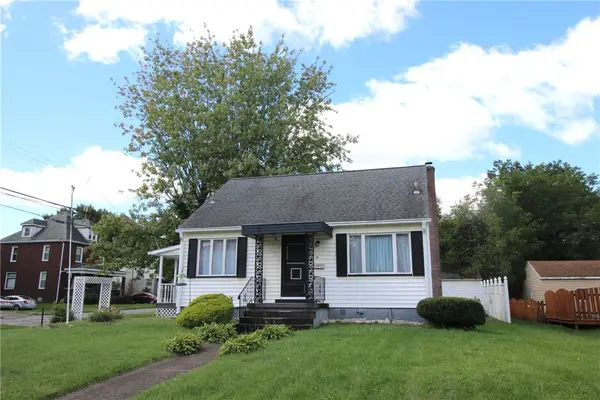 $159,000Active3 beds 1 baths
2303 Highland Ave, New Castle, PA 16105
MLS# 1775006Listed by: KELLER WILLIAMS STEEL CITY - New
 $379,900Active4 beds 2 baths1,920 sq. ft.
171 Mcclelland Road, New Castle, PA 16102
MLS# 1774975Listed by: HOWARD HANNA REAL ESTATE SERVICES


Protect your home and budget from life's surprises with an Assurant Home Warranty, backed by a partner that supports you through every step of homeownership. Explore Plans.
©2026 Century 21 Real Estate LLC. All rights reserved. CENTURY 21®, the CENTURY 21 Logo and C21® are service marks owned by Century 21 Real Estate LLC. Century 21 Real Estate LLC fully supports the principles of the Fair Housing Act and the Equal Opportunity Act. Each office is independently owned and operated. Listing information is deemed reliable but not guaranteed accurate.