
8137 Bausch Road, New Tripoli, PA 18066
Local realty services provided by:CENTURY 21 Gold
8137 Bausch Road,New Tripoli, PA 18066
$490,000
- 3 Beds
- 2 Baths
- - sq. ft.
- Single family
- Sold
Listed by: patrick c. ruddell, alicia ruddell
Office: keller williams allentown
MLS#:781371
Source:PA_LVAR
Sorry, we are unable to map this address
Price summary
- Price:$490,000
About this home
Welcome to your amazing New Construction ranch-style retreat located in the beautiful Northwestern School District, poised upon a hill with breathtaking views of the countryside! Nothing to do but move in and start enjoying country living at its best! You're going to LOVE your new home's features like its open-concept kitchen with quartz counters, marble backsplash, and stainless appliances, 2 full baths including one in the Primary Suite, 1st-floor laundry, 2-car garage, and glass sliders leading out to a massive 20X12 deck perfect for your family BBQ or sipping your morning coffee while enjoying the peace of the country. Looking for more space? Get ready, as the basement adds an extra approximately 1400 sq ft that has been insulated and is ready to go! Come out and see what this exceptional home and location has to offer!
Contact an agent
Home facts
- Year built:2026
- Subdivision & Development:Not in Development
- Listing ID #:781371
- Added:47 day(s) ago
- Updated:September 13, 2026 at 06:28 AM
Rooms and interior
- Bedrooms:3
- Total bathrooms:2
- Full bathrooms:2
- Rooms Total:6
- Flooring:Ceramic Tile, Luxury Vinyl, Luxury Vinyl Plank
- Dining Description:Dining Area
- Kitchen Description:Dishwasher, Electric Oven, Electric Range, Microwave, Refrigerator
- Basement:Yes
- Basement Description:Concrete
Heating and cooling
- Cooling:Ceiling Fans, Central Air
- Heating:Heat Pump
- Central air:Yes
Structure and exterior
- Roof:Asphalt, Fiberglass
- Year built:2026
- Architectural Style:Ranch
- Construction Materials:Stone Veneer, Vinyl Siding
- Foundation Description:Basement
- Levels:1 Story
Schools
- High school:Northwestern Lehigh
- Middle school:Northwestern Lehigh
- Elementary school:Northwestern Lehigh
Utilities
- Water:Well
- Sewer:Septic Tank
Finances and disclosures
- Price:$490,000
- Tax amount:$5,168
Features and amenities
- Appliances:Dishwasher, Electric Oven, Electric Water Heater, Microwave, Refrigerator
- Laundry features:Washer Hookup
Parking
- Parking description:Garage
- Garage:Yes
- Garage spaces:2
New listings near 8137 Bausch Road
- New
 $345,000Active5 beds 3 baths1,848 sq. ft.
7487 Camp Meeting Road, New Tripoli, PA 18066
MLS# 784428Listed by: I-DO REAL ESTATE 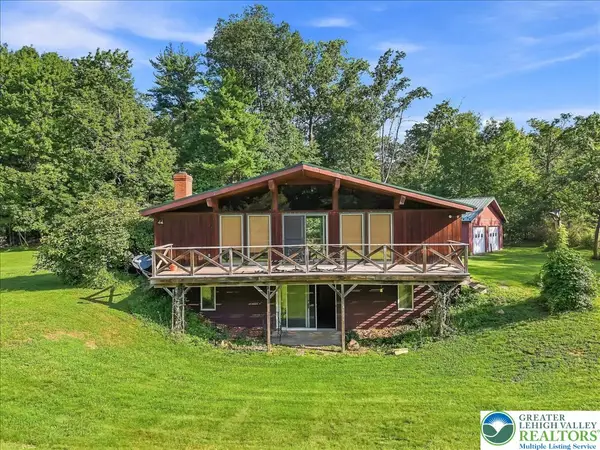 $650,000Active3 beds 1 baths1,580 sq. ft.
7625 Gypsy Moth Drive, New Tripoli, PA 18066
MLS# 783320Listed by: WEICHERT REALTORS $499,000Active4 beds 3 baths2,556 sq. ft.
4545 Senny Court, New Tripoli, PA 18066
MLS# 783288Listed by: BETTERHOMES&GARDENSRE/CASSIDON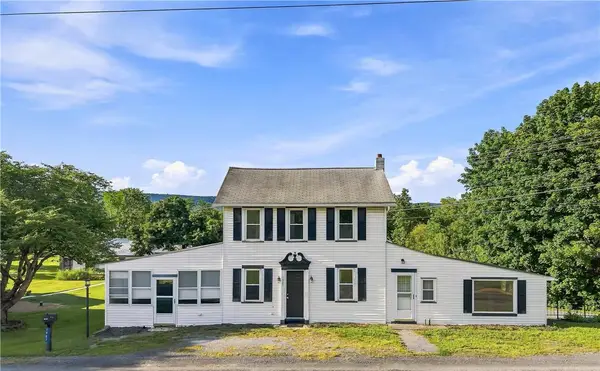 $215,000Active3 beds 2 baths2,126 sq. ft.
7987 Allemaengel Road, New Tripoli, PA 18066
MLS# 782769Listed by: KELLER WILLIAMS ALLENTOWN $205,000Active1 Acres
8368 Allemaengel Rd, NEW TRIPOLI, PA 18066
MLS# PALH2015488Listed by: IRON VALLEY REAL ESTATE OF LEHIGH VALLEY


Protect your home and budget from life's surprises with an Assurant Home Warranty, backed by a partner that supports you through every step of homeownership. Explore Plans.
©2026 Century 21 Real Estate LLC. All rights reserved. CENTURY 21®, the CENTURY 21 Logo and C21® are service marks owned by Century 21 Real Estate LLC. Century 21 Real Estate LLC fully supports the principles of the Fair Housing Act and the Equal Opportunity Act. Each office is independently owned and operated. Listing information is deemed reliable but not guaranteed accurate.