
174 Thompson Mill Rd, Newtown, PA 18940
Local realty services provided by:CENTURY 21 The Real Estate Store
174 Thompson Mill Rd,Newtown, PA 18940
$1,740,000
- 4 Beds
- 5 Baths
- 5,939 sq. ft.
- Single family
- Pending
Listed by: stuart scaccetti
Office: keller williams real estate - newtown
MLS#:PABU2127148
Source:BRIGHTMLS
Price summary
- Price:$1,740,000
- Price per sq. ft.:$292.98
About this home
Set amidst 4.6 private, wooded acres in prestigious Upper Makefield Township, this extraordinary estate offers a rare combination of timeless architecture, exceptional craftsmanship, and refined modern living. Encompassing over 4,000 square feet of impeccably designed living space, this elegant Colonial delivers a seamless balance of grand entertaining and everyday comfort. A gracious floor plan unfolds with beautifully appointed formal and informal spaces, highlighted by a striking family room with fireplace and a chef-inspired kitchen featuring an expansive center island, butler's pantry, and sun-filled breakfast area. An elevator provides effortless access between the three levels, thoughtfully enhancing both convenience and accessibility.
The upper level is anchored by a luxurious owner's retreat, offering a private sanctuary complete with a spa-inspired bath and generous walk-in closets, while three additional bedrooms and well-appointed Jack and Jill bath and hall bath provide exceptional accommodations for family and guests. The finished walk-out grade lower level expands the home's living experience with nearly 2,000 additional square feet, a full bath, and endless possibilities for recreation, wellness, entertaining, or multi-generational living.
Outside, the estate's picturesque grounds create an atmosphere of serenity and seclusion, with sweeping lawns, mature trees, and ample space to design the outdoor oasis of your dreams. Side-entry three-car garages complements the home's distinguished curb appeal, while the coveted location places you just minutes from the boutiques and fine dining of Newtown Borough, Peddler's Village, and major commuter routes—all within the award-winning Council Rock School District.
Offering luxury, privacy, and an unparalleled Bucks County setting, this is a truly exceptional residence where sophisticated living meets timeless elegance....
Contact an agent
Home facts
- Year built:2018
- Subdivision & Development:NONE AVAILABLE
- Listing ID #:PABU2127148
- Added:47 day(s) ago
- Updated:September 15, 2026 at 09:19 AM
Rooms and interior
- Bedrooms:4
- Total bathrooms:5
- Full bathrooms:4
- Half bathrooms:1
- Dining Description:Dining Room
- Bathrooms Description:Bathroom 2, Bathroom 3, Half Bath, Primary Bathroom
- Kitchen Description:Breakfast Area, Built-In Microwave, Butlers Pantry, Cooktop, Dishwasher, Kitchen - Island, Oven - Double, Refrigerator
- Bedroom Description:Primary Bedroom
- Basement:Yes
- Basement Description:Fully Finished, Poured Concrete, Walkout Level
- Living area:5,939 sq. ft.
Heating and cooling
- Cooling:Central A/C
- Heating:Central, Forced Air, Heat Pump - Gas BackUp, Propane - Leased
Structure and exterior
- Year built:2018
- Building area:5,939 sq. ft.
- Lot area:4.6 Acres
- Lot Features:Partly Wooded
- Architectural Style:Colonial
- Construction Materials:Frame
- Exterior Features:Deck(s), Porch(es)
- Foundation Description:Concrete Perimeter
- Levels:2 Stories
Schools
- High school:COUNCIL ROCK HIGH SCHOOL NORTH
- Middle school:CR-NEWTOWN
- Elementary school:SOL FEINSTONE
Utilities
- Water:Well
- Sewer:On Site Septic
Finances and disclosures
- Price:$1,740,000
- Price per sq. ft.:$292.98
- Tax amount:$7,312 (2025)
Features and amenities
- Laundry features:Laundry
- Amenities:Elevator
Parking
- Parking description:Attached Garage, Garage - Side Entry, Garage Door Opener, Inside Access
- Garage:Yes
- Garage spaces:3
New listings near 174 Thompson Mill Rd
- Coming Soon
 $974,900Coming Soon3 beds 3 baths2,870 sq. ft.
195 Woodhill Rd, NEWTOWN, PA 18940
MLS# PABU2131144Listed by: GINA SPAZIANO REAL ESTATE & CONCIERGE SERVICES - Coming SoonOpen Sat, 12 to 2pm
 $785,000Coming Soon4 beds 3 baths2,320 sq. ft.
140 Justice Dr, NEWTOWN, PA 18940
MLS# PABU2131058Listed by: COMPASS PENNSYLVANIA, LLC - New
 $1,399,900Active5 beds 4 baths3,552 sq. ft.
12 Manor Rd, NEWTOWN, PA 18940
MLS# PABU2131056Listed by: KELLER WILLIAMS REAL ESTATE - NEWTOWN - New
 $717,600Active4 beds 3 baths3,102 sq. ft.
20 Crocus Ln, NEWTOWN, PA 18940
MLS# PABU2131094Listed by: REALHOME SERVICES AND SOLUTIONS, INC. - New
 $1,285,000Active4 beds 3 baths3,070 sq. ft.
1429 Heather Ridge Dr, NEWTOWN, PA 18940
MLS# PABU2130916Listed by: COLDWELL BANKER HEARTHSIDE - New
 $1,900,500Active4 beds 4 baths4,033 sq. ft.
1703 Scott Dr, NEWTOWN, PA 18940
MLS# PABU2130138Listed by: COLDWELL BANKER HEARTHSIDE  $519,900Pending3 beds 3 baths2,040 sq. ft.
132 Windham Ct, NEWTOWN, PA 18940
MLS# PABU2130656Listed by: COLDWELL BANKER HEARTHSIDE- New
 $2,499,700Active6 beds 7 baths8,866 sq. ft.
152 Parsons Ln, NEWTOWN, PA 18940
MLS# PABU2130270Listed by: COLDWELL BANKER HEARTHSIDE-LAHASKA  $1,600,000Pending4 beds 5 baths3,439 sq. ft.
1171 Shannon Rd, NEWTOWN, PA 18940
MLS# PABU2130732Listed by: BHHS FOX & ROACH -YARDLEY/NEWTOWN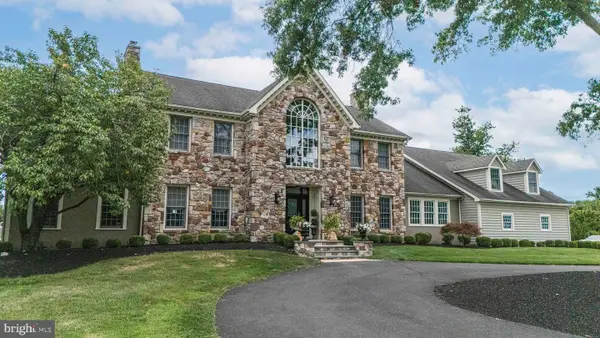 $2,395,000Active5 beds 7 baths6,229 sq. ft.
1349 Wrightstown Rd, NEWTOWN, PA 18940
MLS# PABU2130196Listed by: JAY SPAZIANO REAL ESTATE


Protect your home and budget from life's surprises with an Assurant Home Warranty, backed by a partner that supports you through every step of homeownership. Explore Plans.
©2026 Century 21 Real Estate LLC. All rights reserved. CENTURY 21®, the CENTURY 21 Logo and C21® are service marks owned by Century 21 Real Estate LLC. Century 21 Real Estate LLC fully supports the principles of the Fair Housing Act and the Equal Opportunity Act. Each office is independently owned and operated. Listing information is deemed reliable but not guaranteed accurate.