
311 Sequoia Dr, Newtown, PA 18940
Local realty services provided by:CENTURY 21 Rauh & Johns
311 Sequoia Dr,Newtown, PA 18940
$624,900
- 3 Beds
- 3 Baths
- 2,044 sq. ft.
- Townhouse
- Active
Listed by: david a. bello
Office: homesmart nexus realty group - newtown
MLS#:PABU2134654
Source:BRIGHTMLS
Price summary
- Price:$624,900
- Price per sq. ft.:$305.72
- Monthly HOA dues:$52.67
About this home
Welcome to Newtown Grant! This spacious end-unit townhouse offers 2,044 square feet of living space in one of Newtown’s established residential communities. The home features a traditional Colonial-style layout with comfortable living areas, plenty of natural light, wood and tile flooring, and the added privacy of an end-unit location. The kitchen is equipped with stainless steel appliances, including an electric range, dishwasher, and refrigerator. Convenient second-floor laundry makes everyday living easier, while the attached garage and private driveway provide ample parking and storage. Residents of Newtown Grant enjoy access to community amenities, including an outdoor swimming pool, along with nearby parks, shopping, dining, and recreational opportunities. The property is also conveniently located near major commuting routes and is served by the Council Rock School District. With over 2,000 square feet of living space, a desirable end-unit location, and access to Newtown Grant’s community amenities, this home offers a great opportunity to enjoy everything the Newtown area has to offer....
Contact an agent
Home facts
- Year built:1991
- Subdivision & Development:NEWTOWN GRANT
- Listing ID #:PABU2134654
- Added:1 day(s) ago
- Updated:October 31, 2026 at 01:40 AM
Rooms and interior
- Bedrooms:3
- Total bathrooms:3
- Full bathrooms:2
- Half bathrooms:1
- Rooms Total:6
- Kitchen Description:Dishwasher, Kitchen - Island, Oven/Range - Gas, Recessed Lighting, Refrigerator, Stainless Steel Appliances
- Living area:2,044 sq. ft.
Heating and cooling
- Cooling:Central A/C
- Heating:Forced Air, Natural Gas
Structure and exterior
- Roof:Shingle
- Year built:1991
- Building area:2,044 sq. ft.
- Lot area:0.18 Acres
- Architectural Style:Colonial
- Construction Materials:Frame
- Foundation Description:Slab
- Levels:2 Stories
Schools
- High school:COUNCIL ROCK HIGH SCHOOL NORTH
- Middle school:NEWTOWN JR
- Elementary school:NEWTOWN EL
Utilities
- Water:Public
- Sewer:Public Sewer
Finances and disclosures
- Price:$624,900
- Price per sq. ft.:$305.72
- Tax amount:$6,555 (2026)
Features and amenities
- Laundry features:Dryer - Gas, Washer
- Amenities:100 Amp Service, Ceiling Fan(s), Double Hung Windows, Recessed Lighting, Security System, Skylight(s)
Parking
- Parking description:Attached Garage, Garage - Front Entry
- Garage:Yes
- Garage spaces:1
New listings near 311 Sequoia Dr
- New
 $465,000Active3 beds 3 baths1,780 sq. ft.
3 E King Charles Ln, NEWTOWN, PA 18940
MLS# PABU2134580Listed by: KELLER WILLIAMS REAL ESTATE - NEWTOWN - New
 $599,900Active3 beds 3 baths2,182 sq. ft.
112 Quince Cir, NEWTOWN, PA 18940
MLS# PABU2134354Listed by: TESLA REALTY GROUP, LLC - New
 $1,050,000Active3 beds 4 baths4,070 sq. ft.
10 Hillyer Ln, NEWTOWN, PA 18940
MLS# PABU2134046Listed by: COLDWELL BANKER HEARTHSIDE-DOYLESTOWN - New
 $499,900Active1.79 Acres
194 Brownsburg Rd #lot #2, NEWTOWN, PA 18940
MLS# PABU2134494Listed by: BHHS FOX & ROACH -YARDLEY/NEWTOWN - Open Sun, 12 to 3pmNew
 $900,000Active4 beds 3 baths2,775 sq. ft.
225 Sentinel Ave, NEWTOWN, PA 18940
MLS# PABU2131302Listed by: KELLER WILLIAMS REAL ESTATE-DOYLESTOWN - Open Sun, 1 to 3pmNew
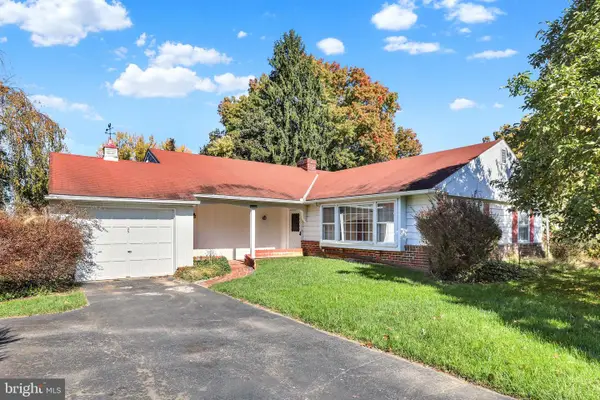 $549,900Active3 beds 3 baths1,519 sq. ft.
25 Woodstock Dr, NEWTOWN, PA 18940
MLS# PABU2128474Listed by: COLDWELL BANKER HEARTHSIDE - Open Sun, 2 to 4pmNew
 $1,378,000Active3 beds 3 baths3,326 sq. ft.
64 Elfreths Ct, NEWTOWN, PA 18940
MLS# PABU2134358Listed by: CALLAWAY HENDERSON SOTHEBY'S INT'L-PRINCETON - New
 $649,900Active4 beds 3 baths2,499 sq. ft.
1098 Eagle Rd, NEWTOWN, PA 18940
MLS# PABU2133894Listed by: KELLER WILLIAMS REAL ESTATE-LANGHORNE - New
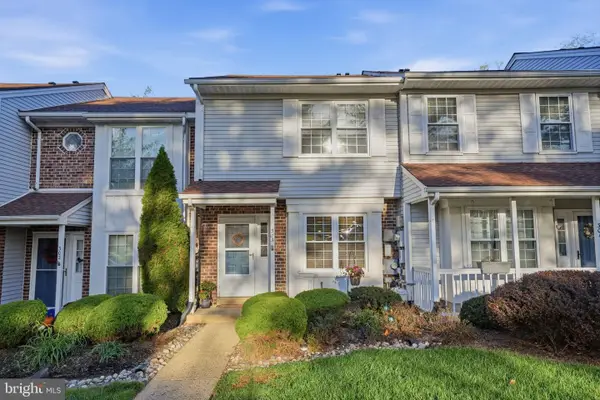 $389,900Active2 beds 2 baths1,306 sq. ft.
303 Leedom Way, NEWTOWN, PA 18940
MLS# PABU2134100Listed by: KELLER WILLIAMS REAL ESTATE - NEWTOWN


Protect your home and budget from life's surprises with an Assurant Home Warranty, backed by a partner that supports you through every step of homeownership. Explore Plans.
©2026 Century 21 Real Estate LLC. All rights reserved. CENTURY 21®, the CENTURY 21 Logo and C21® are service marks owned by Century 21 Real Estate LLC. Century 21 Real Estate LLC fully supports the principles of the Fair Housing Act and the Equal Opportunity Act. Each office is independently owned and operated. Listing information is deemed reliable but not guaranteed accurate.