
21 Derry Dr, North Wales, PA 19454
Local realty services provided by:CENTURY 21 Ryon Real Estate
21 Derry Dr,North Wales, PA 19454
$234,900
- 2 Beds
- 1 Baths
- 748 sq. ft.
- Condominium
- Active
Listed by: richard gisondi
Office: re/max legacy
MLS#:PAMC2199636
Source:BRIGHTMLS
Price summary
- Price:$234,900
- Price per sq. ft.:$314.04
About this home
Welcome to our beautifully updated 2nd floor condo in the Gwynedd Club in move in condition. Updated eat in kitchen with maple cabinets ,granite countertops, glass and stone back splash with movable large island offering pendant lighting and breakfast bar area, stainless appliances & ceramic tile flooring. The living room is a great size with wood flooring, ceiling fan and slider to a covered slate patio with utility room and separate storage closet. 2 bedrooms with ceiling fans and full updated bathroom with the added convenience of a washer and dryer in the unit. Enjoy the comfort of having no one above you and the gorgeous views off of your covered patio. Easy living in a community with tennis courts, pool and basketball court! Gas heat, newer hot water heater, C/A unit to be replaced prior to settlement or seller will provide a credit. Great place to call home or great investment. Wonderful Opportunity!
Contact an agent
Home facts
- Year built:1969
- Subdivision & Development:GWYNEDD CLUB
- Listing ID #:PAMC2199636
- Added:1 day(s) ago
- Updated:November 05, 2026 at 04:55 PM
Rooms and interior
- Bedrooms:2
- Total bathrooms:1
- Full bathrooms:1
- Dining Description:Dining Area
- Kitchen Description:Breakfast Area, Kitchen - Eat-In, Kitchen - Island
- Living area:748 sq. ft.
Heating and cooling
- Cooling:Central A/C
- Heating:Forced Air, Natural Gas
Structure and exterior
- Year built:1969
- Building area:748 sq. ft.
- Construction Materials:Frame
- Exterior Features:Exterior Lighting, Play Area, Sidewalks
- Levels:1 Story
Utilities
- Water:Public
- Sewer:Public Sewer
Finances and disclosures
- Price:$234,900
- Price per sq. ft.:$314.04
- Tax amount:$2,450 (2026)
Features and amenities
- Laundry features:Dryer In Unit, Washer In Unit
- Amenities:Cable TV Available, Natural Gas Available
Parking
- Parking description:Assigned, Parking Lot
New listings near 21 Derry Dr
- Coming Soon
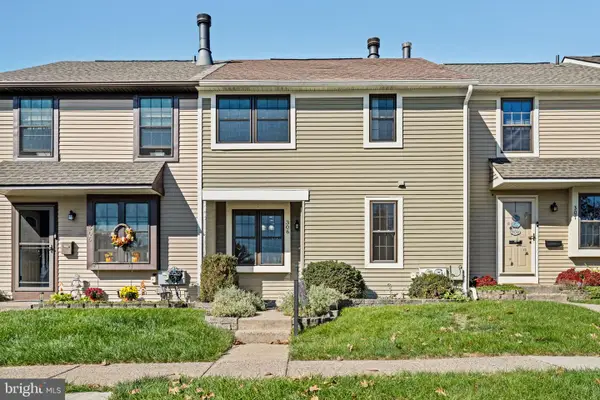 $389,900Coming Soon3 beds 3 baths1,312 sq. ft.
306 Livingston Ct #, NORTH WALES, PA 19454
MLS# PAMC2199476Listed by: EQUITY PENNSYLVANIA REAL ESTATE - Coming SoonOpen Sat, 1 to 3pm
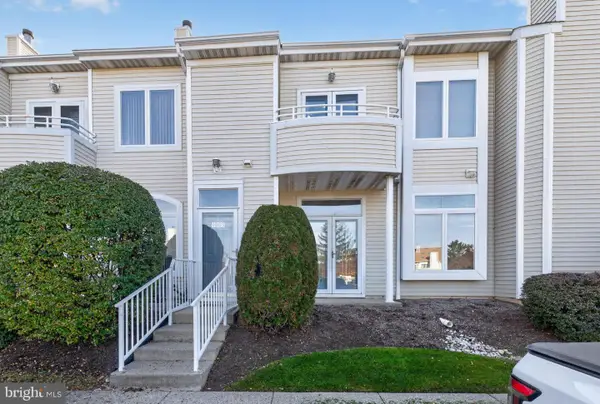 $335,000Coming Soon2 beds 3 baths1,459 sq. ft.
1003 Barbaras Ct, NORTH WALES, PA 19454
MLS# PAMC2199324Listed by: BHHS FOX & ROACH-BLUE BELL - Coming SoonOpen Fri, 4:30 to 6:30pm
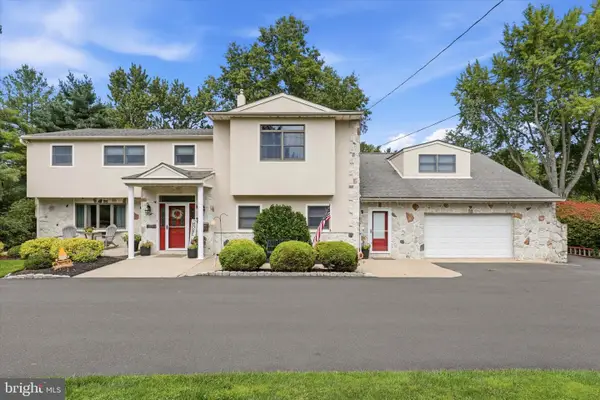 $1,275,000Coming Soon6 beds 4 baths4,000 sq. ft.
210 Chestnut Ln, NORTH WALES, PA 19454
MLS# PAMC2198854Listed by: REAL OF PENNSYLVANIA - New
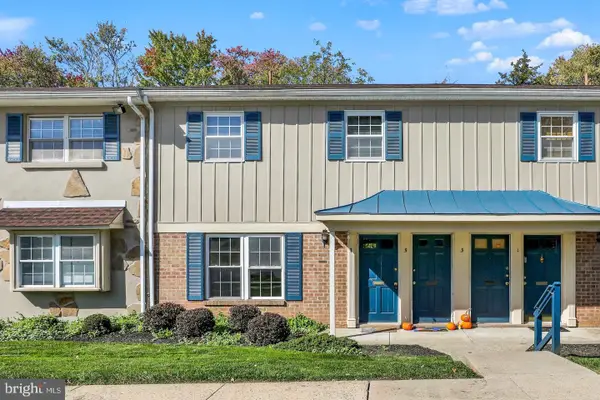 $230,000Active2 beds 1 baths702 sq. ft.
7 Wexford Dr, NORTH WALES, PA 19454
MLS# PAMC2199416Listed by: BHHS FOX & ROACH-GREENVILLE 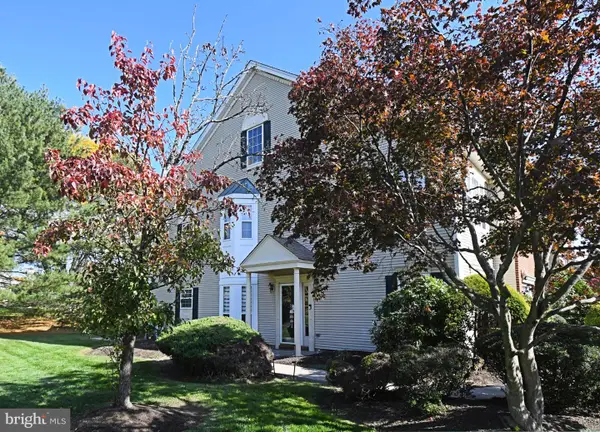 $519,900Pending3 beds 3 baths2,014 sq. ft.
508 Aqueduct Dr #, NORTH WALES, PA 19454
MLS# PAMC2199214Listed by: RE/MAX LEGACY- Open Sat, 11am to 1pmNew
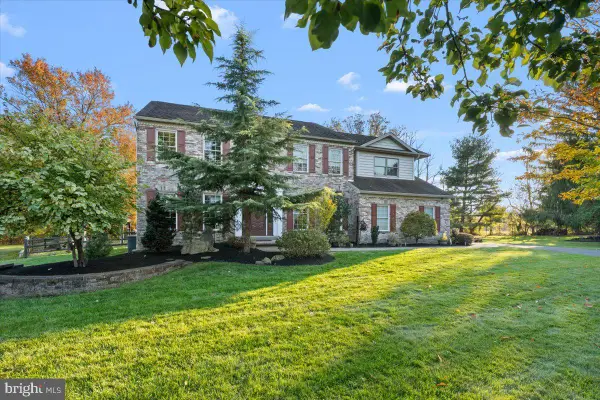 $1,024,900Active6 beds 4 baths4,777 sq. ft.
105 Swallow Ct, NORTH WALES, PA 19454
MLS# PAMC2198672Listed by: HOWARD HANNA REAL ESTATE SERVICES - New
 $153,600Active2 beds 2 baths960 sq. ft.
220 Winding Brook Run, NORTH WALES, PA 19454
MLS# PAMC2198628Listed by: COLDWELL BANKER HEARTHSIDE-LAHASKA 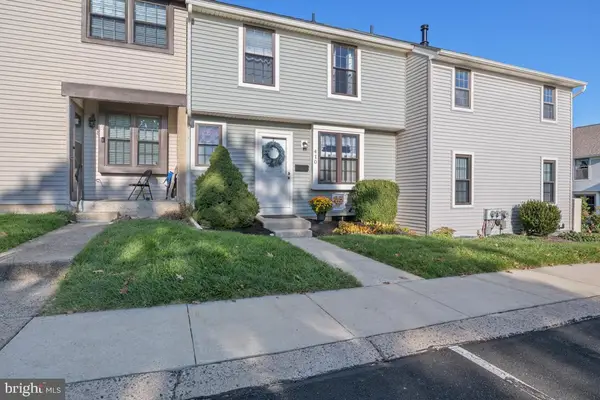 $339,900Pending3 beds 2 baths1,281 sq. ft.
410 Livingston Ct, NORTH WALES, PA 19454
MLS# PAMC2198860Listed by: KELLER WILLIAMS REAL ESTATE-MONTGOMERYVILLE $439,900Pending3 beds 4 baths2,202 sq. ft.
2605 Harvard Dr, NORTH WALES, PA 19454
MLS# PAMC2193970Listed by: KELLER WILLIAMS REAL ESTATE-BLUE BELL


Protect your home and budget from life's surprises with an Assurant Home Warranty, backed by a partner that supports you through every step of homeownership. Explore Plans.
©2026 Century 21 Real Estate LLC. All rights reserved. CENTURY 21®, the CENTURY 21 Logo and C21® are service marks owned by Century 21 Real Estate LLC. Century 21 Real Estate LLC fully supports the principles of the Fair Housing Act and the Equal Opportunity Act. Each office is independently owned and operated. Listing information is deemed reliable but not guaranteed accurate.