
206 Susan Cir, North Wales, PA 19454
Local realty services provided by:CENTURY 21 A Better Way
206 Susan Cir,North Wales, PA 19454
$449,900
- 3 Beds
- 3 Baths
- 1,552 sq. ft.
- Townhouse
- Active
Listed by: derek j. greene
Office: the greene realty group
MLS#:PAMC2198236
Source:BRIGHTMLS
Price summary
- Price:$449,900
- Price per sq. ft.:$289.88
- Monthly HOA dues:$218
About this home
Welcome home to 206 Susan Circle, a 2011 Ryan Homes townhome in the sought-after Highview at Montgomery community. With 3 bedrooms, 2.5 baths and approximately 1,552 square feet across three levels, this home offers more space than you might expect. The ground level greets you with direct access from the one-car garage, plus laundry and finished space. Head up to the open main level, where the living and dining areas flow together around a kitchen with a center island and generous cabinet space. Step out
to the private rear deck overlooking open green space, a great spot for morning coffee or grilling on summer evenings. The top floor features a primary bedroom with its own full bath, two additional bedrooms and a full hall bath. The garage plus driveway provide convenient off-street parking. Located in Montgomery Township within the North Penn School District, close to shopping, dining and major commuter routes. Sold as-is. Buyer to verify all information.
Contact an agent
Home facts
- Year built:2011
- Subdivision & Development:HIGHVIEW AT MONTGOME
- Listing ID #:PAMC2198236
- Added:1 day(s) ago
- Updated:October 23, 2026 at 02:00 PM
Rooms and interior
- Bedrooms:3
- Total bathrooms:3
- Full bathrooms:2
- Half bathrooms:1
- Rooms Total:6
- Flooring:Carpet
- Dining Description:Dining Room
- Bathrooms Description:Full Bath, Half Bath, Primary Bath(s), Primary Bathroom
- Kitchen Description:Carpet, Dishwasher, Kitchen - Island, Oven/Range - Electric, Range Hood, Recessed Lighting, Water Heater
- Bedroom Description:Carpet, Primary Bedroom
- Living area:1,552 sq. ft.
Heating and cooling
- Cooling:Central A/C
- Heating:Forced Air, Natural Gas
Structure and exterior
- Year built:2011
- Building area:1,552 sq. ft.
- Lot area:0.01 Acres
- Lot Features:Backs - Open Common Area
- Architectural Style:Traditional
- Construction Materials:Frame, Vinyl Siding
- Exterior Features:Deck(s)
- Foundation Description:Concrete Perimeter, Permanent
- Levels:3 Story
Schools
- High school:NORTH PENN
- Middle school:PENNBROOK
- Elementary school:MONTGOMERY
Utilities
- Water:Public
- Sewer:Public Sewer
Finances and disclosures
- Price:$449,900
- Price per sq. ft.:$289.88
- Tax amount:$6,001 (2026)
Features and amenities
- Laundry features:Laundry
- Amenities:Carpet, Ceiling Fan(s), Recessed Lighting
Parking
- Parking description:Asphalt Driveway, Attached Garage, Built In
- Garage:Yes
- Garage spaces:1
New listings near 206 Susan Cir
- Coming Soon
 $294,800Coming Soon2 beds 2 baths1,356 sq. ft.
2037 Highland Ct, NORTH WALES, PA 19454
MLS# PAMC2198444Listed by: RE/MAX SIGNATURE - Coming SoonOpen Sat, 11am to 1pm
 $1,300,000Coming Soon4 beds 4 baths5,403 sq. ft.
100 Bailey Dr #, NORTH WALES, PA 19454
MLS# PAMC2198078Listed by: COMPASS PENNSYLVANIA, LLC - Coming SoonOpen Tue, 5 to 7pm
 $665,000Coming Soon4 beds 3 baths3,089 sq. ft.
134 Royal Ave #, NORTH WALES, PA 19454
MLS# PAMC2198066Listed by: KELLER WILLIAMS REAL ESTATE-MONTGOMERYVILLE - New
 $249,000Active2 beds 1 baths952 sq. ft.
7 Wexford Dr, NORTH WALES, PA 19454
MLS# PAMC2198364Listed by: BHHS FOX & ROACH-GREENVILLE - New
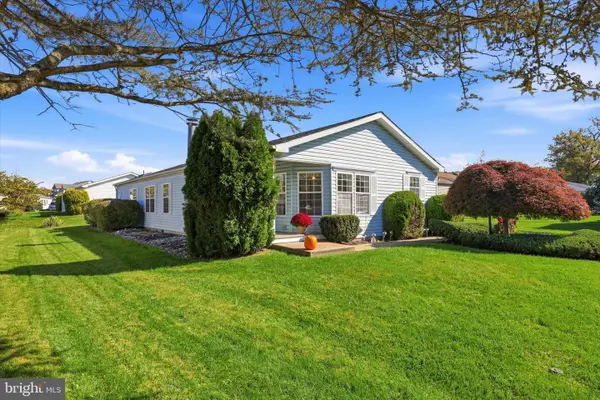 $407,000Active2 beds 2 baths1,627 sq. ft.
1104 Harvest Ln, NORTH WALES, PA 19454
MLS# PAMC2198228Listed by: EQUITY PENNSYLVANIA REAL ESTATE - New
 $249,800Active2 beds 2 baths1,344 sq. ft.
621 Pheasant Run #, NORTH WALES, PA 19454
MLS# PAMC2197744Listed by: RE/MAX SIGNATURE - New
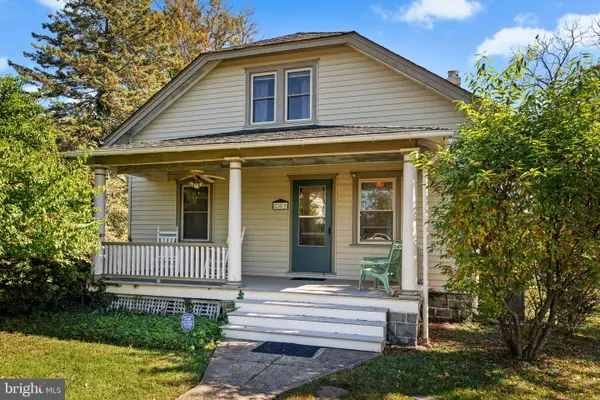 $529,000Active3 beds 2 baths1,777 sq. ft.
209 W Prospect Ave, NORTH WALES, PA 19454
MLS# PAMC2197890Listed by: KELLER WILLIAMS REAL ESTATE-MONTGOMERYVILLE - Open Sat, 11am to 12:30pm
 $499,000Pending3 beds 3 baths2,228 sq. ft.
142 Blue Ribbon Dr, NORTH WALES, PA 19454
MLS# PAMC2197780Listed by: ELFANT WISSAHICKON-CHESTNUT HILL - New
 $469,000Active3 beds 3 baths1,885 sq. ft.
201 General Hancock Blvd, NORTH WALES, PA 19454
MLS# PAMC2197272Listed by: RE/MAX LEGACY


Protect your home and budget from life's surprises with an Assurant Home Warranty, backed by a partner that supports you through every step of homeownership. Explore Plans.
©2026 Century 21 Real Estate LLC. All rights reserved. CENTURY 21®, the CENTURY 21 Logo and C21® are service marks owned by Century 21 Real Estate LLC. Century 21 Real Estate LLC fully supports the principles of the Fair Housing Act and the Equal Opportunity Act. Each office is independently owned and operated. Listing information is deemed reliable but not guaranteed accurate.