
2037 Highland Ct, North Wales, PA 19454
Local realty services provided by:CENTURY 21 Rauh & Johns
2037 Highland Ct,North Wales, PA 19454
$294,800
- 2 Beds
- 2 Baths
- 1,356 sq. ft.
- Mobile / Manufactured
- Active
Listed by: sharon spognardi-abaca, judith s markovitz
Office: re/max signature
MLS#:PAMC2198444
Source:BRIGHTMLS
Price summary
- Price:$294,800
- Price per sq. ft.:$217.4
About this home
Fabulous location and great curb appeal define this beautifully updated 2-bedroom, 2-bathroom rancher offering over 1,350 square feet of open-concept living space. A concrete walkway leads to the main entrance, opening into a bright and airy living and dining area featuring seamless vinyl plank flooring that extends through the hallways, kitchen, and bathrooms. The kitchen boasts stainless steel appliances, abundant cabinetry, and generous counter space, with a dedicated laundry room complete with a utility sink, washer, and dryer—conveniently located just off the kitchen with its own side exit door. Sliding glass doors connect the living space to a sun-drenched, carpeted den that steps out onto a relaxing covered front porch. Both bedrooms are comfortably carpeted, including a primary suite featuring a generous walk-in closet. Packed with major upgrades for total peace of mind, the home features a brand-new roof (2026), a brand-new heat pump and central air system (2026), fresh paint, and ceiling fans throughout. Outside, the property includes a handy storage shed and driveway with two dedicated parking spots. Enjoy the lifestyle offered by the Village of Neshaminy Falls, a vibrant 55+ active adult community featuring a beautifully rebuilt clubhouse with a fitness room, game room, and library. Residents can take advantage of a variety of activities, clubs, organized trips, and the added convenience of a weekly shuttle to area markets. The community amenities include a beautiful community room and a veranda with seating overlooking the heated in-ground pool. Sewer and trash are included in the ground rent. Don't miss the opportunity to enjoy comfortable living in this welcoming community!...
Contact an agent
Home facts
- Year built:2003
- Subdivision & Development:NESHAMINY FALLS
- Listing ID #:PAMC2198444
- Added:1 day(s) ago
- Updated:October 25, 2026 at 10:31 AM
Rooms and interior
- Bedrooms:2
- Total bathrooms:2
- Full bathrooms:2
- Living area:1,356 sq. ft.
Heating and cooling
- Cooling:Central A/C
- Heating:Electric, Heat Pump - Electric BackUp
Structure and exterior
- Year built:2003
- Building area:1,356 sq. ft.
- Architectural Style:Ranch/Rambler
- Construction Materials:Shingle Siding
- Levels:1 Story
Utilities
- Water:Public
- Sewer:Public Sewer
Finances and disclosures
- Price:$294,800
- Price per sq. ft.:$217.4
- Tax amount:$3,060 (2026)
New listings near 2037 Highland Ct
- Coming Soon
 $439,990Coming Soon3 beds 2 baths1,711 sq. ft.
304 W Walnut St, NORTH WALES, PA 19454
MLS# PAMC2198604Listed by: A PLUS REALTORS LLC - Coming SoonOpen Tue, 5 to 7pm
 $665,000Coming Soon4 beds 3 baths3,089 sq. ft.
134 Royal Ave #, NORTH WALES, PA 19454
MLS# PAMC2198066Listed by: KELLER WILLIAMS REAL ESTATE-MONTGOMERYVILLE - New
 $279,800Active2 beds 2 baths1,476 sq. ft.
139 Creeks Edge Ct, NORTH WALES, PA 19454
MLS# PAMC2198490Listed by: RE/MAX SIGNATURE - New
 $449,900Active3 beds 3 baths1,552 sq. ft.
206 Susan Cir, NORTH WALES, PA 19454
MLS# PAMC2198236Listed by: THE GREENE REALTY GROUP - New
 $249,000Active2 beds 1 baths952 sq. ft.
7 Wexford Dr, NORTH WALES, PA 19454
MLS# PAMC2198364Listed by: BHHS FOX & ROACH-GREENVILLE - New
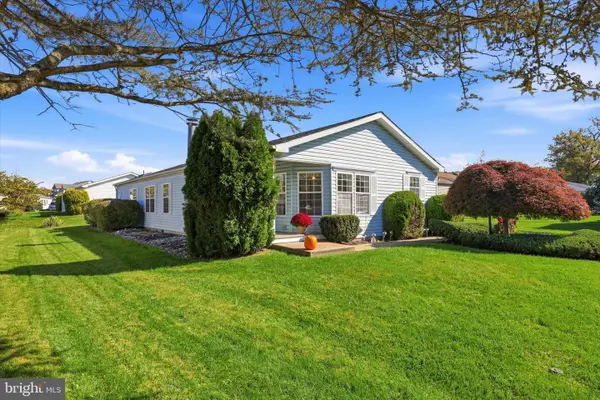 $407,000Active2 beds 2 baths1,627 sq. ft.
1104 Harvest Ln, NORTH WALES, PA 19454
MLS# PAMC2198228Listed by: EQUITY PENNSYLVANIA REAL ESTATE - New
 $1,300,000Active4 beds 4 baths5,403 sq. ft.
100 Bailey Dr #, NORTH WALES, PA 19454
MLS# PAMC2198078Listed by: COMPASS PENNSYLVANIA, LLC - New
 $249,800Active2 beds 2 baths1,344 sq. ft.
621 Pheasant Run #, NORTH WALES, PA 19454
MLS# PAMC2197744Listed by: RE/MAX SIGNATURE - New
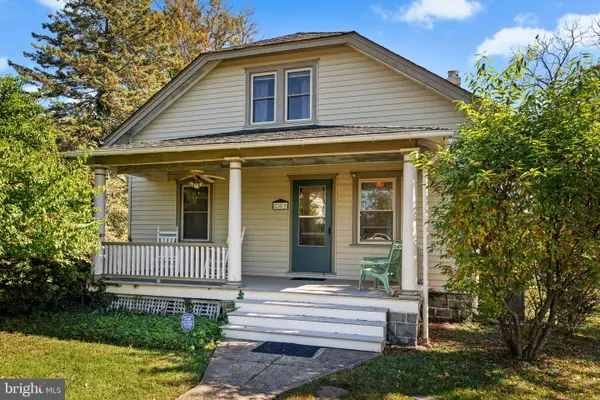 $529,000Active3 beds 2 baths1,777 sq. ft.
209 W Prospect Ave, NORTH WALES, PA 19454
MLS# PAMC2197890Listed by: KELLER WILLIAMS REAL ESTATE-MONTGOMERYVILLE


Protect your home and budget from life's surprises with an Assurant Home Warranty, backed by a partner that supports you through every step of homeownership. Explore Plans.
©2026 Century 21 Real Estate LLC. All rights reserved. CENTURY 21®, the CENTURY 21 Logo and C21® are service marks owned by Century 21 Real Estate LLC. Century 21 Real Estate LLC fully supports the principles of the Fair Housing Act and the Equal Opportunity Act. Each office is independently owned and operated. Listing information is deemed reliable but not guaranteed accurate.