
4149 Coplay Creek Road, North Whitehall, PA 18078
Local realty services provided by:CENTURY 21 Ryon Real Estate
Listed by: eric c. kucharik
Office: realty one group supreme
MLS#:781652
Source:PA_LVAR
Price summary
- Price:$590,000
- Price per sq. ft.:$308.74
About this home
This unique property has two houses and a large barn surrounded by 9 acres of open area and a private pond. The main house is a 1,911 sq ft, 3 bed, 1 bath cape cod featuring a two-story great room with vaulted ceilings, a custom staircase, and hardwood floors hidden under the carpet. Two enclosed sunrooms on opposite sides of the house provide the perfect place to relax or entertain. The first floor offers the convenience of one-floor living with a bedroom and full bathroom, while the second floor provides additional bedrooms and flexible living space. The second house is a 795 sq ft, 2 bed, 1 bath ranch with an open concept living room and kitchen featuring a beautiful stone fireplace. A large barn with a two-car garage provides an abundance of space for vehicles, equipment, hobbies, workshops, or storage. At the rear of the property is a large pond for this one-of-kind property.
Contact an agent
Home facts
- Year built:1940
- Listing ID #:781652
- Added:1 day(s) ago
- Updated:July 29, 2026 at 02:42 PM
Rooms and interior
- Bedrooms:5
- Total bathrooms:2
- Full bathrooms:2
- Rooms Total:13
- Flooring:Carpet, Concrete, Hardwood, Linoleum, Softwood
- Dining Description:Dining Area, Separate Formal Dining Room
- Kitchen Description:Dishwasher, Electric Oven, Electric Range, Refrigerator
- Basement:Yes
- Basement Description:Exterior Entry, Full
- Living area:1,911 sq. ft.
Heating and cooling
- Cooling:Wall Window Units
- Heating:Oil, Radiators, Zoned
Structure and exterior
- Roof:Asphalt, Fiberglass
- Year built:1940
- Building area:1,911 sq. ft.
- Lot area:9 Acres
- Lot Features:Pond On Lot
- Architectural Style:CapeCod, Ranch
- Construction Materials:Brick, Stone, Stucco, T111 Siding
- Exterior Features:Enclosed, Porch
- Levels:1 Story
Utilities
- Water:Well
- Sewer:Septic Tank
Finances and disclosures
- Price:$590,000
- Price per sq. ft.:$308.74
- Tax amount:$8,344
Features and amenities
- Appliances:Dishwasher, Electric Oven, Electric Water Heater, Refrigerator, Washer
- Laundry features:Washer
Parking
- Parking description:Driveway, Garage, Parking Garage
- Garage:Yes
- Garage spaces:2
New listings near 4149 Coplay Creek Road
- New
 $475,000Active5 beds 4 baths3,886 sq. ft.
2552 Spring Street, North Whitehall Twp, PA 18037
MLS# 781525Listed by: PREFERRED PROPERTIES PLUS - New
 $665,000Active3 beds 2 baths
5247 Route 309, SCHNECKSVILLE, PA 18078
MLS# PALH2016350Listed by: RE/MAX UNLIMITED REAL ESTATE - New
 $415,000Active3 beds 2 baths2,582 sq. ft.
4210 Locust Drive, North Whitehall Twp, PA 18078
MLS# 781316Listed by: D.E. HUBER REAL ESTATE - New
 $429,999Active3 beds 3 baths1,882 sq. ft.
3360 Woodlea Road, North Whitehall Twp, PA 18069
MLS# 781113Listed by: HOWARD HANNA THEFREDERICKGROUP 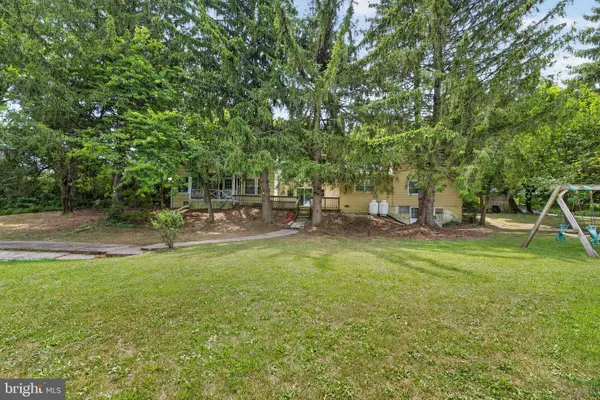 $479,900Active5 beds 3 baths3,554 sq. ft.
3940 Schneck Rd, SCHNECKSVILLE, PA 18078
MLS# PALH2016264Listed by: COLDWELL BANKER HEARTHSIDE - BETHLEHEM- Open Wed, 6 to 8pm
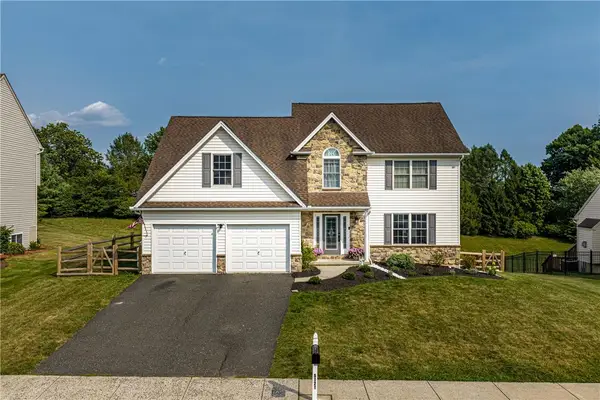 $599,900Active4 beds 3 baths2,550 sq. ft.
5121 Cassidy Drive, North Whitehall Twp, PA 18078
MLS# 780902Listed by: KELLER WILLIAMS ALLENTOWN  $479,000Active3 beds 3 baths1,995 sq. ft.
2751 Willow Street, North Whitehall Twp, PA 18037
MLS# 780734Listed by: EXP REALTY LLC $350,000Active3 beds 3 baths
4258 Iroquois St, SCHNECKSVILLE, PA 18078
MLS# PALH2016180Listed by: REALTY ONE GROUP EXCLUSIVE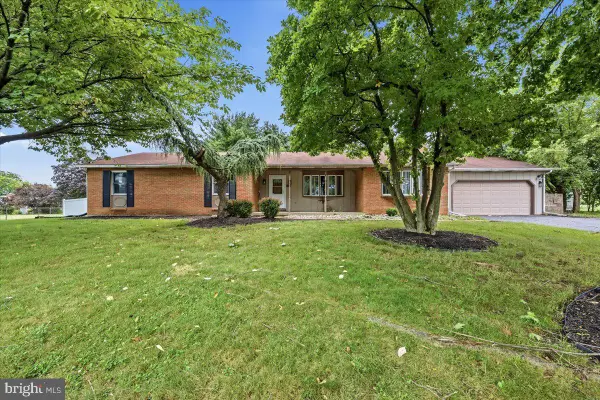 $475,000Active3 beds 2 baths3,820 sq. ft.
5429 Curtis Dr, SCHNECKSVILLE, PA 18078
MLS# PALH2016148Listed by: SERHANT PENNSYLVANIA LLC


Protect your home and budget from life's surprises with an Assurant Home Warranty, backed by a partner that supports you through every step of homeownership. Explore Plans.
©2026 Century 21 Real Estate LLC. All rights reserved. CENTURY 21®, the CENTURY 21 Logo and C21® are service marks owned by Century 21 Real Estate LLC. Century 21 Real Estate LLC fully supports the principles of the Fair Housing Act and the Equal Opportunity Act. Each office is independently owned and operated. Listing information is deemed reliable but not guaranteed accurate.