
5108 Bellflower Drive #92, North Whitehall, PA 18078
Local realty services provided by:CENTURY 21 Gold
5108 Bellflower Drive #92,North Whitehall Twp, PA 18078
$779,900
- 4 Beds
- 3 Baths
- 2,746 sq. ft.
- Single family
- Active
Listed by: kristen l. gilbert, michael c. tuskes
Office: tuskes realty
MLS#:784149
Source:PA_LVAR
Price summary
- Price:$779,900
- Price per sq. ft.:$284.01
- Monthly HOA dues:$16.67
About this home
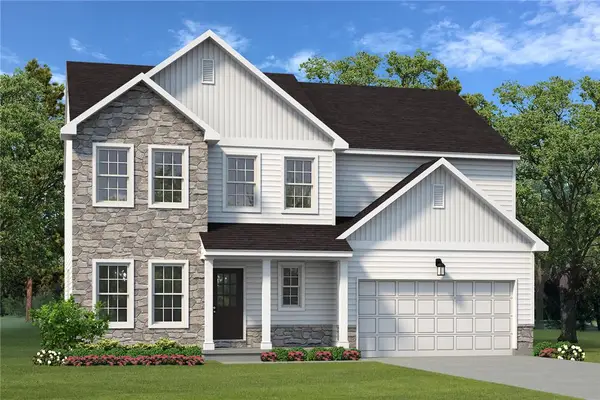
CURRENTLY UNDER CONSTRUCTION AS QUICK MOVE-IN HOME! Step into luxury with The Whitehall, an impressively designed home featuring a stylish and unique 3-Story floor plan.
Enter the 1st Floor through the convenient 2-Car Garage, and be greeted by the Family Foyer, a perfect place to keep your coats, shoes, and any other items out of sight. Enhance this floor by finishing the additional room and rough-in bathroom for an extra bedroom or workspace. Take the stairs to the 2nd Floor and be awed by the spacious Entry, Guest Foyer, and Great Room with stunning views of the covered front porch. The Great Room seamlessly flows into the chic Kitchen, equipped with a corner pantry and a large kitchen island with an undermount sink and overhang for seating. Entertain in style with a grand Dining Room or work from home in the private Study.
Head to the 3rd Floor to find the stunning Owners' Suite with a large Walk-In Closet and a private Bath, complete with a double vanity, a spacious shower, and a linen closet. Two more Bedrooms with Walk-In Closets, a Loft, Laundry Room, and a Full Hall Bath round out this stunning home's layout....
Contact an agent
Home facts
- Year built:2026
- Subdivision & Development:Ridings at Parkland
- Listing ID #:784149
- Added:1 day(s) ago
- Updated:September 14, 2026 at 12:50 AM
Rooms and interior
- Bedrooms:4
- Total bathrooms:3
- Full bathrooms:2
- Half bathrooms:1
- Rooms Total:11
- Flooring:Carpet, Ceramic Tile, Luxury Vinyl, Luxury Vinyl Plank
- Dining Description:Dining Area, Separate Formal Dining Room
- Kitchen Description:Dishwasher, Disposal, Gas Oven, Gas Range, Microwave
- Basement:Yes
- Basement Description:Partially Finished, Sump Pump
- Living area:2,746 sq. ft.
Heating and cooling
- Cooling:Central Air
- Heating:Forced Air, Propane
- Central air:Yes
Structure and exterior
- Roof:Asphalt, Fiberglass
- Year built:2026
- Building area:2,746 sq. ft.
- Lot area:0.33 Acres
- Lot Features:Sloped, Views
- Construction Materials:Stone Veneer, Vinyl Siding
- Exterior Features:Covered, Porch
- Levels:3 or More Stories
Schools
- High school:Parkland
Utilities
- Water:Public
- Sewer:Public Sewer
Finances and disclosures
- Price:$779,900
- Price per sq. ft.:$284.01
Features and amenities
- Appliances:Dishwasher, Disposal, Gas Oven, Gas Range, Microwave, Propane Water Heater
- Amenities:Loft
Parking
- Parking description:Garage, Garage Door Opener
- Garage:Yes
- Garage spaces:2
New listings near 5108 Bellflower Drive #92
- New
 $719,900Active4 beds 3 baths2,648 sq. ft.
5170 Timber Loop #83, North Whitehall Twp, PA 18078
MLS# 784140Listed by: TUSKES REALTY - New
 $459,900Active3 beds 3 baths3,572 sq. ft.
5028 Trexler Road, North Whitehall Twp, PA 18078
MLS# 784365Listed by: EXP REALTY LLC - New
 $440,000Active3 beds 2 baths3,276 sq. ft.
2623 Willow Street, North Whitehall Twp, PA 18037
MLS# 784348Listed by: EXP REALTY LLC - New
 $549,000Active4 beds 3 baths2,447 sq. ft.
2154 Ranch Road, Slatington Boro, PA 18080
MLS# 783898Listed by: IRONVALLEY RE OF LEHIGH VALLEY - New
 $1,150,000Active5 beds 7 baths8,840 sq. ft.
2224 Meadow Brook Drive, North Whitehall Twp, PA 18078
MLS# 784019Listed by: RE/MAX UNLIMITED REAL ESTATE - New
 $470,000Active4 beds 2 baths2,430 sq. ft.
3722 Apple Road, South Whitehall Twp, PA 18069
MLS# 784108Listed by: BHHS FOX & ROACH EASTON - New
 $500,000Active3 beds 2 baths2,046 sq. ft.
2826 Hillcrest Drive E, Coplay Boro, PA 18037
MLS# 784104Listed by: MORGANELLI PROPERTIES LLC - New
 $614,990Active3 beds 2 baths1,985 sq. ft.
2412 Clearview Road, Coplay Boro, PA 18037
MLS# 784113Listed by: IRONVALLEY RE OF LEHIGH VALLEY  $879,900Active4 beds 3 baths2,828 sq. ft.
4390 Maple Street #8a, North Whitehall Twp, PA 18078
MLS# 780297Listed by: TUSKES REALTY


Protect your home and budget from life's surprises with an Assurant Home Warranty, backed by a partner that supports you through every step of homeownership. Explore Plans.
©2026 Century 21 Real Estate LLC. All rights reserved. CENTURY 21®, the CENTURY 21 Logo and C21® are service marks owned by Century 21 Real Estate LLC. Century 21 Real Estate LLC fully supports the principles of the Fair Housing Act and the Equal Opportunity Act. Each office is independently owned and operated. Listing information is deemed reliable but not guaranteed accurate.