
105 Black Walnut Drive, Olyphant, PA 18447
Local realty services provided by:CENTURY 21 Jack Ruddy Real Estate
105 Black Walnut Drive,Olyphant, PA 18447
$679,900
- 4 Beds
- 4 Baths
- 3,280 sq. ft.
- Single family
- Active
Listed by: jennifer mc ginley
Office: next door real estate llc.
MLS#:SC265455
Source:PA_GSBR
Price summary
- Price:$679,900
- Price per sq. ft.:$207.29
About this home
Welcome to Acorn Hills Estates! Tucked away deep in this quaint neighborhood, discover the perfect blend of modern luxury, comfort, and exceptional craftsmanship in this stunning new construction home offering approximately 3,300 sq ft of open concept design. Featuring 4 spacious bedrooms and 4 bathrooms, this home boasts 2 luxurious primary en-suites, providing flexibility for todays lifestyle. Open kitchen with granite countertops, and center eating island. Central air and Natural gas heat.
Contact an agent
Home facts
- Year built:2023
- Subdivision & Development:Acorn Hill Estates
- Listing ID #:SC265455
- Added:1 day(s) ago
- Updated:October 30, 2026 at 04:48 PM
Rooms and interior
- Bedrooms:4
- Total bathrooms:4
- Full bathrooms:3
- Half bathrooms:1
- Rooms Total:7
- Flooring:Luxury Vinyl, Tile
- Kitchen Description:Dishwasher, Gas Oven, Gas Range, Refrigerator
- Basement:Yes
- Basement Description:Unfinished
- Living area:3,280 sq. ft.
Heating and cooling
- Cooling:Central Air
- Heating:Natural Gas
- Central air:Yes
Structure and exterior
- Roof:Composition
- Year built:2023
- Building area:3,280 sq. ft.
- Lot area:0.36 Acres
- Lot Features:Back Yard, Private
- Architectural Style:Traditional
- Construction Materials:Vinyl Siding
- Exterior Features:Private Yard
- Foundation Description:Concrete Perimeter
Utilities
- Water:Public, Water Connected
- Sewer:Public Sewer, Sewer Connected
Finances and disclosures
- Price:$679,900
- Price per sq. ft.:$207.29
- Tax amount:$97,928 (2026)
Features and amenities
- Appliances:Dishwasher, Dryer, Gas Oven, Gas Range, Refrigerator
- Laundry features:Dryer, Washer
- Amenities:Eat-in Kitchen, Kitchen Island, Walk-In Closet(s)
Parking
- Parking description:Asphalt, Driveway
- Garage:Yes
- Garage spaces:2
New listings near 105 Black Walnut Drive
- New
 $349,000Active3 beds 2 baths1,761 sq. ft.
82 W School Street, Olyphant, PA 18447
MLS# SC265489Listed by: REALTY NETWORK GROUP - New
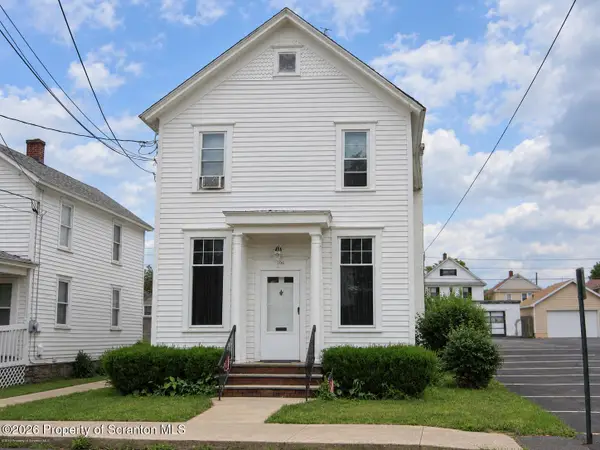 $250,000Active11 beds 5 baths4,761 sq. ft.
104 106 Lincoln Street, Olyphant, PA 18447
MLS# SC265409Listed by: IRON VALLEY REAL ESTATE GREATER SCRANTON - New
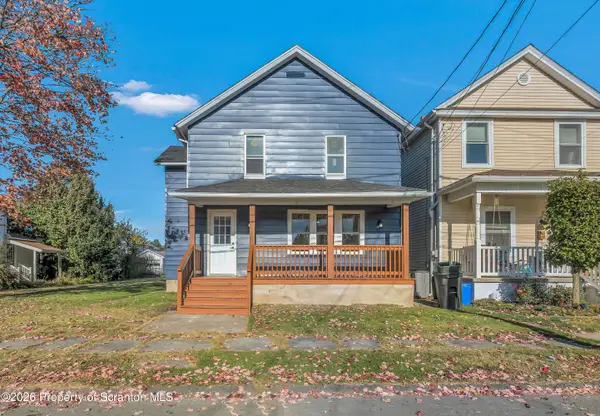 $255,000Active3 beds 2 baths1,350 sq. ft.
330 Mooney Street, Olyphant, PA 18447
MLS# SC265353Listed by: CHRISTIAN SAUNDERS REAL ESTATE - New
 $189,000Active3 beds 2 baths1,110 sq. ft.
112 5th Street, Olyphant, PA 18447
MLS# SC265279Listed by: ERA ONE SOURCE REALTY - New
 $49,900Active0.2 Acres
385 Irving Street, Olyphant, PA 18447
MLS# SC265260Listed by: COBBLESTONE REAL ESTATE LLC 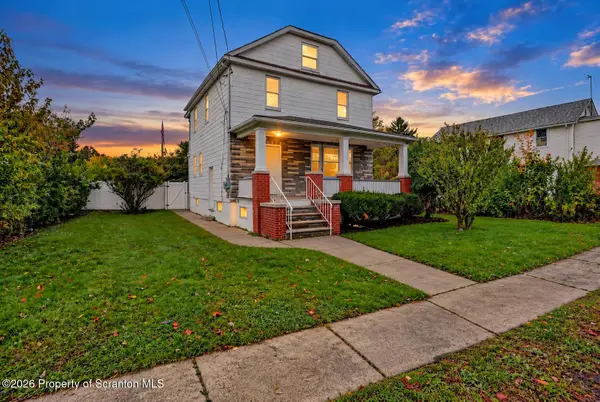 $274,900Active4 beds 2 baths1,800 sq. ft.
329 Mooney Street, Olyphant, PA 18447
MLS# SC265192Listed by: ERA ONE SOURCE REALTY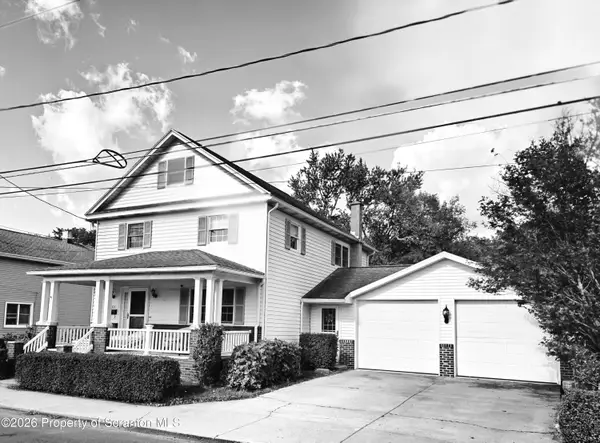 $229,000Active3 beds 2 baths1,703 sq. ft.
316 N River Street, Olyphant, PA 18447
MLS# SC265147Listed by: ERA ONE SOURCE REALTY, PECKVILLE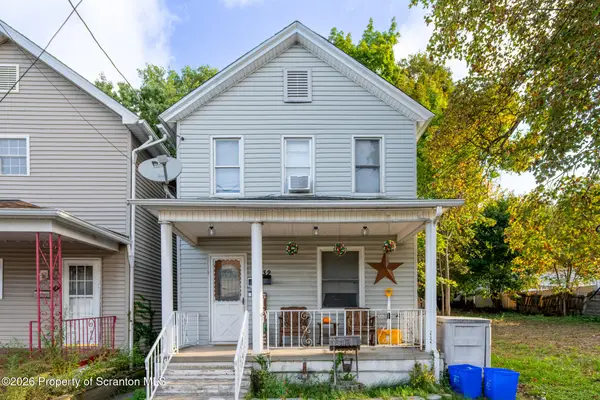 $115,000Active3 beds 1 baths1,024 sq. ft.
632 E Lackawanna Avenue, Olyphant, PA 18447
MLS# SC265075Listed by: EXP REALTY LLC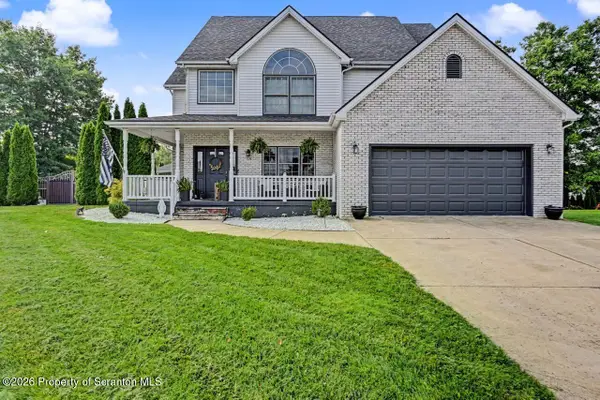 $645,000Active4 beds 4 baths3,442 sq. ft.
109 Mt Laurel Lane, Olyphant, PA 18447
MLS# SC265028Listed by: CLASSIC PROPERTIES


Protect your home and budget from life's surprises with an Assurant Home Warranty, backed by a partner that supports you through every step of homeownership. Explore Plans.
©2026 Century 21 Real Estate LLC. All rights reserved. CENTURY 21®, the CENTURY 21 Logo and C21® are service marks owned by Century 21 Real Estate LLC. Century 21 Real Estate LLC fully supports the principles of the Fair Housing Act and the Equal Opportunity Act. Each office is independently owned and operated. Listing information is deemed reliable but not guaranteed accurate.