5 Bowers Road, Ontelaunee, PA 19605
Local realty services provided by:CENTURY 21 Gold
5 Bowers Road,Ontelaunee Twp, PA 19605
$499,900
- 3 Beds
- 1 Baths
- 2,685 sq. ft.
- Single family
- Active
Listed by: gilbert w. carbon
Office: century 21 gold - exeter
MLS#:786175
Source:PA_LVAR
Price summary
- Price:$499,900
- Price per sq. ft.:$186.18
About this home
A Rare Piece of Ontelaunee Township History — Character, Craftsmanship & Exceptional Workshop Space Some properties simply cannot be replicated—and 5 Bowers Road is one of them. Set on approximately 1.72 acres in Ontelaunee Township, this distinctive solid brick (3 brick deep) corner property offers a remarkable opportunity to own a piece of local history, with the house, barn, shed, and outhouse all dating to 1912. From the moment you arrive, the property's timeless character is evident. Original shutters and hardware remain, preserving the craftsmanship and personality of a bygone era. Inside you will find two stairways that provide additional functionality throughout the home, beautiful hardwood floors that add warmth and authenticity, while thoughtful updates provide the comfort and practicality today's buyers desire. Every window has been replaced over the years with vinyl windows, and the property features all-new screen doors and a new porch door. The inviting front porch has been completely rebuilt with durable composite materials, and the house is equipped with new gutters. The property also offers some wonderfully unique features that are increasingly difficult to find. A rebuilt working 1912 outhouse remains on the grounds, while a substantial 15,000-gallon cistern with working pump provides an exceptional connection to the property's agricultural and rural heritage. The front basement floor has been epoxy coated, and the basement includes a convenient laundry room and water softener. For the hobbyist, craftsman, collector, tradesperson, car buff or anyone who simply wants extraordinary workspace, the property's 36' x 48' garage/shop is a major highlight. This impressive space includes a propane heater, two-stage air compressor, LED lighting, substantial workbench with drawers and cabinets and shelving units. The 30 X 20 two story barn also includes an air compressor, providing even more flexibility for projects and equipment. The property has been thoughtfully maintained, with the heating and air-conditioning system serviced annually and the septic system pumped annually. With its historic brick architecture, original 1912 structures, approximately 1.72 acres, mature character, working outhouse, large cistern, and exceptional 36' x 48' workshop, 5 Bowers Road offers a combination of history, functionality, and individuality that is rarely found on today's market. A property with a story, a property with character, and a property with the space to make it your own....
Contact an agent
Home facts
- Year built:1912
- Subdivision & Development:Not in Development
- Listing ID #:786175
- Added:8 day(s) ago
- Updated:October 21, 2026 at 03:14 PM
Rooms and interior
- Bedrooms:3
- Total bathrooms:1
- Full bathrooms:1
- Rooms Total:8
- Dining Description:Dining Area, Separate Formal Dining Room
- Kitchen Description:Dishwasher, Electric Oven, Electric Range
- Basement:Yes
- Basement Description:Exterior Entry, Full
- Living area:2,685 sq. ft.
Heating and cooling
- Cooling:Central Air
- Heating:Forced Air, Oil
- Central air:Yes
Structure and exterior
- Roof:Other
- Year built:1912
- Building area:2,685 sq. ft.
- Lot area:1.72 Acres
- Architectural Style:Farmhouse
- Construction Materials:Brick
- Exterior Features:Porch
- Levels:2 Story
Utilities
- Water:Well
- Sewer:Septic Tank
Finances and disclosures
- Price:$499,900
- Price per sq. ft.:$186.18
- Tax amount:$4,937
Features and amenities
- Appliances:Dishwasher, Electric Oven
Parking
- Parking description:Driveway, Garage
- Garage:Yes
- Garage spaces:7
New listings near 5 Bowers Road
- New
 $259,000Active5 beds 2 baths1,680 sq. ft.
5692 Allentown Pike, READING, PA 19605
MLS# PABK2079646Listed by: IRON VALLEY REAL ESTATE OF BERKS 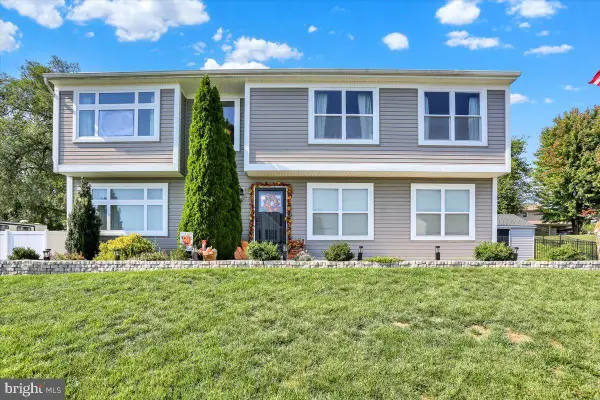 $399,900Pending3 beds 3 baths1,818 sq. ft.
82 Nantucket Dr, READING, PA 19605
MLS# PABK2079286Listed by: KELLER WILLIAMS PLATINUM REALTY - WYOMISSING $510,000Pending4 beds 3 baths2,784 sq. ft.
59 Sunglo Dr, LEESPORT, PA 19533
MLS# PABK2078812Listed by: KELLER WILLIAMS PLATINUM REALTY - WYOMISSING- Open Sun, 1 to 3pm
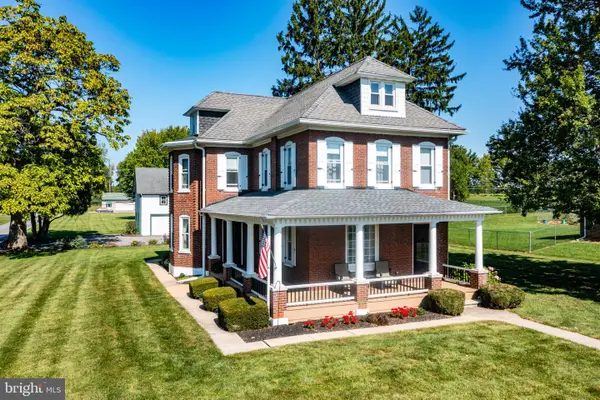
 $499,900Active3 beds 1 baths2,366 sq. ft.
5 Bowers Rd, READING, PA 19605
MLS# PABK2078828Listed by: CENTURY 21 GOLD  $318,000Pending3 beds 3 baths1,716 sq. ft.
40 N Calais Dr, READING, PA 19605
MLS# PABK2078676Listed by: SANDS & COMPANY REAL ESTATE $374,900Pending3 beds 2 baths1,320 sq. ft.
12 Oswego Ln, READING, PA 19605
MLS# PABK2077976Listed by: KELLER WILLIAMS PLATINUM REALTY - WYOMISSING $649,900Active-- beds -- baths4,856 sq. ft.
5045 Pottsville Pike, READING, PA 19605
MLS# PABK2078188Listed by: PAGODA REALTY ERA POWERED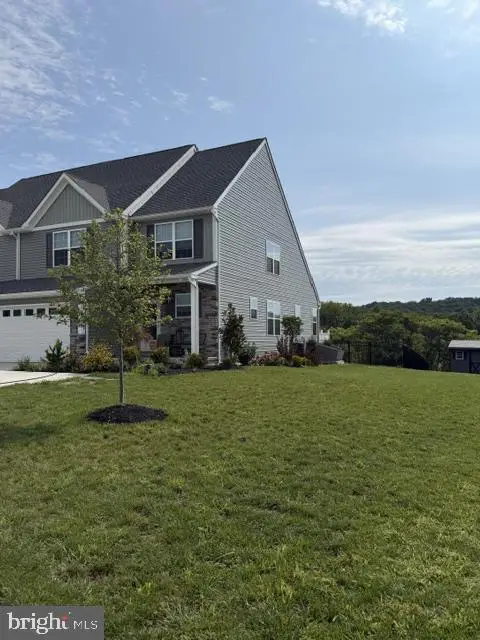 $447,500Pending3 beds 3 baths2,475 sq. ft.
125 Sunglo Dr, LEESPORT, PA 19533
MLS# PABK2077948Listed by: RE/MAX OF READING $305,000Pending3 beds 3 baths3,089 sq. ft.
62 Ohlinger Rd, SHOEMAKERSVILLE, PA 19555
MLS# PABK2076902Listed by: KELLER WILLIAMS PLATINUM REALTY - WYOMISSING


Protect your home and budget from life's surprises with an Assurant Home Warranty, backed by a partner that supports you through every step of homeownership. Explore Plans.
©2026 Century 21 Real Estate LLC. All rights reserved. CENTURY 21®, the CENTURY 21 Logo and C21® are service marks owned by Century 21 Real Estate LLC. Century 21 Real Estate LLC fully supports the principles of the Fair Housing Act and the Equal Opportunity Act. Each office is independently owned and operated. Listing information is deemed reliable but not guaranteed accurate.