
125 Sunglo Dr, Leesport, PA 19533
Local realty services provided by:CENTURY 21 Ryon Real Estate
125 Sunglo Dr,Leesport, PA 19533
$447,500
- 3 Beds
- 3 Baths
- 2,475 sq. ft.
- Single family
- Coming Soon
Listed by: tricia mountz bubel
Office: re/max of reading
MLS#:PABK2077948
Source:BRIGHTMLS
Price summary
- Price:$447,500
- Price per sq. ft.:$180.81
- Monthly HOA dues:$20.83
About this home
Much sought after Hawthorne model with open concept living area and Main Floor Primary bedroom suite and laundry. This home feels brand new but has the BONUS of custom window treatments, fenced yard, shed and extensive landscaping already completed. Luxury vinyl plank throughout the main floor living area and a bright white kitchen with contrasting dark granite countertops, full pantry and stainless appliances. Upstairs is very spacious with 2 additional bedrooms, full bath and a loft overlooking the main floor. Closets are plentiful throughout, as well. Step out your back patio door to a composite deck, fenced yard and shed for all your yard tools. Plenty of green space to garden, play or just enjoy the scenery and sunsets. Your driveway has room for 3 cars in addition to the 2 car attached garage and also ample street parking. Come prepared to make your move - she's a beauty on a premium .34 acre lot. Photos coming 9/15
Contact an agent
Home facts
- Year built:2025
- Subdivision & Development:MCINTOSH FARMS
- Listing ID #:PABK2077948
- Updated:September 11, 2026 at 02:17 PM
Rooms and interior
- Bedrooms:3
- Total bathrooms:3
- Full bathrooms:2
- Half bathrooms:1
- Flooring:Carpet, Luxury Vinyl Plank
- Dining Description:Dining Area
- Kitchen Description:Built-In Microwave, Carpet, Dishwasher, Kitchen - Island, Pantry, Recessed Lighting, Upgraded Countertops
- Bedroom Description:Carpet, Entry Level Bedroom, Walk In Closet(s)
- Basement:Yes
- Basement Description:Full, Interior Access, Outside Entrance, Poured Concrete, Rough Bath Plumb, Shelving, Unfinished
- Living area:2,475 sq. ft.
Heating and cooling
- Cooling:Central A/C
- Heating:Forced Air, Natural Gas
Structure and exterior
- Roof:Architectural Shingle
- Year built:2025
- Building area:2,475 sq. ft.
- Lot area:0.34 Acres
- Architectural Style:Contemporary, Straight Thru
- Construction Materials:Frame
- Exterior Features:Sidewalks, Street Lights
- Foundation Description:Concrete Perimeter
- Levels:2 Stories
Schools
- High school:SCHUYLKILL VALLEY
- Middle school:SCHUYLKILL VALLEY
- Elementary school:SCHUYLKILL VALLEY
Utilities
- Water:Public
- Sewer:Public Sewer
Finances and disclosures
- Price:$447,500
- Price per sq. ft.:$180.81
- Tax amount:$5,842 (2026)
Features and amenities
- Amenities:Carpet, Ceiling Fan(s), Double Pane Windows, Recessed Lighting, Window Treatments
Parking
- Parking description:Attached Garage, Garage - Front Entry, Garage Door Opener, On Street
- Garage:Yes
- Garage spaces:2
New listings near 125 Sunglo Dr
- Coming Soon
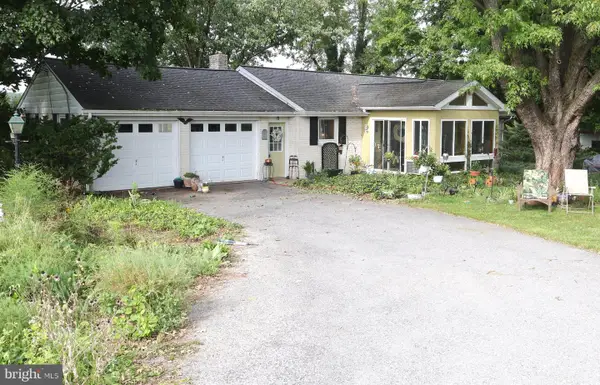 $429,900Coming Soon3 beds 1 baths1,556 sq. ft.
118 Swiftwater Ln, LEESPORT, PA 19533
MLS# PABK2077990Listed by: BHHS HOMESALE REALTY- READING BERKS - Coming Soon
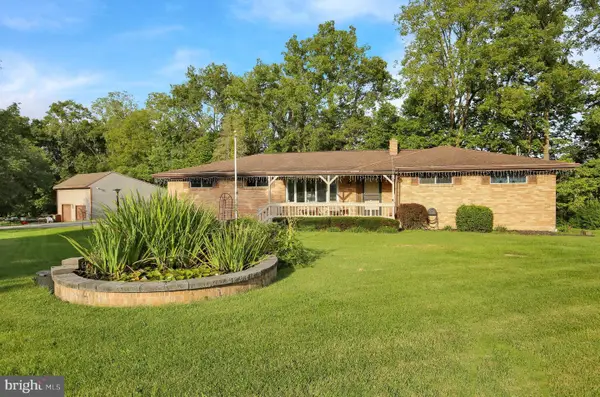 $395,000Coming Soon3 beds 3 baths1,780 sq. ft.
1048 Cross Keys Rd, LEESPORT, PA 19533
MLS# PABK2077944Listed by: BHHS HOMESALE REALTY- READING BERKS - Coming Soon
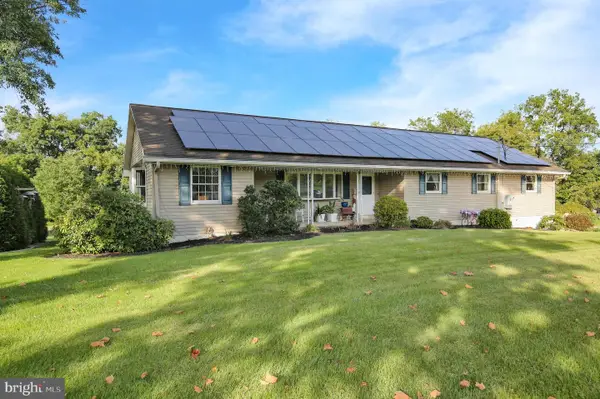 $495,000Coming Soon4 beds 2 baths2,500 sq. ft.
1046 Cross Keys Rd, LEESPORT, PA 19533
MLS# PABK2077922Listed by: BHHS HOMESALE REALTY- READING BERKS 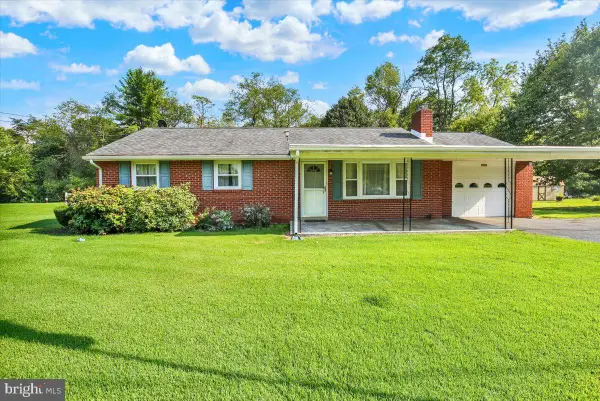 $330,000Pending3 beds 2 baths1,092 sq. ft.
109 Cascades Ln, LEESPORT, PA 19533
MLS# PABK2077526Listed by: PAGODA REALTY ERA POWERED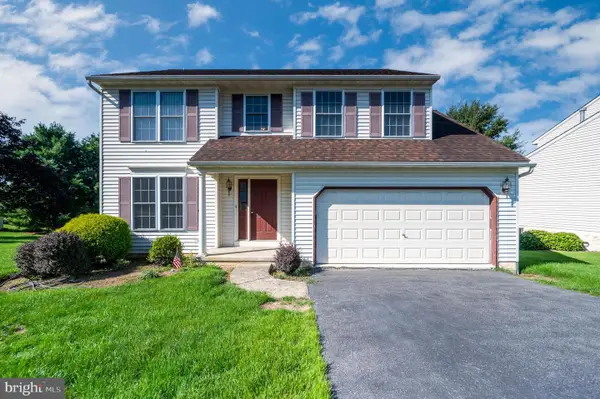 $400,000Pending3 beds 3 baths1,784 sq. ft.
1026 Christina Dr, LEESPORT, PA 19533
MLS# PABK2077238Listed by: RE/MAX OF READING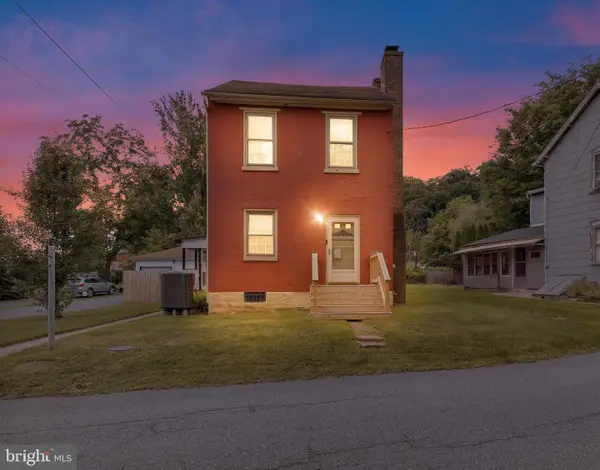 $289,900Active4 beds 3 baths1,596 sq. ft.
26 S Schuylkill Ave, LEESPORT, PA 19533
MLS# PABK2077028Listed by: COLDWELL BANKER REALTY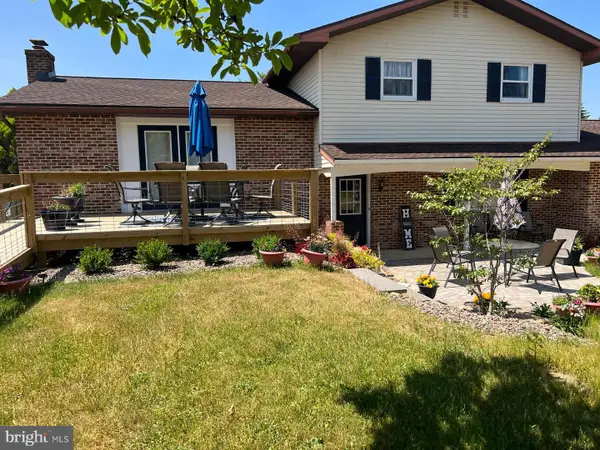 $610,000Active3 beds 2 baths2,449 sq. ft.
549 Prison Rd, LEESPORT, PA 19533
MLS# PABK2075958Listed by: NEXTHOME ALLIANCE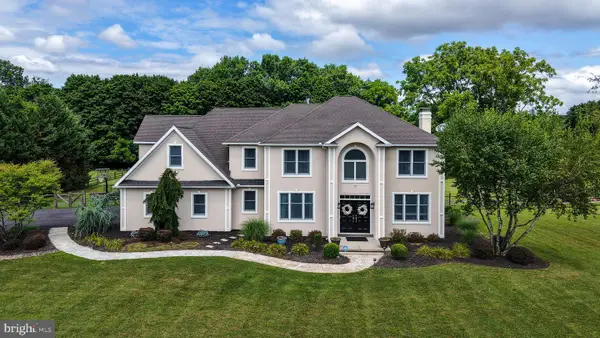 $625,000Pending4 beds 3 baths3,774 sq. ft.
183 Ziegler Rd, LEESPORT, PA 19533
MLS# PABK2075516Listed by: RE/MAX OF READING $415,000Pending3 beds 2 baths2,009 sq. ft.
31 Todd Dr, LEESPORT, PA 19533
MLS# PABK2075030Listed by: REALTY ONE GROUP ADVOCATES


Protect your home and budget from life's surprises with an Assurant Home Warranty, backed by a partner that supports you through every step of homeownership. Explore Plans.
©2026 Century 21 Real Estate LLC. All rights reserved. CENTURY 21®, the CENTURY 21 Logo and C21® are service marks owned by Century 21 Real Estate LLC. Century 21 Real Estate LLC fully supports the principles of the Fair Housing Act and the Equal Opportunity Act. Each office is independently owned and operated. Listing information is deemed reliable but not guaranteed accurate.