1884 Emerald Dr, Orefield, PA 18069
Local realty services provided by:CENTURY 21 Mertz & Associates
1884 Emerald Dr,Orefield, PA 18069
$559,900
- 3 Beds
- 4 Baths
- 3,496 sq. ft.
- Single family
- Active
Upcoming open houses
- Sat, Oct 2411:00 am - 01:00 pm
Listed by: samuel luis del rosario
Office: serhant pennsylvania llc.
MLS#:PALH2017284
Source:BRIGHTMLS
Price summary
- Price:$559,900
- Price per sq. ft.:$160.15
- Monthly HOA dues:$55
About this home
Three levels of living space. A fully finished walkout basement with a wet bar. A garage equipped with a 240V outlet for compatible EV charging equipment. This three-bedroom twin in Vistas at Green Hills brings together distinctive entertaining spaces, practical amenities and architectural details within Parkland School District. A brick-accented facade and covered front entry set the tone. Inside, natural light fills the connected living and dining spaces, where crown molding and decorative columns give each area definition while preserving an open flow. There is room for a dining table, comfortable seating and gatherings that move easily from one space to the next. A separate first-floor office with a glass-paneled door provides a dedicated place for work, study or creative pursuits. The kitchen sits at the center of daily living, with a center island, generous cabinetry, a tile backsplash and recessed lighting. It opens directly to a gathering area anchored by a gas fireplace, keeping cooking, conversation and relaxation connected. A ceiling fan complements the space, and sliding doors open to the elevated rear deck for outdoor meals or a quiet break in the fresh air. Upstairs, the primary suite offers generous proportions, a tray ceiling, a ceiling fan and a spacious walk-in closet. The private bath features a dual-sink vanity, soaking tub, separate shower and enclosed toilet compartment. Two additional bedrooms with ceiling fans share a full hall bath. A dedicated second-floor laundry room with a utility sink keeps an essential daily task close to the bedrooms. A main-level powder room adds convenience for guests. The fully finished walkout lower level is an added feature, expanding the home’s living and entertaining options well beyond the main floor. Open recreation space accommodates a range of furniture arrangements, from a media lounge to a game area or additional gathering space. A wet bar supports hosting, while a half bath serves the level. Direct access to the rear patio connects the interior to a second outdoor setting beneath the deck, giving gatherings room to extend outside. The attached two-car garage adds another practical distinction: a seller-installed 240V outlet for compatible EV charging equipment. A paved driveway provides additional off-street parking. Natural gas forced-air heating, central air conditioning and ceiling fans complement the home’s everyday function, with public water and sewer completing the utility services. A seller-reported $55 monthly HOA fee includes grass cutting, adding convenience to the property....
Contact an agent
Home facts
- Year built:2007
- Subdivision & Development:VISTAS AT GREEN HILL
- Listing ID #:PALH2017284
- Added:1 day(s) ago
- Updated:October 24, 2026 at 04:38 AM
Rooms and interior
- Bedrooms:3
- Total bathrooms:4
- Full bathrooms:2
- Half bathrooms:2
- Rooms Total:10
- Dining Description:Dining Area
- Bathrooms Description:Bathroom 1, Half Bath, Primary Bath(s), Primary Bathroom
- Kitchen Description:Breakfast Area, Built-In Range, Dishwasher, Exhaust Fan, Kitchen - Eat-In, Kitchen - Gourmet, Kitchen - Island, Oven/Range - Gas, Pantry, Range Hood, Recessed Lighting, Refrigerator, Water Heater, Wet/Dry Bar
- Bedroom Description:Primary Bedroom, Walk In Closet(s)
- Basement:Yes
- Basement Description:Daylight, Full, Fully Finished, Outside Entrance, Rear Entrance, Sump Pump, Walkout Level, Windows
- Living area:3,496 sq. ft.
Heating and cooling
- Cooling:Central A/C
- Heating:Forced Air, Natural Gas
Structure and exterior
- Roof:Architectural Shingle
- Year built:2007
- Building area:3,496 sq. ft.
- Lot area:0.15 Acres
- Architectural Style:Traditional
- Construction Materials:Brick, Brick Front, Brick Veneer, Vinyl Siding
- Foundation Description:Block
- Levels:2 Stories
Schools
- High school:PARKLAND SHS
- Middle school:OREFIELD MS
- Elementary school:KERNSVILLE
Utilities
- Water:Public
- Sewer:Public Septic
Finances and disclosures
- Price:$559,900
- Price per sq. ft.:$160.15
- Tax amount:$6,884 (2026)
Features and amenities
- Laundry features:Dryer, Washer
- Amenities:200+ Amp Service, Cable TV, Ceiling Fan(s), Natural Gas Available, Recessed Lighting, Wet/Dry Bar
Parking
- Parking description:Attached Garage, Built In, Garage - Front Entry, Garage Door Opener, Inside Access, Paved Driveway
- Garage:Yes
- Garage spaces:2
New listings near 1884 Emerald Dr
- Coming SoonOpen Sun, 1 to 3pm

 $399,900Coming Soon4 beds 1 baths2,310 sq. ft.
3232 Highland Road, Lowhill Twp, PA 18069
MLS# 786554Listed by: CENTURY 21 KEIM REALTORS - New
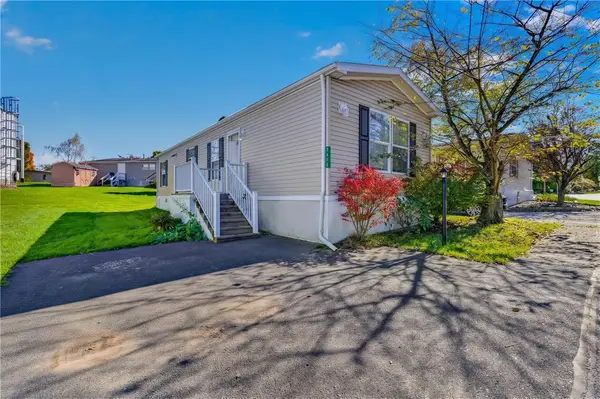 $77,900Active2 beds 1 baths832 sq. ft.
3415 Lil Wolfe, North Whitehall Twp, PA 18069
MLS# 786789Listed by: IRONVALLEY RE OF LEHIGH VALLEY - New
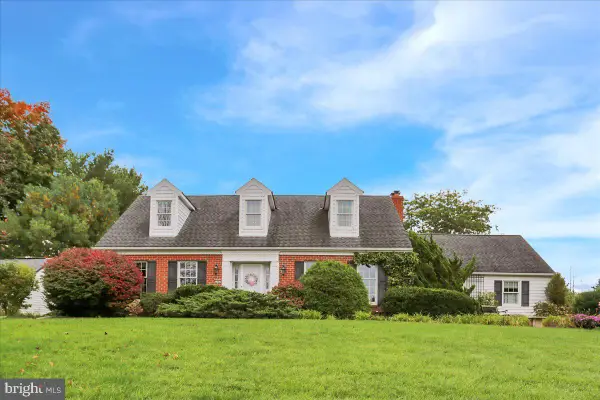 $499,900Active4 beds 3 baths2,691 sq. ft.
5848 Kernsville Rd, OREFIELD, PA 18069
MLS# PALH2017224Listed by: BHHS HOMESALE REALTY- READING BERKS - New
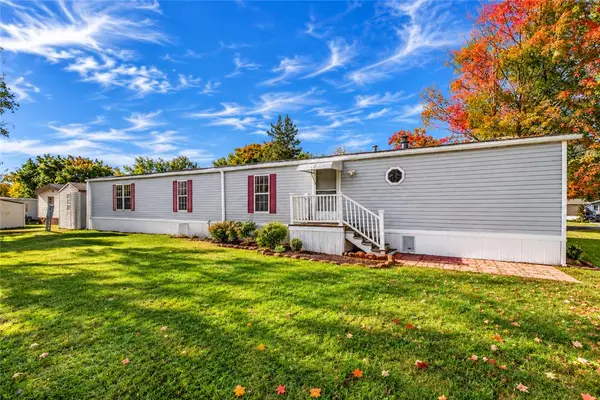 $75,000Active3 beds 2 baths1,280 sq. ft.
3444 Cougar Circle, North Whitehall Twp, PA 18069
MLS# 786164Listed by: KELLER WILLIAMS ALLENTOWN - New
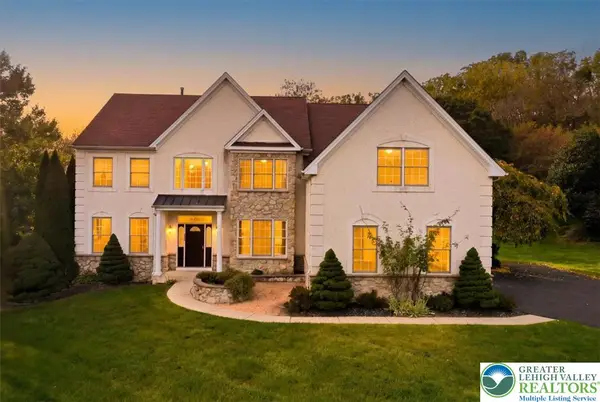 $774,999Active5 beds 4 baths3,524 sq. ft.
1422 Morningside Drive, South Whitehall Twp, PA 18069
MLS# 786254Listed by: EXP REALTY LLC 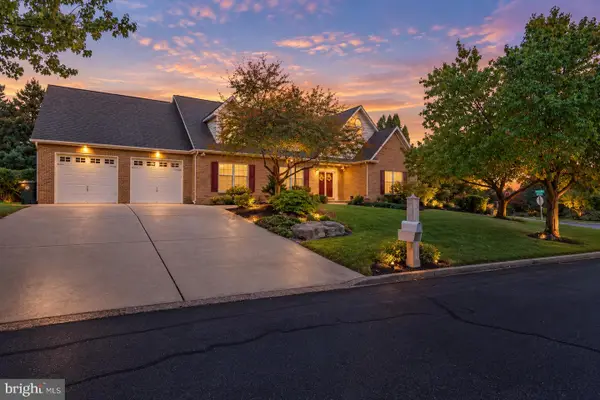 $915,000Pending4 beds 3 baths4,043 sq. ft.
5730 Ricky Ridge Trl, OREFIELD, PA 18069
MLS# PALH2017124Listed by: KELLER WILLIAMS REAL ESTATE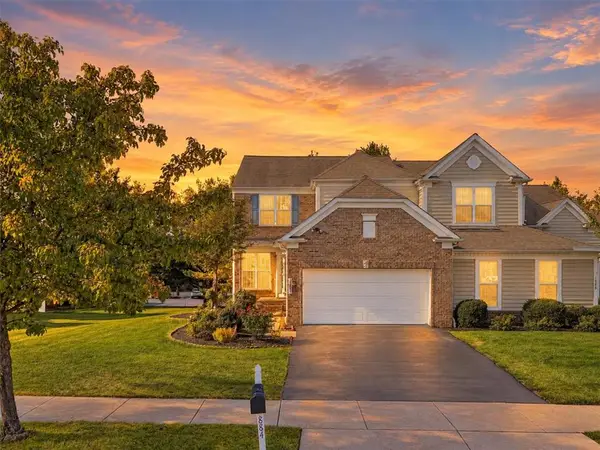 $559,900Active3 beds 4 baths3,496 sq. ft.
1884 Emerald Drive, South Whitehall Twp, PA 18069
MLS# 784539Listed by: SERHANT PENNSYLVANIA LLC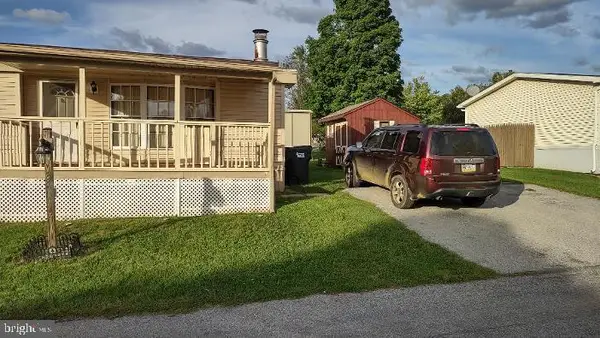 $35,000Active2 beds 2 baths1,000 sq. ft.
3480 Cougar Cir, OREFIELD, PA 18069
MLS# PALH2017098Listed by: MULLEN REALTY ASSOCIATES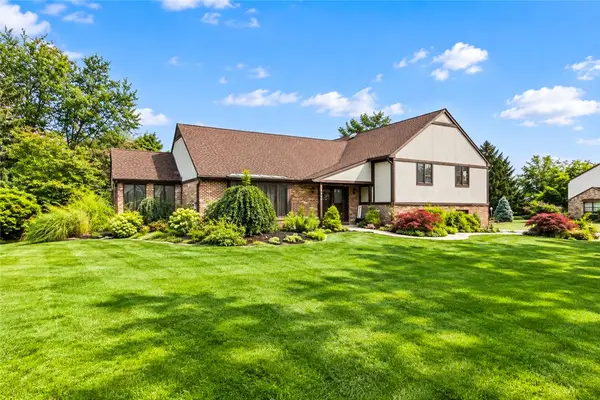 $574,999Active4 beds 3 baths3,158 sq. ft.
5538 Heather Lane, South Whitehall Twp, PA 18069
MLS# 785629Listed by: HOME TEAM REAL ESTATE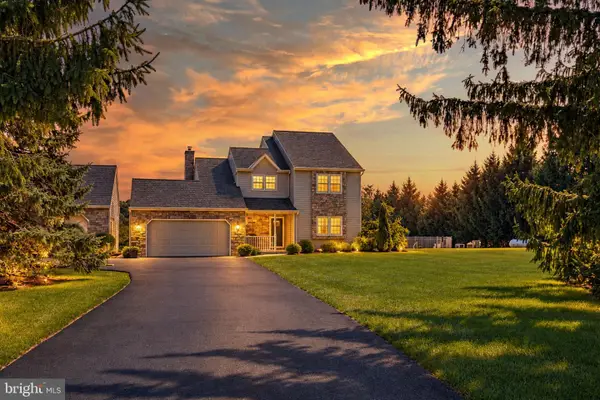 $550,000Pending3 beds 3 baths1,890 sq. ft.
3063 Weidasville Rd, OREFIELD, PA 18069
MLS# PALH2017000Listed by: RE/MAX REAL ESTATE-ALLENTOWN


Protect your home and budget from life's surprises with an Assurant Home Warranty, backed by a partner that supports you through every step of homeownership. Explore Plans.
©2026 Century 21 Real Estate LLC. All rights reserved. CENTURY 21®, the CENTURY 21 Logo and C21® are service marks owned by Century 21 Real Estate LLC. Century 21 Real Estate LLC fully supports the principles of the Fair Housing Act and the Equal Opportunity Act. Each office is independently owned and operated. Listing information is deemed reliable but not guaranteed accurate.