5832 Kernsville Road, Orefield, PA 18069
Local realty services provided by:CENTURY 21 Gold
5832 Kernsville Road,North Whitehall Twp, PA 18069
$527,500
- 5 Beds
- 3 Baths
- 3,720 sq. ft.
- Single family
- Active
Listed by: craig snyder
Office: spectrum real estate inc
MLS#:783160
Source:PA_LVAR
Price summary
- Price:$527,500
- Price per sq. ft.:$141.8
About this home
Some homes simply give you a place to live. Others give you room to live the way you want—and this Parkland colonial offers plenty of both. Set on more than an acre of scenic land, this two-story home combines spacious living, a flexible floor plan, and the privacy of country living while still being close to everything the Lehigh Valley has to offer. Step inside and you'll immediately appreciate the oversized rooms and durable bamboo flooring that flows throughout much of the home. The updated kitchen features plenty of workspace and a tile backsplash, making it a comfortable space for everyday meals or entertaining. Just off the kitchen, the family room features a fireplace and opens to a covered, partially enclosed rear patio, giving you an easy way to enjoy the outdoors in more seasons.
The floor plan offers the potential for five to six bedrooms, including a first-floor bedroom with a full bath featuring a walk-in shower. This setup provides an excellent option for an aging family member, guest suite, or potential in-law quarters. Upstairs, you'll find generously sized bedrooms along with a flexible additional room that could serve as a sixth bedroom, home office, reading room, or quiet retreat. The finished lower level adds even more living space for a recreation room, hobbies, or whatever your needs may be.
Outside is where this property really stands apart. The rear yard offers more than an acre of space, beautiful valley views, and a sense of privacy that's becoming harder to find. With no visible neighbors behind you, it's easy to imagine enjoying morning coffee or a late dinner taking in the sunset.
SOOOOOOOOOO, you're looking for a spacious Parkland home with room for family, friends and flexibility for the future, close to everything, this one deserves a look. Schedule your showing today and come see what makes this property special....
Contact an agent
Home facts
- Year built:1984
- Subdivision & Development:Leather Corner Farms
- Listing ID #:783160
- Added:53 day(s) ago
- Updated:October 21, 2026 at 03:14 PM
Rooms and interior
- Bedrooms:5
- Total bathrooms:3
- Full bathrooms:3
- Rooms Total:10
- Flooring:Carpet, Hardwood, Tile
- Dining Description:Dining Area, Entrance Foyer, Separate Formal Dining Room
- Kitchen Description:Electric Oven, Electric Range, Microwave, Refrigerator
- Basement:Yes
- Basement Description:Exterior Entry, Full, Partially Finished
- Living area:3,720 sq. ft.
Heating and cooling
- Cooling:Central Air
- Heating:Forced Air, Heat Pump, Zoned
- Central air:Yes
Structure and exterior
- Roof:Asphalt, Fiberglass
- Year built:1984
- Building area:3,720 sq. ft.
- Lot area:1.11 Acres
- Lot Features:Corner Lot, Flat
- Architectural Style:Colonial
- Construction Materials:Aluminum Siding, Stone Veneer
- Exterior Features:Covered, Enclosed, Patio, Porch, Screened
- Levels:2 Story
Schools
- High school:Parkland
- Middle school:Parkland
- Elementary school:Parkland
Utilities
- Water:Well
- Sewer:Septic Tank
Finances and disclosures
- Price:$527,500
- Price per sq. ft.:$141.8
- Tax amount:$7,507
Features and amenities
- Appliances:Electric Oven, Electric Water Heater, Microwave, Refrigerator, Washer
- Laundry features:Main Level, Washer, Washer Hookup
Parking
- Parking description:Garage
- Garage:Yes
- Garage spaces:2
New listings near 5832 Kernsville Road
- Coming Soon

 $399,900Coming Soon4 beds 1 baths2,310 sq. ft.
3232 Highland Road, Lowhill Twp, PA 18069
MLS# 786554Listed by: CENTURY 21 KEIM REALTORS - New
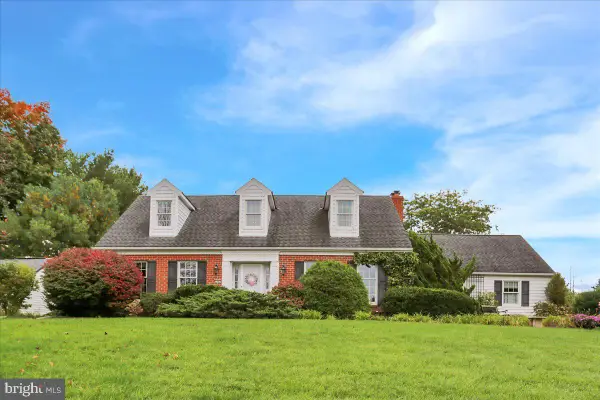 $499,900Active4 beds 3 baths2,691 sq. ft.
5848 Kernsville Rd, OREFIELD, PA 18069
MLS# PALH2017224Listed by: BHHS HOMESALE REALTY- READING BERKS - New
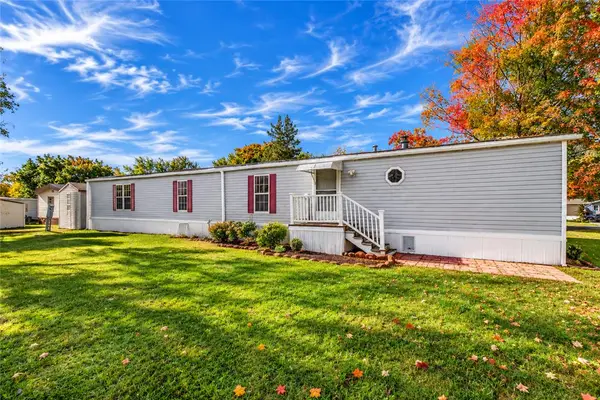 $75,000Active3 beds 2 baths1,280 sq. ft.
3444 Cougar Circle, North Whitehall Twp, PA 18069
MLS# 786164Listed by: KELLER WILLIAMS ALLENTOWN - New
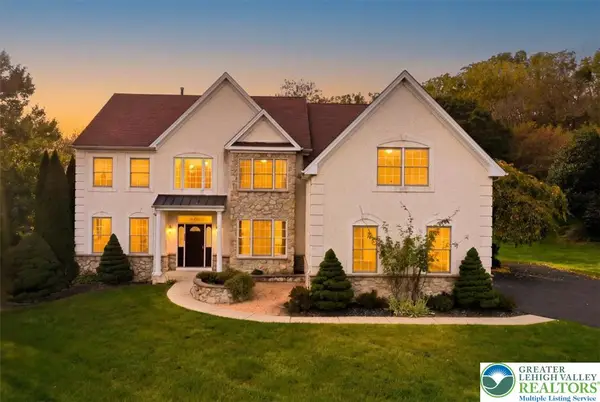 $774,999Active5 beds 4 baths3,524 sq. ft.
1422 Morningside Drive, South Whitehall Twp, PA 18069
MLS# 786254Listed by: EXP REALTY LLC 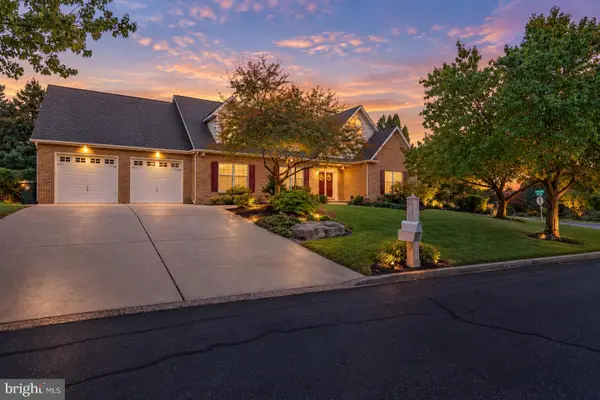 $915,000Pending4 beds 3 baths4,043 sq. ft.
5730 Ricky Ridge Trl, OREFIELD, PA 18069
MLS# PALH2017124Listed by: KELLER WILLIAMS REAL ESTATE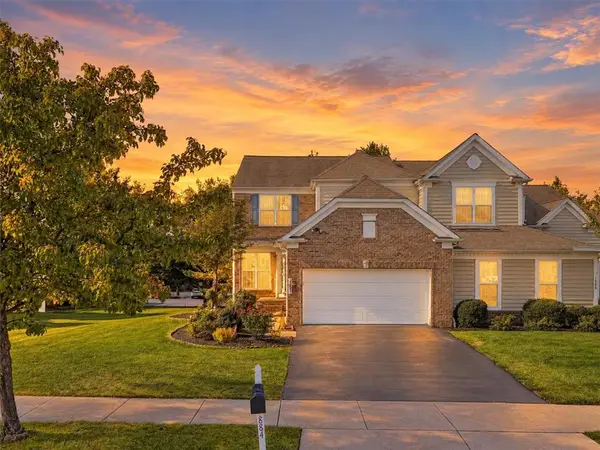 $559,900Active3 beds 4 baths3,496 sq. ft.
1884 Emerald Drive, South Whitehall Twp, PA 18069
MLS# 784539Listed by: SERHANT PENNSYLVANIA LLC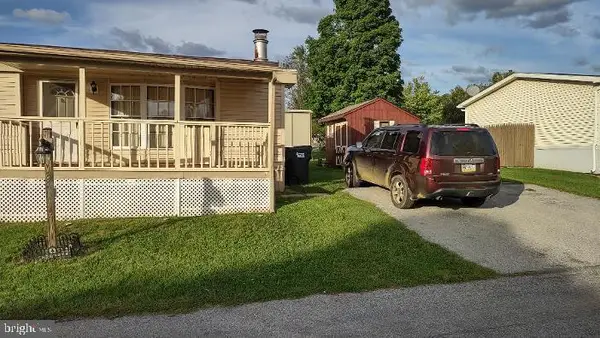 $35,000Active2 beds 2 baths1,000 sq. ft.
3480 Cougar Cir, OREFIELD, PA 18069
MLS# PALH2017098Listed by: MULLEN REALTY ASSOCIATES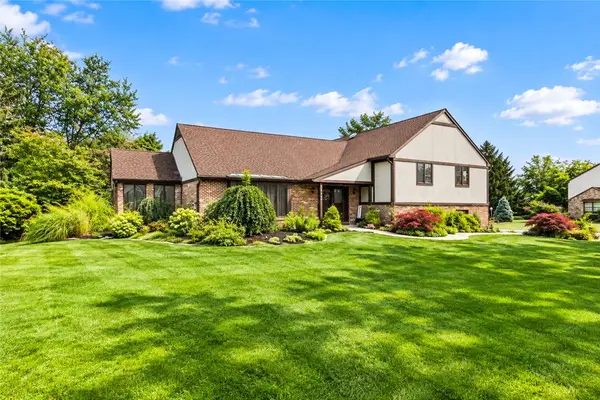 $574,999Active4 beds 3 baths3,158 sq. ft.
5538 Heather Lane, South Whitehall Twp, PA 18069
MLS# 785629Listed by: HOME TEAM REAL ESTATE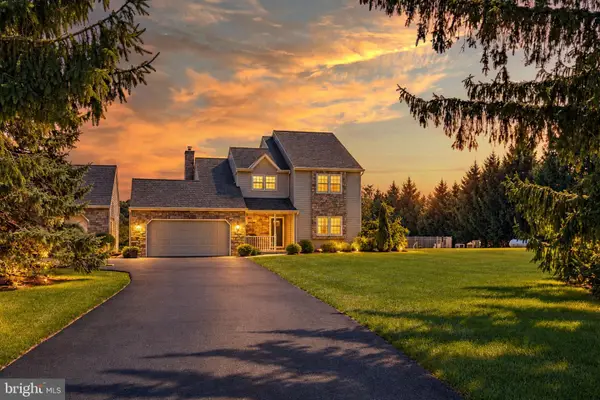 $550,000Pending3 beds 3 baths1,890 sq. ft.
3063 Weidasville Rd, OREFIELD, PA 18069
MLS# PALH2017000Listed by: RE/MAX REAL ESTATE-ALLENTOWN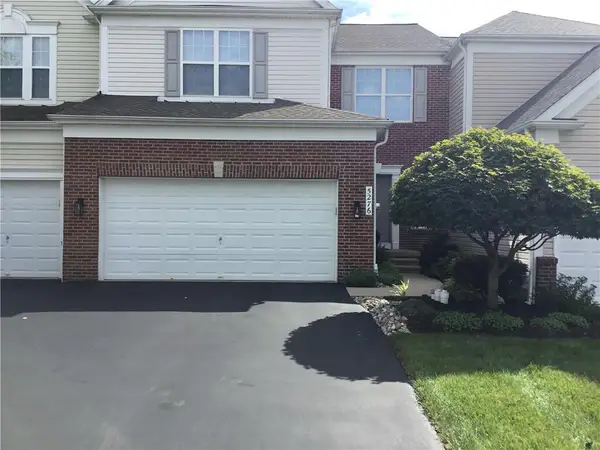 $475,000Active3 beds 3 baths2,348 sq. ft.
5276 Blue Sky Drive, South Whitehall Twp, PA 18069
MLS# 785127Listed by: JOSEPH REAL ESTATE/DANIEL


Protect your home and budget from life's surprises with an Assurant Home Warranty, backed by a partner that supports you through every step of homeownership. Explore Plans.
©2026 Century 21 Real Estate LLC. All rights reserved. CENTURY 21®, the CENTURY 21 Logo and C21® are service marks owned by Century 21 Real Estate LLC. Century 21 Real Estate LLC fully supports the principles of the Fair Housing Act and the Equal Opportunity Act. Each office is independently owned and operated. Listing information is deemed reliable but not guaranteed accurate.