
274 Beaumont Dr, Oxford, PA 19363
Local realty services provided by:CENTURY 21 Advantage Gold
Listed by: rory d burkhart
Office: exp realty, llc.
MLS#:PACT2124818
Source:BRIGHTMLS
Price summary
- Price:$699,000
- Price per sq. ft.:$258.89
- Monthly HOA dues:$22.92
About this home
MODEL HOME OPEN -Welcome to Sycamore Crossing - A new construction community in the heart of Oxford. This listing is for the ACTUAL New Model which has been completed featuring a beautiful open floor plan, oak tread staircases, Gourmet Kitchen, Custom-built entertainment center and cabinets, 1st Floor Primary Suite with spa-like Bath. High-End Finishes include Granite/Quartz Counter Tops and Stainless Steel Appliances, and high-end laminate tile flooring throughout the First Floor. Bright and cheery main living area with gorgeous views of the adjacent pond! Fully finished walkout lower level adds over 1,000 sq ft of living space and adds an additional Full Bathroom and tons of space for entertaining. **Take advantage of the special financing available through the builders lender. Offering 3% down, and no PMI, saving your buyer $300+- per month in their payment!** Rarely does such an amazing opportunity present itself!
Contact an agent
Home facts
- Year built:2024
- Subdivision & Development:SYCAMORE CROSSING
- Listing ID #:PACT2124818
- Added:174 day(s) ago
- Updated:October 28, 2026 at 01:54 PM
Rooms and interior
- Bedrooms:4
- Total bathrooms:4
- Full bathrooms:2
- Half bathrooms:2
- Dining Description:Dining Area, Dining Room, Formal/Separate Dining Room
- Bathrooms Description:Full Bath, Half Bath, Primary Bathroom
- Kitchen Description:Breakfast Area, Built-In Range, Combination Kitchen/Living, Dishwasher, Disposal, Kitchen - Eat-In, Kitchen - Gourmet, Kitchen - Island, Kitchen - Table Space, Stainless Steel Appliances
- Bedroom Description:Primary Bedroom
- Basement:Yes
- Basement Description:Full
- Living area:2,700 sq. ft.
Heating and cooling
- Cooling:Central A/C
- Heating:Forced Air, Natural Gas
Structure and exterior
- Roof:Pitched, Shingle
- Year built:2024
- Building area:2,700 sq. ft.
- Lot area:0.2 Acres
- Architectural Style:Traditional
- Exterior Features:Porch(es)
- Foundation Description:Concrete Perimeter, Permanent
- Levels:2 Stories
Schools
- High school:OXFORD AREA
Utilities
- Water:Public
- Sewer:Public Sewer
Finances and disclosures
- Price:$699,000
- Price per sq. ft.:$258.89
Features and amenities
- Laundry features:Laundry
Parking
- Parking description:Attached Garage, Inside Access, Paved Driveway, Private
- Garage:Yes
- Garage spaces:2
New listings near 274 Beaumont Dr
- New
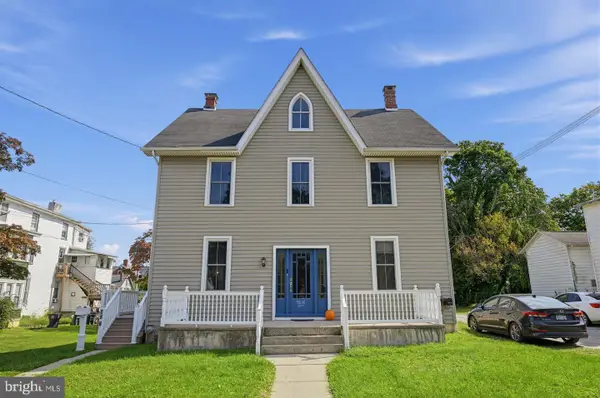 $495,000Active6 beds -- baths3,019 sq. ft.
45 N 3rd St, OXFORD, PA 19363
MLS# PACT2138630Listed by: COLDWELL BANKER REALTY - New
 $516,490Active4 beds 3 baths2,384 sq. ft.
143 Trinity Dr, OXFORD, PA 19363
MLS# PACT2138616Listed by: D.R. HORTON REALTY OF PENNSYLVANIA - New
 $449,990Active4 beds 3 baths1,906 sq. ft.
125 Trinity Dr, OXFORD, PA 19363
MLS# PACT2138618Listed by: D.R. HORTON REALTY OF PENNSYLVANIA - New
 $475,490Active3 beds 2 baths1,498 sq. ft.
141 Trinity Dr, OXFORD, PA 19363
MLS# PACT2138586Listed by: D.R. HORTON REALTY OF PENNSYLVANIA - New
 $465,490Active4 beds 3 baths1,906 sq. ft.
135 Trinity Dr, OXFORD, PA 19363
MLS# PACT2138592Listed by: D.R. HORTON REALTY OF PENNSYLVANIA - New
 $480,490Active3 beds 2 baths1,498 sq. ft.
144 Trinity Dr, OXFORD, PA 19363
MLS# PACT2138564Listed by: D.R. HORTON REALTY OF PENNSYLVANIA - New
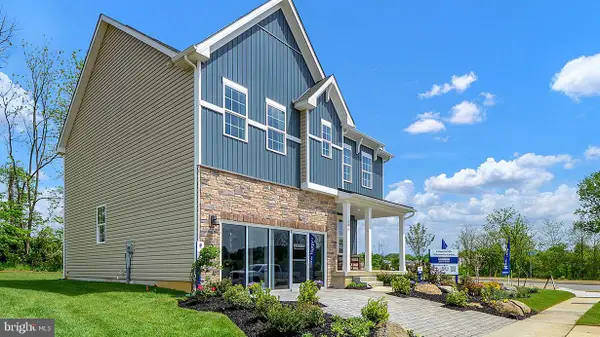 $512,490Active4 beds 3 baths2,148 sq. ft.
142 Trinity Dr, OXFORD, PA 19363
MLS# PACT2138556Listed by: D.R. HORTON REALTY OF PENNSYLVANIA - New
 $479,900Active4 beds 4 baths2,935 sq. ft.
101 Trinity Dr, OXFORD, PA 19363
MLS# PACT2138494Listed by: BEILER-CAMPBELL REALTORS-OXFORD  $349,900Pending3 beds 3 baths916 sq. ft.
224 N 3rd St, OXFORD, PA 19363
MLS# PACT2138318Listed by: BHHS FOX & ROACH-KENNETT SQ $337,900Pending3 beds 2 baths960 sq. ft.
738 Broad St, OXFORD, PA 19363
MLS# PACT2138100Listed by: COMPASS RE


Protect your home and budget from life's surprises with an Assurant Home Warranty, backed by a partner that supports you through every step of homeownership. Explore Plans.
©2026 Century 21 Real Estate LLC. All rights reserved. CENTURY 21®, the CENTURY 21 Logo and C21® are service marks owned by Century 21 Real Estate LLC. Century 21 Real Estate LLC fully supports the principles of the Fair Housing Act and the Equal Opportunity Act. Each office is independently owned and operated. Listing information is deemed reliable but not guaranteed accurate.