324 Greenwood Dr #lot 42 (douglas), Oxford, PA 19363
Local realty services provided by:CENTURY 21 Dale Realty Co.
324 Greenwood Dr #lot 42 (douglas),Oxford, PA 19363
$599,900
- 2 Beds
- 2 Baths
- 1,701 sq. ft.
- Single family
- Active
Listed by: nestor reyes garcia, doug d chase
Office: beiler-campbell realtors-oxford
MLS#:PACT2131568
Source:BRIGHTMLS
Price summary
- Price:$599,900
- Price per sq. ft.:$352.67
- Monthly HOA dues:$50
About this home
Pine View Estates Designer Model Home is available for sale, move in 30 days!
Experience refined single-level living in this beautifully appointed Douglas Model Home at Pine View Estates. Thoughtfully designed with an open-concept layout, this elegant home showcases premium finishes, abundant natural light, and exceptional craftsmanship throughout. The gourmet kitchen seamlessly connects to the spacious living and dining areas, creating an ideal setting for everyday comfort and effortless entertaining.
The private owner's suite offers a luxurious retreat with a spacious walk-in closet and a beautifully finished en-suite bath. A versatile bedroom provides the flexibility for a home office or guest accommodations. Professionally decorated and impeccably maintained, this model home highlights the quality, and design buyers can expect throughout the community.
Among some of the features of this home are LVP Flooring throughout the home, Quartz countertops in the kitchen and on the kitchen island with a built-in microwave. A gas fireplace with built in shelves. In the primary bedroom you have the tray ceiling that just elevates the look of the bedroom, enjoy your time in the shower with a wraparound tile shower making it easy to step in and out with, tile on the floor, double sink. This is just a home you have to see.
Located just minutes from downtown Oxford, shopping, dining, and major commuter routes. Visit this Model Home to experience the exceptional lifestyle that awaits....
Contact an agent
Home facts
- Year built:2020
- Subdivision & Development:PINE VIEW ESTATES
- Listing ID #:PACT2131568
- Added:52 day(s) ago
- Updated:September 13, 2026 at 02:35 PM
Rooms and interior
- Bedrooms:2
- Total bathrooms:2
- Full bathrooms:2
- Flooring:Carpet, Hardwood, Vinyl
- Dining Description:Dining Room
- Bathrooms Description:Bathroom 2, Primary Bathroom
- Kitchen Description:Dishwasher, Microwave, Oven/Range - Electric
- Bedroom Description:Primary Bedroom
- Basement:Yes
- Basement Description:Full, Poured Concrete, Sump Pump, Unfinished
- Living area:1,701 sq. ft.
Heating and cooling
- Cooling:Central A/C
- Heating:Forced Air, Natural Gas
Structure and exterior
- Roof:Asphalt
- Year built:2020
- Building area:1,701 sq. ft.
- Lot area:0.17 Acres
- Lot Features:Adjoins - Open Space, Backs - Open Common Area, Cleared, Corner, Front Yard, Landscaping, Level, Rear Yard, SideYard(s)
- Architectural Style:Raised Ranch/Rambler, Ranch/Rambler
- Construction Materials:Frame, Stick Built, Vinyl Siding
- Exterior Features:Deck(s), Gutter System, Sidewalks
- Foundation Description:Concrete Perimeter
- Levels:1 Story
Utilities
- Water:Public
- Sewer:Public Sewer
Finances and disclosures
- Price:$599,900
- Price per sq. ft.:$352.67
Features and amenities
- Laundry features:Dryer In Unit, Laundry, Washer In Unit
- Amenities:200+ Amp Service, Cable TV Available, Double Hung Windows, Electric Available, Natural Gas Available
Parking
- Parking description:Asphalt Driveway, Attached Garage, Garage - Front Entry
- Garage:Yes
- Garage spaces:2
New listings near 324 Greenwood Dr #lot 42 (douglas)
- New
 $2,100,000Active7.62 Acres
410 Limestone Rd, OXFORD, PA 19363
MLS# PACT2135752Listed by: COMPASS RE - New
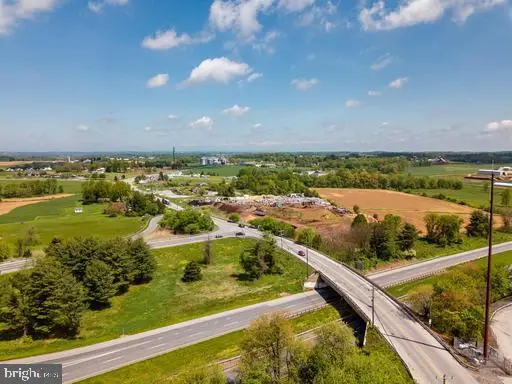 $1,799,999Active4.8 Acres
430 Limestone Rd, OXFORD, PA 19363
MLS# PACT2135800Listed by: COMPASS RE  $464,900Pending3 beds 2 baths1,475 sq. ft.
414 Greenwood Drive #a (juniper), OXFORD, PA 19363
MLS# PACT2135770Listed by: BEILER-CAMPBELL REALTORS-OXFORD- New

 $449,900Active3 beds 3 baths1,767 sq. ft.
233 Ashleys Way, OXFORD, PA 19363
MLS# PACT2135604Listed by: CENTURY 21 HOME ADVISORS - New
 $299,999Active2 beds 2 baths1,324 sq. ft.
446 South St, OXFORD, PA 19363
MLS# PACT2135538Listed by: KW GREATER WEST CHESTER - New
 $175,000Active2 beds 1 baths1,172 sq. ft.
385 Jackson School Rd, OXFORD, PA 19363
MLS# PACT2134920Listed by: BARR REALTY INC. - New
 $195,000Active2 beds 1 baths1,016 sq. ft.
204 Valley Ave, OXFORD, PA 19363
MLS# PACT2135332Listed by: REALTY ONE GROUP RESTORE - New
 $389,900Active4 beds 4 baths1,900 sq. ft.
142 Wedgewood Rd, OXFORD, PA 19363
MLS# PACT2135246Listed by: PRIME REALTY PARTNERS  $450,000Pending3 beds 3 baths1,426 sq. ft.
894 Lewisville Rd, OXFORD, PA 19363
MLS# PACT2135224Listed by: BEILER-CAMPBELL REALTORS-OXFORD- New
 $535,000Active4 beds 3 baths2,100 sq. ft.
107 Hinson Dr, OXFORD, PA 19363
MLS# PACT2135214Listed by: CROWN HOMES REAL ESTATE


Protect your home and budget from life's surprises with an Assurant Home Warranty, backed by a partner that supports you through every step of homeownership. Explore Plans.
©2026 Century 21 Real Estate LLC. All rights reserved. CENTURY 21®, the CENTURY 21 Logo and C21® are service marks owned by Century 21 Real Estate LLC. Century 21 Real Estate LLC fully supports the principles of the Fair Housing Act and the Equal Opportunity Act. Each office is independently owned and operated. Listing information is deemed reliable but not guaranteed accurate.