
40 Glenmoor Circle N, Palmer Township, PA 18045
Local realty services provided by:CENTURY 21 Gold
40 Glenmoor Circle N,Palmer Twp, PA 18045
$390,000
- 2 Beds
- 2 Baths
- 1,524 sq. ft.
- Single family
- Active
Listed by: john a rapp
Office: bhhs paul ford easton
MLS#:784644
Source:PA_LVAR
Price summary
- Price:$390,000
- Price per sq. ft.:$255.91
- Monthly HOA dues:$490
About this home
Don’t miss this opportunity to own a home in one of the areas premier active adult communities. This Glenmoor attached single is waiting for your personal touches. Just a short walk to the newly remodeled clubhouse with all the amenities, including pool and shuffleboard, a large banquet hall, exercise and game rooms. The eat-in kitchen, open to the dining area, offers and abundance of storage and excellent counter space. The expanded family room is highlighted by vaulted ceiling and sliders to the screened-in porch and patio. The master suite is complemented by a trey ceiling and large window unit which floods the space with natural light and is accented by a window box. The primary bathroom features dual sinks, ceramic tile flooring and a convenient walk-in shower. Large walk-in closet round out the suite. The guest bedroom and accompanying full bath add to the home's versatility. A well-equipped laundry room with washer, dryer and sink serve the home well. And oversized two car garage with opener and second floor attic storage add to the home's functionality. OPEN HOUSE SUNDAY 9/20 1-3 PM....
Contact an agent
Home facts
- Year built:2004
- Subdivision & Development:Glenmoor
- Listing ID #:784644
- Added:1 day(s) ago
- Updated:September 18, 2026 at 11:39 PM
Rooms and interior
- Bedrooms:2
- Total bathrooms:2
- Full bathrooms:2
- Rooms Total:7
- Flooring:Carpet, Tile
- Dining Description:Dining Area, Entrance Foyer, Separate Formal Dining Room
- Kitchen Description:Dishwasher, Electric Oven, Electric Range, Microwave, Refrigerator
- Basement:Yes
- Living area:1,524 sq. ft.
Heating and cooling
- Cooling:Central Air
- Heating:Forced Air, Gas
- Central air:Yes
Structure and exterior
- Roof:Asphalt, Fiberglass
- Year built:2004
- Building area:1,524 sq. ft.
- Lot Features:Backs to Common Ground, Corner Lot, Flat
- Architectural Style:Colonial
- Construction Materials:Vinyl Siding
- Exterior Features:Patio, Porch, Screened
- Levels:1 Story
Schools
- High school:Easton
Utilities
- Water:Public
- Sewer:Public Sewer
Finances and disclosures
- Price:$390,000
- Price per sq. ft.:$255.91
- Tax amount:$7,094
Features and amenities
- Appliances:Dishwasher, Electric Oven, Gas Water Heater, Microwave, Refrigerator, Washer
- Laundry features:Main Level, Washer
Parking
- Parking description:Driveway, Garage
- Garage:Yes
- Garage spaces:2
New listings near 40 Glenmoor Circle N
- Coming SoonOpen Sat, 1 to 4pm
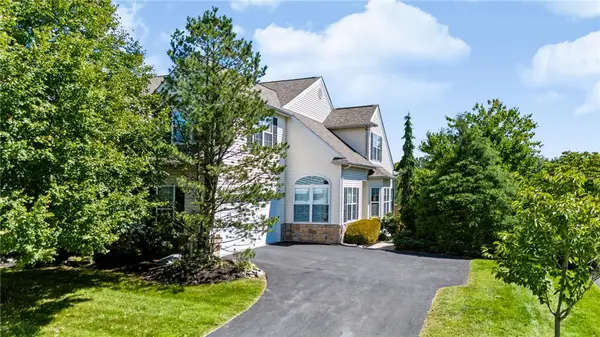 $424,900Coming Soon3 beds 3 baths2,857 sq. ft.
9 Willow Drive, Palmer Twp, PA 18045
MLS# 784034Listed by: COLDWELL BANKER HEARTHSIDE - New
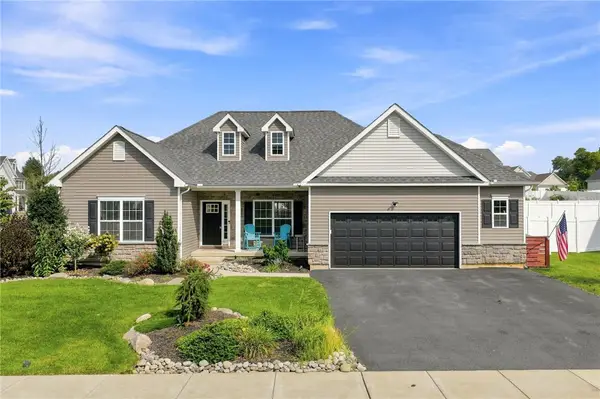 $599,900Active3 beds 2 baths2,028 sq. ft.
1015 Phyllis Place, Palmer Twp, PA 18045
MLS# 784208Listed by: WIN-WIN REALTY, INC. 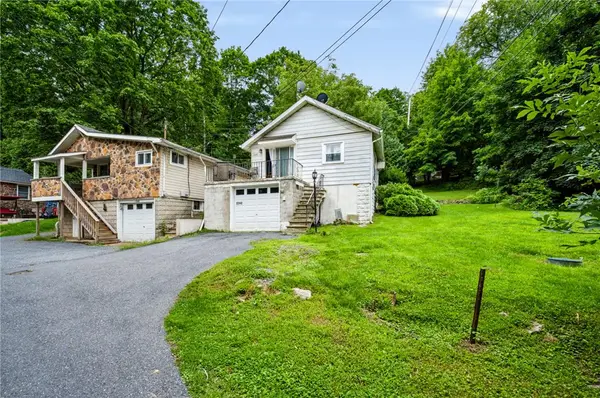 $570,000Active2 beds 1 baths714 sq. ft.
2242 Edgewood Avenue, Palmer Twp, PA 18045
MLS# 783192Listed by: REAL OF PENNSYLVANIA $469,000Active2 beds 2 baths2,032 sq. ft.
72 S Glenmoor Circle, Palmer Twp, PA 18045
MLS# 783696Listed by: RE/MAX SUPREME $354,900Active3 beds 2 baths1,744 sq. ft.
4034 Nicole Place, Palmer Twp, PA 18045
MLS# 781925Listed by: SAFFRON REAL ESTATE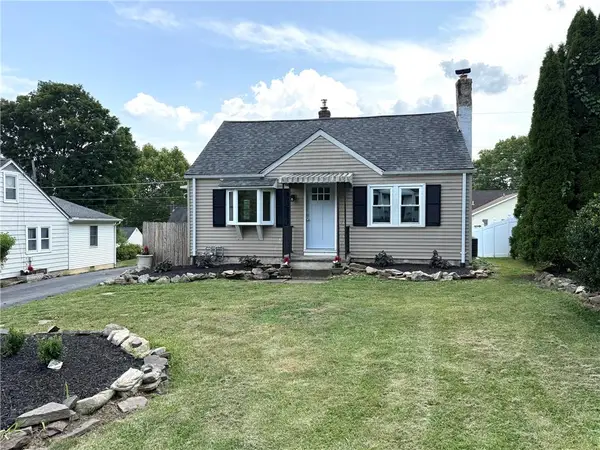 $365,000Active3 beds 2 baths1,360 sq. ft.
2632 Eldridge Avenue, Palmer Twp, PA 18045
MLS# 781765Listed by: BHHS FOX & ROACH EASTON $1,150,000Active4 beds 3 baths4,639 sq. ft.
80 Sutton Place, Palmer Twp, PA 18045
MLS# 780151Listed by: RE/MAX UNLIMITED REAL ESTATE $514,900Active4 beds 4 baths2,354 sq. ft.
107 Timber Trail, Palmer Twp, PA 18045
MLS# 780601Listed by: BHHS FOX & ROACH BETHLEHEM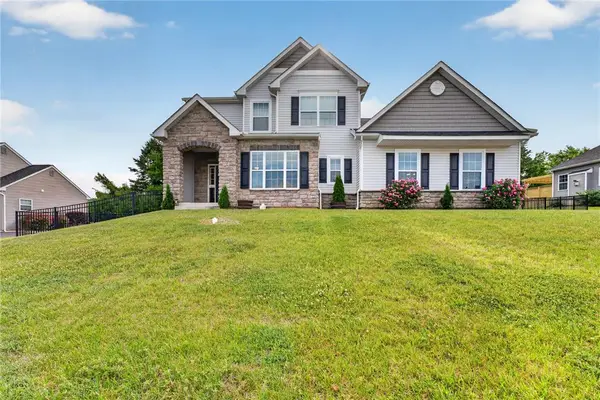 $680,000Active4 beds 3 baths2,522 sq. ft.
1011 Fehnel Drive, Palmer Twp, PA 18045
MLS# 779547Listed by: WEICHERT CO REALTORS


Protect your home and budget from life's surprises with an Assurant Home Warranty, backed by a partner that supports you through every step of homeownership. Explore Plans.
©2026 Century 21 Real Estate LLC. All rights reserved. CENTURY 21®, the CENTURY 21 Logo and C21® are service marks owned by Century 21 Real Estate LLC. Century 21 Real Estate LLC fully supports the principles of the Fair Housing Act and the Equal Opportunity Act. Each office is independently owned and operated. Listing information is deemed reliable but not guaranteed accurate.