
9 Willow Drive, Palmer Township, PA 18045
Local realty services provided by:CENTURY 21 Keim Realtors
Upcoming open houses
- Sat, Sep 1901:00 pm - 04:00 pm
Listed by: nick smith, jessica byrnes
Office: coldwell banker hearthside
MLS#:784034
Source:PA_LVAR
Price summary
- Price:$424,900
- Price per sq. ft.:$148.72
- Monthly HOA dues:$195
About this home
Gorgeous and immaculate Lehigh Model end unit in the desirable Villages at Mill Race! Beautifully positioned overlooking Mill Race Park, this home combines thoughtful upgrades, generous living space and direct access to the outdoors. Hardwood floors flow throughout the first floor, complemented by upgraded lighting and architectural crown molding. The upgraded kitchen features quality cabinetry and granite countertops, while the living area is warmed by a gas fireplace replaced in 2025. From your living room, step outside onto the oversized 12' x 24' Trex deck and enjoy peaceful views of Mill Race Park. Just beyond the property, the Palmer Bikeway follows scenic Bushkill Creek—perfect for walking, running or biking. The first-floor primary suite features a tray ceiling, beautiful wood cornice window detail, two closets—including a walk-in closet with built-ins—and a private ensuite bath with double sinks, a jetted tub and separate walk-in shower. A private powder room and laundry room with a new washer and dryer complete this level. Upstairs, you’ll find two additional bedrooms, including one with an exceptionally large walk-in closet, a second full bathroom and a versatile loft—ideal for a home office, playroom or bonus space. The finished walkout lower level family room expands the living space with a full-size window and sliding doors opening directly to the park in your backyard. This level also offers a dedicated workshop area and an exceptionally clean, spacious storage room. Additional highlights include a new roof in 2024, fresh interior paint, refrigerator, water heater and air conditioner all replaced in 2019. One of just a few units with a two-car side-entry garage, the oversized driveway provides parking for approximately three to four additional vehicles. A beautifully maintained home in an exceptional setting!...
Contact an agent
Home facts
- Year built:2003
- Subdivision & Development:The Villages at Mill Race
- Listing ID #:784034
- Added:3 day(s) ago
- Updated:September 19, 2026 at 10:28 AM
Rooms and interior
- Bedrooms:3
- Total bathrooms:3
- Full bathrooms:2
- Half bathrooms:1
- Rooms Total:8
- Flooring:Carpet, Hardwood, Tile
- Dining Description:Dining Area, Separate Formal Dining Room
- Kitchen Description:Dishwasher, Electric Oven, Electric Range, Microwave
- Basement:Yes
- Basement Description:Concrete, Partially Finished, Rec Family Area, Walk Out Access
- Living area:2,857 sq. ft.
Heating and cooling
- Cooling:Central Air
- Heating:Forced Air, Gas
- Central air:Yes
Structure and exterior
- Roof:Asphalt, Fiberglass
- Year built:2003
- Building area:2,857 sq. ft.
- Lot area:0.16 Acres
- Architectural Style:Colonial
- Construction Materials:Stone Veneer, Vinyl Siding
- Exterior Features:Deck, Patio
- Foundation Description:Basement
- Levels:2 Story
Schools
- High school:Easton
- Middle school:Easton
- Elementary school:Edward Tracy
Utilities
- Water:Public
- Sewer:Public Sewer
Finances and disclosures
- Price:$424,900
- Price per sq. ft.:$148.72
- Tax amount:$7,549
Features and amenities
- Appliances:Dishwasher, Electric Oven, Gas Water Heater, Microwave
- Laundry features:Washer Hookup
- Amenities:Loft
Parking
- Parking description:Garage, Garage Door Opener
- Garage:Yes
- Garage spaces:2
New listings near 9 Willow Drive
- New
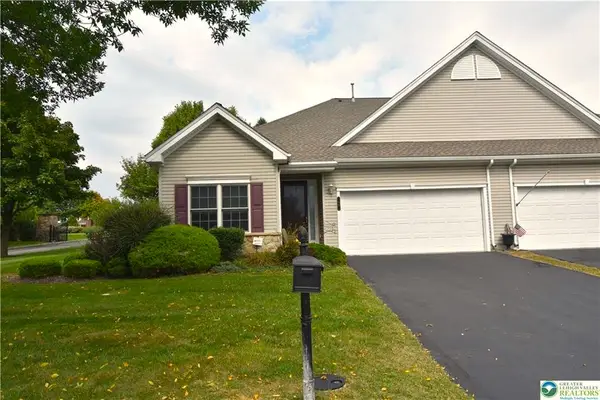 $390,000Active2 beds 2 baths1,524 sq. ft.
40 Glenmoor Circle N, Palmer Twp, PA 18045
MLS# 784644Listed by: BHHS PAUL FORD EASTON - New
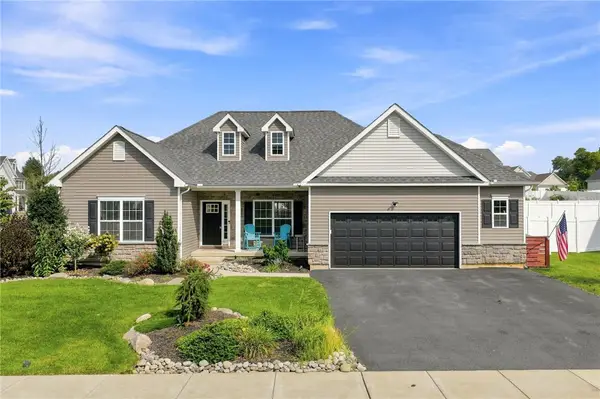 $599,900Active3 beds 2 baths2,028 sq. ft.
1015 Phyllis Place, Palmer Twp, PA 18045
MLS# 784208Listed by: WIN-WIN REALTY, INC. 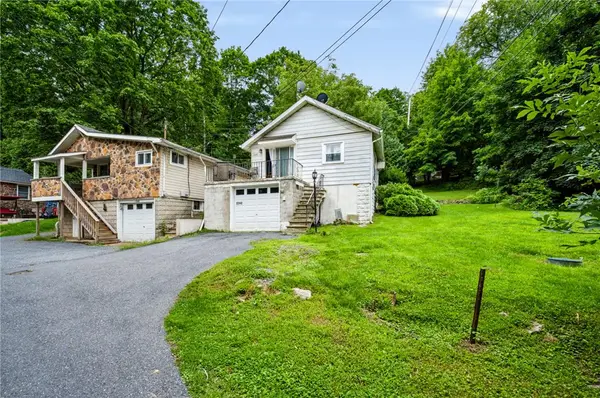 $570,000Active2 beds 1 baths714 sq. ft.
2242 Edgewood Avenue, Palmer Twp, PA 18045
MLS# 783192Listed by: REAL OF PENNSYLVANIA $469,000Active2 beds 2 baths2,032 sq. ft.
72 S Glenmoor Circle, Palmer Twp, PA 18045
MLS# 783696Listed by: RE/MAX SUPREME $354,900Active3 beds 2 baths1,744 sq. ft.
4034 Nicole Place, Palmer Twp, PA 18045
MLS# 781925Listed by: SAFFRON REAL ESTATE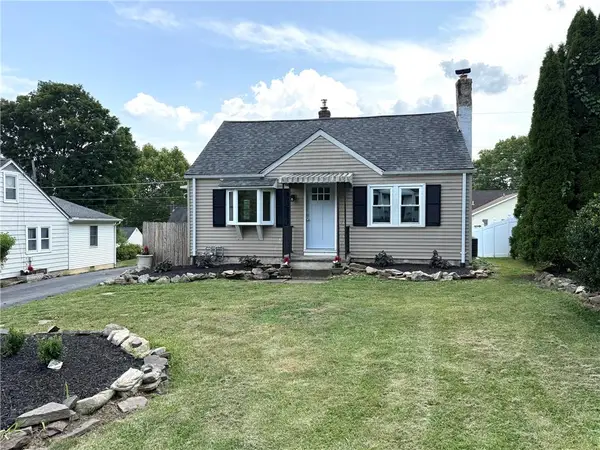 $365,000Active3 beds 2 baths1,360 sq. ft.
2632 Eldridge Avenue, Palmer Twp, PA 18045
MLS# 781765Listed by: BHHS FOX & ROACH EASTON $1,150,000Active4 beds 3 baths4,639 sq. ft.
80 Sutton Place, Palmer Twp, PA 18045
MLS# 780151Listed by: RE/MAX UNLIMITED REAL ESTATE $514,900Active4 beds 4 baths2,354 sq. ft.
107 Timber Trail, Palmer Twp, PA 18045
MLS# 780601Listed by: BHHS FOX & ROACH BETHLEHEM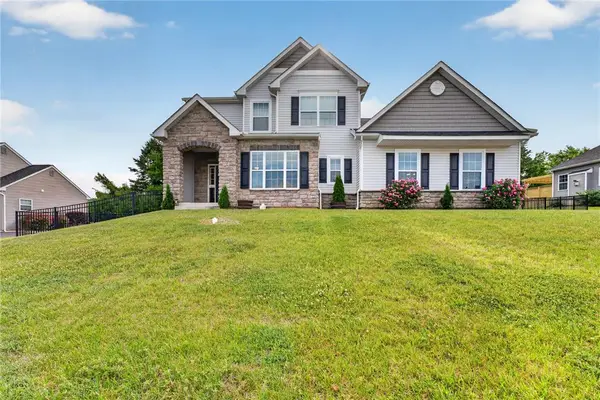 $680,000Active4 beds 3 baths2,522 sq. ft.
1011 Fehnel Drive, Palmer Twp, PA 18045
MLS# 779547Listed by: WEICHERT CO REALTORS


Protect your home and budget from life's surprises with an Assurant Home Warranty, backed by a partner that supports you through every step of homeownership. Explore Plans.
©2026 Century 21 Real Estate LLC. All rights reserved. CENTURY 21®, the CENTURY 21 Logo and C21® are service marks owned by Century 21 Real Estate LLC. Century 21 Real Estate LLC fully supports the principles of the Fair Housing Act and the Equal Opportunity Act. Each office is independently owned and operated. Listing information is deemed reliable but not guaranteed accurate.