
1403 Berwyn Paoli Rd, Paoli, PA 19301
Local realty services provided by:CENTURY 21 Downtown
Listed by: jessica l sinton
Office: compass pennsylvania, llc.
MLS#:PACT2132800
Source:BRIGHTMLS
Price summary
- Price:$725,000
- Price per sq. ft.:$283.2
About this home
Architectural integrity meets an elevated "life in the canopy" at this striking mid-century modern retreat. Set on nearly an acre of mature greenery, this is a home that refuses to be ordinary, offering a sophisticated bi-level footprint that prioritizes light, texture, and a seamless connection to the outdoors.
The experience begins in the slate-floored foyer, leading you upward into a bright, open-concept living space. The kitchen is a study in warmth and function, featuring maple cabinetry, a perfectly positioned sun-drenched skylight, and a peninsula designed for morning coffee and casual conversation. The kitchen refrigerator has a water filtration system. It flows effortlessly into the dining area and a commanding great room, where a wood-burning fireplace anchors the space. Here, hardwood floors and oversized windows frame lush, panoramic views of the surrounding woods. Step through the glass sliders onto the expansive deck to truly understand why this has been known as "the home in the trees"—an outdoor sanctuary perfect for dining amidst the treetops in total privacy.
The upper level hosts three well-appointed bedrooms, including a primary suite defined by dual-exposure light and a private bath featuring a sealed steam shower. The additional bedrooms are equally impressive, with original hardwood flooring and ceiling fans. The hallway bath serves as a design focal point with its glass vessel sink and vibrant vanity, all illuminated by natural light of another skylight.
The lower level transitions into a premier destination for recreation and wellness. A built-in wood bar and dedicated 350 bottle wine cellar set the stage for effortless hosting, while the sunroom—currently utilized as a fitness studio—houses a private sauna and opens directly to the lower patio. A flexible fourth bedroom offers the ideal footprint for a secluded home office or guest space.
Practicality is woven into the design with an attached two-car garage and a fenced side yard that provides open space within this wooded enclave. Recent upgrades, including a new AC system (2026) and a double-walled Roth oil tank (2023), ensure peace of mind.
Perfectly positioned for a lifestyle of convenience, this home is served by the award-winning Tredyffrin-Easttown School District. Enjoy easy access to the Daylesford train station for commutes to the city, and living just moments away from the Upper Main Line YMCA and the premier shopping and dining of the Main Line. This is a residence that lives large, feels intimate, and offers a daily escape from the everyday. Schedule your showing today!
OFFER DEADLINE - Tuesday 8/18 at 6 PM...
Contact an agent
Home facts
- Year built:1962
- Subdivision & Development:NONE AVAILABLE
- Listing ID #:PACT2132800
- Added:36 day(s) ago
- Updated:September 13, 2026 at 08:06 AM
Rooms and interior
- Bedrooms:4
- Total bathrooms:3
- Full bathrooms:2
- Half bathrooms:1
- Flooring:Carpet, Ceramic Tile, Slate, Solid Hardwood
- Dining Description:Dining Area
- Kitchen Description:Built-In Microwave, Built-Ins, Cooktop, Crown Moldings, Dishwasher, Disposal, Freezer, Kitchen - Eat-In, Oven - Double, Oven - Self Cleaning, Refrigerator, Water Heater
- Living area:2,560 sq. ft.
Heating and cooling
- Cooling:Central A/C
- Heating:Baseboard - Electric, Forced Air, Oil
Structure and exterior
- Roof:Shingle
- Year built:1962
- Building area:2,560 sq. ft.
- Lot area:0.82 Acres
- Lot Features:Backs to Trees, Corner, Partly Wooded, Rear Yard, Secluded, SideYard(s), Sloping, Trees/Wooded
- Architectural Style:Bi-level, Mid-Century Modern
- Construction Materials:Frame
- Exterior Features:Deck(s), Exterior Lighting, Patio(s), Roof, Wrap Around
- Foundation Description:Slab
- Levels:2 Stories
Schools
- High school:CONESTOGA SENIOR
Utilities
- Water:Public
- Sewer:Public Sewer
Finances and disclosures
- Price:$725,000
- Price per sq. ft.:$283.2
- Tax amount:$7,251 (2025)
Features and amenities
- Laundry features:Dryer - Electric, Washer - Front Loading
- Amenities:200+ Amp Service, Above Ground Utilities, Attic, Bar, Built-Ins, Cable TV, Ceiling Fan(s), Crown Moldings, Phone, Sliding Windows
Parking
- Parking description:Asphalt Driveway, Attached Garage, Garage Door Opener, Inside Access, Off Street, Oversized, Private
- Garage:Yes
- Garage spaces:2
New listings near 1403 Berwyn Paoli Rd
- Coming Soon
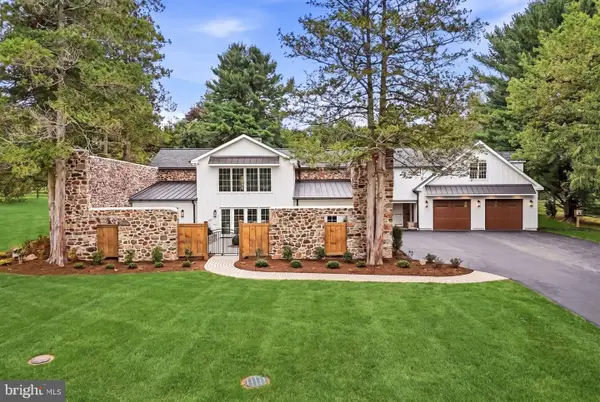 $2,175,000Coming Soon4 beds 5 baths2,206 sq. ft.
2030 Waynesborough Rd, PAOLI, PA 19301
MLS# PACT2134016Listed by: KURFISS SOTHEBY'S INTERNATIONAL REALTY - New
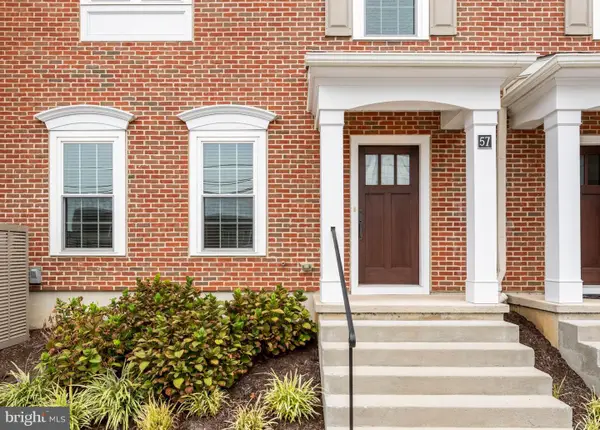 $890,000Active3 beds 4 baths2,743 sq. ft.
57 Village Square, PAOLI, PA 19301
MLS# PACT2135550Listed by: COMPASS PENNSYLVANIA, LLC - New
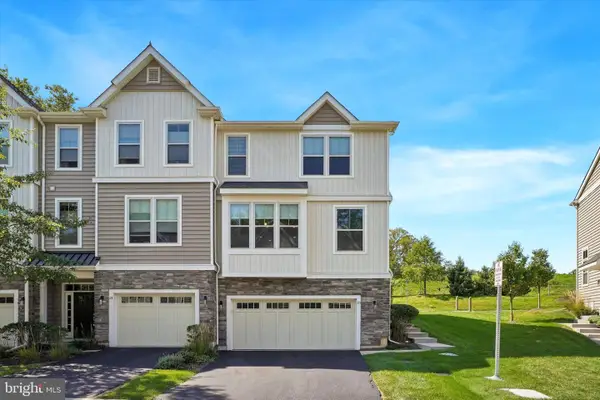 $615,000Active3 beds 3 baths2,248 sq. ft.
23 Treyburn Dr, PAOLI, PA 19301
MLS# PACT2135708Listed by: COMPASS PENNSYLVANIA, LLC - New
 $799,500Active4 beds 3 baths1,940 sq. ft.
1560 Greenlawn Rd, PAOLI, PA 19301
MLS# PACT2135510Listed by: RE/MAX MAIN LINE - DEVON - New
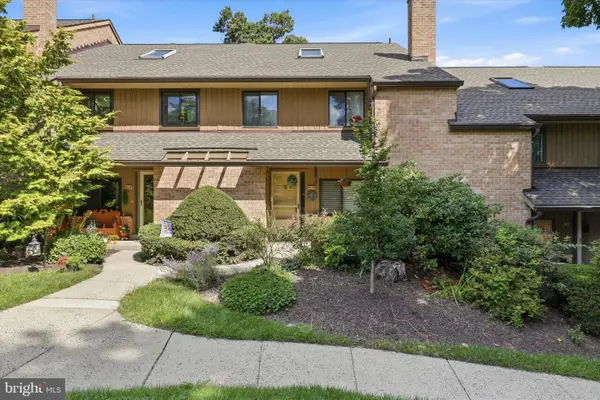 $490,000Active3 beds 3 baths1,993 sq. ft.
316 Paoli Woods #316, PAOLI, PA 19301
MLS# PACT2135310Listed by: KELLER WILLIAMS MAIN LINE 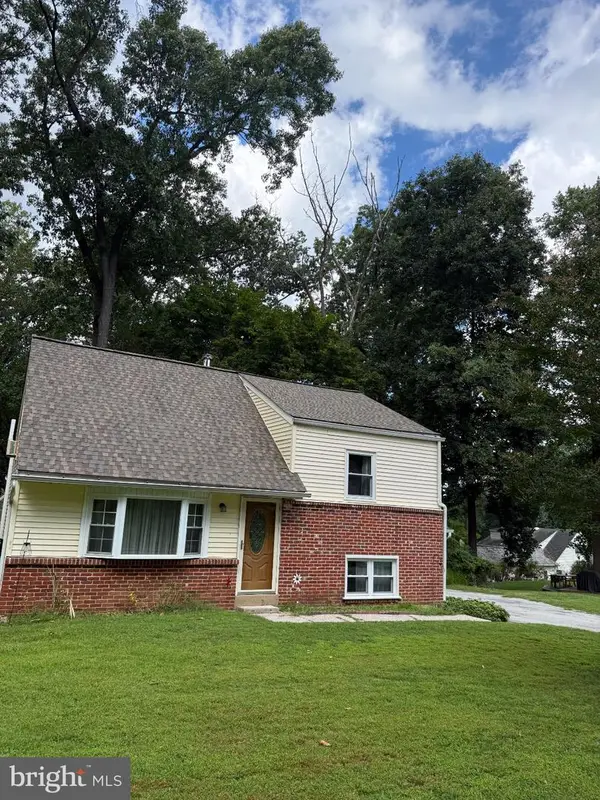 $359,000Pending3 beds 1 baths1,345 sq. ft.
1 Sunset Dr, PAOLI, PA 19301
MLS# PACT2135446Listed by: BHHS FOX & ROACH WAYNE-DEVON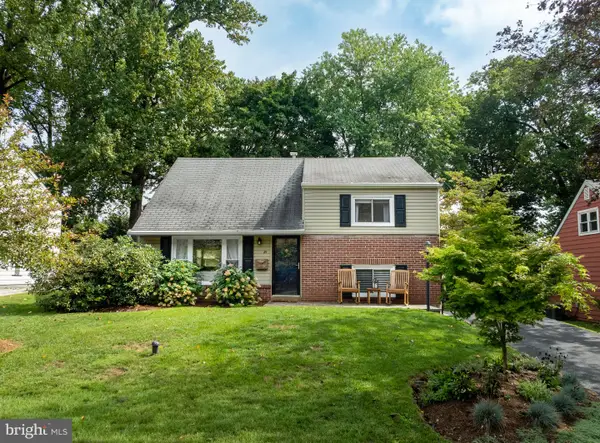 $535,000Pending3 beds 1 baths1,435 sq. ft.
25 Greentree Ln, MALVERN, PA 19355
MLS# PACT2135318Listed by: JAMES A COCHRANE INC- Open Sun, 11am to 1pmNew
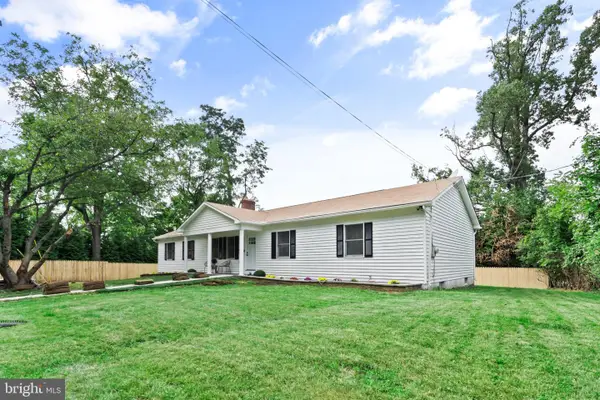 $879,000Active4 beds 4 baths3,266 sq. ft.
321 Central Ave, MALVERN, PA 19355
MLS# PACT2134994Listed by: KW EMPOWER  $370,000Active2 beds 2 baths864 sq. ft.
104 Paoli Pointe Dr #104-g, PAOLI, PA 19301
MLS# PACT2134328Listed by: KELLER WILLIAMS REALTY DEVON-WAYNE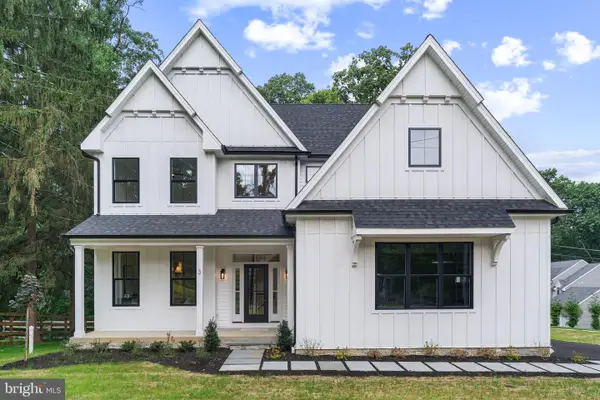 $1,395,000Active4 beds 3 baths3,087 sq. ft.
3 Whitworth Ave, PAOLI, PA 19301
MLS# PACT2134410Listed by: KELLER WILLIAMS REAL ESTATE -EXTON


Protect your home and budget from life's surprises with an Assurant Home Warranty, backed by a partner that supports you through every step of homeownership. Explore Plans.
©2026 Century 21 Real Estate LLC. All rights reserved. CENTURY 21®, the CENTURY 21 Logo and C21® are service marks owned by Century 21 Real Estate LLC. Century 21 Real Estate LLC fully supports the principles of the Fair Housing Act and the Equal Opportunity Act. Each office is independently owned and operated. Listing information is deemed reliable but not guaranteed accurate.