
1023 Glasco Dr, Pennsburg, PA 18073
Local realty services provided by:CENTURY 21 Alliance
1023 Glasco Dr,Pennsburg, PA 18073
$1,119,990
- 5 Beds
- 5 Baths
- 5,510 sq. ft.
- Single family
- Active
Listed by: benjamin rutt
Office: patriot realty, llc.
MLS#:PAMC2190146
Source:BRIGHTMLS
Price summary
- Price:$1,119,990
- Price per sq. ft.:$203.26
- Monthly HOA dues:$41.67
About this home
This Devonshire Manor is a 5 bed, 4.5 bath home featuring an open floorplan, 2 staircases, and many unique customizations. Inside the Foyer, there is a Living Room to one side and Dining Room to the other. In the main living area, the 2-story Family Room opens to the Kitchen and Breakfast Area with a large eat-in island. The Kitchen features quartz countertops, a tile backsplash, a gas range, and stainless-steel appliances. A Butler's Pantry with a full walk-in pantry connects the Kitchen to the Dining Room, and a hall off the back of the Kitchen leads to the first-floor Guest Suite. A conservatory off the Living and Family Rooms provides a unique space with lots of natural light. Upstairs, the spacious Owner's Suite has 2 walk-in closets, cathedral ceilings, and a Tranquility Bath that offers a freestanding tub, split vanity, and a large walk-in tiled shower. Bedrooms 2, 3, & 4 share a hallway bath. The Laundry Room is conveniently located on the same floor as all bedrooms. Oversized 3-car side-load garage included. The Basement provides an additional 880 square feet of finished space for living and entertaining and is equipped with a full bath.
Welcome to Glenwood Chase! This community is centrally located between Allentown, Philadelphia, and Reading, providing residents with easy access to all the amenities and conveniences of city living. With nearby access to Route 100, 476, and Route 309, commuting to work or exploring the 18073 area has never been easier. The town offers a wide range of recreational opportunities, including parks, hiking trails, and community events, making it the perfect place to call home for families and outdoor enthusiasts alike....
Contact an agent
Home facts
- Year built:2026
- Subdivision & Development:NONE AVAILABLE
- Listing ID #:PAMC2190146
- Added:46 day(s) ago
- Updated:September 23, 2026 at 01:57 PM
Rooms and interior
- Bedrooms:5
- Total bathrooms:5
- Full bathrooms:4
- Half bathrooms:1
- Rooms Total:13
- Dining Description:Dining Room
- Bathrooms Description:Bathroom 2, Full Bath, Half Bath, Primary Bathroom
- Bedroom Description:Primary Bedroom
- Basement:Yes
- Basement Description:Daylight, Full, Partial, Partially Finished, Poured Concrete
- Living area:5,510 sq. ft.
Heating and cooling
- Cooling:Central A/C
- Heating:Forced Air, Propane - Leased
Structure and exterior
- Roof:Composite, Shingle
- Year built:2026
- Building area:5,510 sq. ft.
- Lot area:1.84 Acres
- Architectural Style:Traditional
- Construction Materials:Frame, Stick Built
- Levels:2 Stories
Schools
- High school:UPPER PERKIOMEN
Utilities
- Water:Public
- Sewer:Public Sewer
Finances and disclosures
- Price:$1,119,990
- Price per sq. ft.:$203.26
Features and amenities
- Laundry features:Laundry
- Amenities:200+ Amp Service
Parking
- Parking description:Attached Garage, Garage - Side Entry, Inside Access, Off Street
- Garage:Yes
- Garage spaces:3
New listings near 1023 Glasco Dr
- Coming Soon
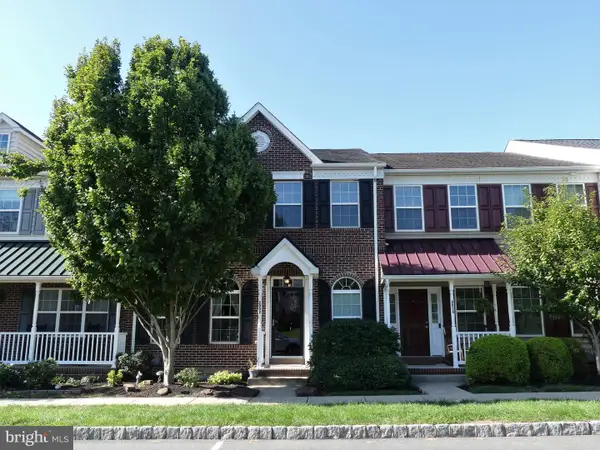 $389,990Coming Soon3 beds 3 baths1,980 sq. ft.
2032 Hayward Ave, PENNSBURG, PA 18073
MLS# PAMC2194086Listed by: KELLER WILLIAMS REAL ESTATE-MONTGOMERYVILLE - New
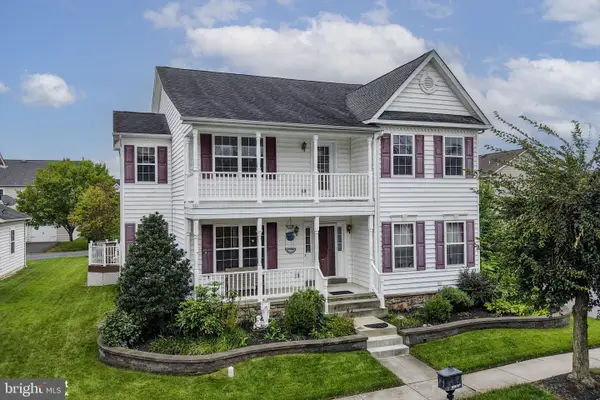 $575,000Active5 beds 4 baths4,099 sq. ft.
1327 Wheatland Ave, PENNSBURG, PA 18073
MLS# PAMC2195366Listed by: KELLER WILLIAMS REAL ESTATE - BETHLEHEM - New
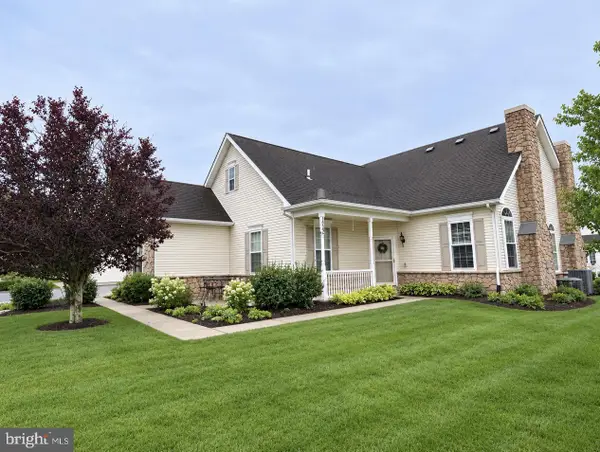 $450,000Active3 beds 2 baths1,773 sq. ft.
1022 Bordeaux Ln, PENNSBURG, PA 18073
MLS# PAMC2195336Listed by: ZOOM REALTY, LLC - New
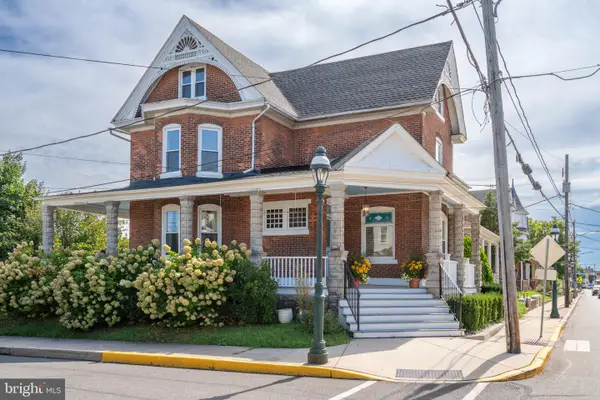 $449,900Active5 beds 2 baths2,514 sq. ft.
304 Main Street, PENNSBURG, PA 18073
MLS# PAMC2194574Listed by: ENGLE GARNER REALTY ASSOCIATES - New
 $599,000Active4 beds 3 baths3,312 sq. ft.
2205 Sunnyvale, PENNSBURG, PA 18073
MLS# PAMC2194406Listed by: COMPASS PENNSYLVANIA, LLC  $419,900Pending3 beds 2 baths1,933 sq. ft.
1307 Klinerd Rd, PENNSBURG, PA 18073
MLS# PAMC2194114Listed by: KELLER WILLIAMS REAL ESTATE - BETHLEHEM $389,900Active4 beds 1 baths1,408 sq. ft.
1033 Walt Rd, PENNSBURG, PA 18073
MLS# PAMC2192668Listed by: RE/MAX RELIANCE $389,000Active3 beds 4 baths2,649 sq. ft.
210 Shirley Ln, PENNSBURG, PA 18073
MLS# PAMC2193672Listed by: EXP REALTY, LLC $699,900Pending4 beds 3 baths2,576 sq. ft.
3301 Miller Rd, PENNSBURG, PA 18073
MLS# PAMC2193666Listed by: KELLER WILLIAMS REAL ESTATE-MONTGOMERYVILLE $350,000Pending3 beds 3 baths1,132 sq. ft.
1207 Red Hill Rd, PENNSBURG, PA 18073
MLS# PAMC2193320Listed by: RE/MAX SERVICES


Protect your home and budget from life's surprises with an Assurant Home Warranty, backed by a partner that supports you through every step of homeownership. Explore Plans.
©2026 Century 21 Real Estate LLC. All rights reserved. CENTURY 21®, the CENTURY 21 Logo and C21® are service marks owned by Century 21 Real Estate LLC. Century 21 Real Estate LLC fully supports the principles of the Fair Housing Act and the Equal Opportunity Act. Each office is independently owned and operated. Listing information is deemed reliable but not guaranteed accurate.