
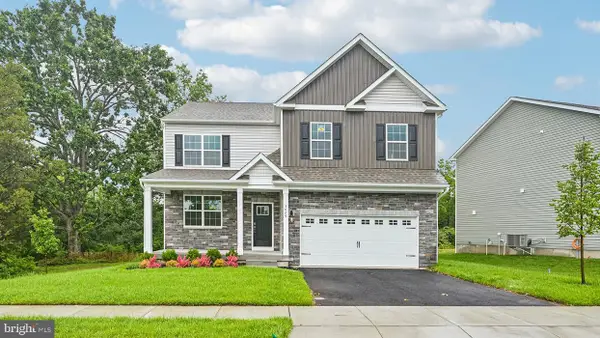
3048 Martha Way, Pennsburg, PA 18073
Local realty services provided by:CENTURY 21 Ryon Real Estate
3048 Martha Way,Pennsburg, PA 18073
$598,920
- 4 Beds
- 3 Baths
- 2,784 sq. ft.
- Single family
- Pending
Upcoming open houses
- Tue, Jul 2811:00 am - 04:30 pm
- Wed, Jul 2911:00 am - 04:30 pm
- Sat, Aug 0111:00 am - 04:00 pm
- Sun, Aug 0211:00 am - 04:00 pm
Listed by: rebecca forbes, douglas w connors
Office: d.r. horton realty of pennsylvania
MLS#:PAMC2169156
Source:BRIGHTMLS
Price summary
- Price:$598,920
- Price per sq. ft.:$215.13
- Monthly HOA dues:$197
About this home
RED TAG SUMMER SALES EVENT! Welcome to one of the best values in Creekside Village, offering the perfect blend of luxury, space, and modern convenience in the highly sought-after Upper Perkiomen School District. Designed for today’s lifestyle, this stunning move-in ready home features an open-concept layout ideal for entertaining, everyday living, and creating lasting family memories.
The heart of the home is the expansive designer kitchen with a large center island overlooking the spacious living and dining areas, creating a seamless flow filled with natural light. Upstairs, the luxurious owner’s suite offers a private retreat with dual oversized walk-in closets and a spa-inspired bath, while generously sized secondary bedrooms provide flexibility for family, guests, or home office space.
The finished basement adds even more versatility for a media room, fitness area, playroom, or additional entertaining space. Buyers will also appreciate the exceptional value offered through available special financing opportunities and up to $5,000 toward closing costs with the use of the preferred lender.
Enjoy the benefits of newer construction, energy-efficient systems, and low-maintenance living while being conveniently located near major commuter routes, shopping, dining, parks, and everyday conveniences.
Located in the scenic Upper Perkiomen Valley, residents enjoy easy access to Green Lane Park’s trails, fishing, kayaking, and outdoor recreation, along with nearby shopping, dining, golf courses, and the Philadelphia Premium Outlets. Offering a peaceful setting while remaining accessible to Philadelphia, King of Prussia, and the Lehigh Valley, this home delivers the lifestyle, space, and long-term value today’s buyers are searching for.
This quick move-in Gallen offers over 2,600 sq ft, 4 bedrooms, 2.5 baths, a 2-car garage, and a finished basement delivering space, style, and savings without the typical new construction upgrade costs.
Located in Pennsburg, just minutes from Collegeville, Quakertown, and Allentown this is your chance to get in early in a growing community.
Limited availability tour the fully decorated model today before these launch homes are gone....
Contact an agent
Home facts
- Year built:2026
- Listing ID #:PAMC2169156
- Added:119 day(s) ago
- Updated:July 28, 2026 at 10:23 AM
Rooms and interior
- Bedrooms:4
- Total bathrooms:3
- Full bathrooms:2
- Half bathrooms:1
- Bathrooms Description:Bathroom 1, Bathroom 2, Bathroom 3, Half Bath, Primary Bath(s)
- Kitchen Description:Butlers Pantry, Carpet, Dishwasher, Kitchen - Efficiency, Kitchen - Island, Microwave, Oven/Range - Gas, Pantry, Stainless Steel Appliances, Upgraded Countertops, Water Heater
- Bedroom Description:Carpet, Primary Bedroom, Walk In Closet(s)
- Basement:Yes
- Basement Description:Heated, Partially Finished, Poured Concrete, Rough Bath Plumb, Sump Pump, Windows
- Living area:2,784 sq. ft.
Heating and cooling
- Cooling:Central A/C
- Heating:Forced Air, Propane - Leased
Structure and exterior
- Year built:2026
- Building area:2,784 sq. ft.
- Lot area:0.15 Acres
- Exterior Features:Deck(s), Porch(es), Sidewalks
- Foundation Description:Concrete Perimeter
- Levels:2 Stories
Schools
- High school:UPPER PERKIOMEN
- Middle school:UPPER PERKIOMEN
- Elementary school:MARLBOROUGH
Utilities
- Water:Public
Finances and disclosures
- Price:$598,920
- Price per sq. ft.:$215.13
- Tax amount:$200 (2025)
Features and amenities
- Laundry features:Laundry
- Amenities:Carpet, Efficiency
Parking
- Parking description:Asphalt Driveway, Attached Garage, Garage - Front Entry, Garage Door Opener, Oversized
- Garage:Yes
- Garage spaces:2
New listings near 3048 Martha Way
- Coming Soon
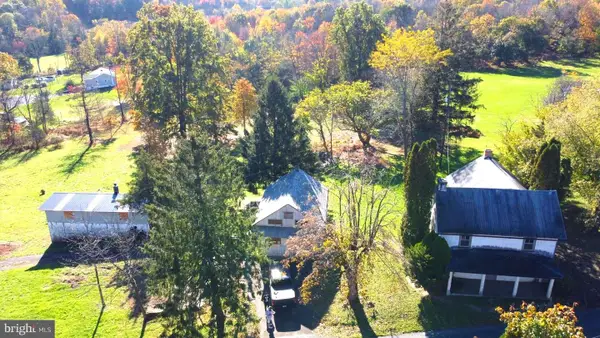 $425,000Coming Soon3 beds 1 baths
1415 Kumry Rd, PENNSBURG, PA 18073
MLS# PABU2127430Listed by: RE/MAX PROPERTIES - Coming Soon
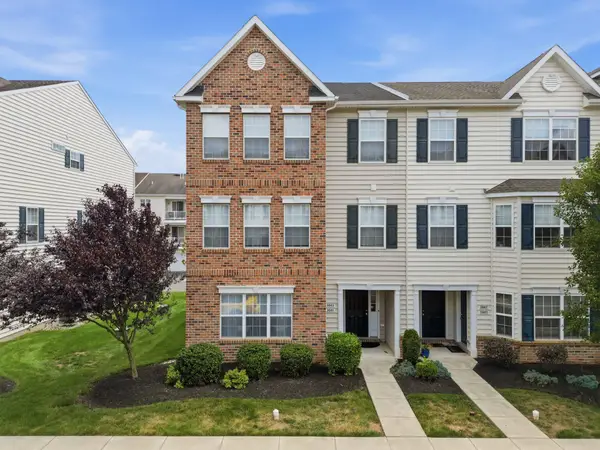 $299,000Coming Soon2 beds 2 baths
3041 Davenport Way #100 L, PENNSBURG, PA 18073
MLS# PAMC2186860Listed by: IRON VALLEY REAL ESTATE DOYLESTOWN - New
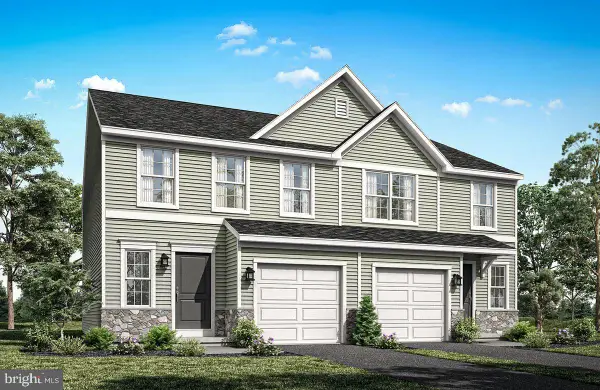 $459,990Active3 beds 4 baths2,146 sq. ft.
725 Fawn Way #lot 31, PENNSBURG, PA 18073
MLS# PAMC2188584Listed by: BERKS HOMES REALTY, LLC - New
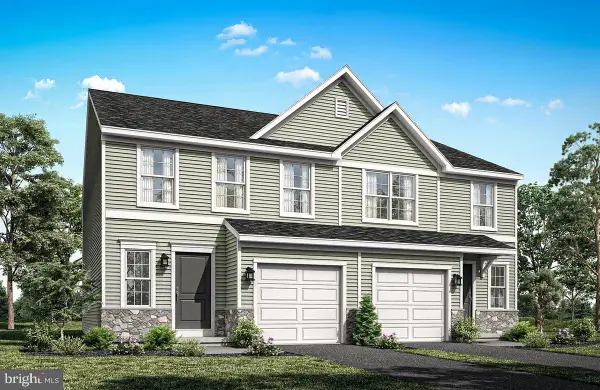 $454,990Active3 beds 4 baths2,146 sq. ft.
727 Fawn Way #lot 30, PENNSBURG, PA 18073
MLS# PAMC2188574Listed by: BERKS HOMES REALTY, LLC - Coming SoonOpen Sun, 12 to 3pm
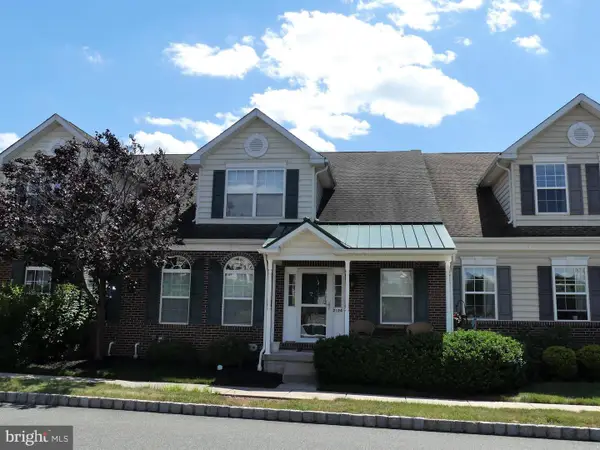 $379,990Coming Soon3 beds 3 baths
2124 Hanford Way, PENNSBURG, PA 18073
MLS# PAMC2185110Listed by: KELLER WILLIAMS REAL ESTATE-MONTGOMERYVILLE 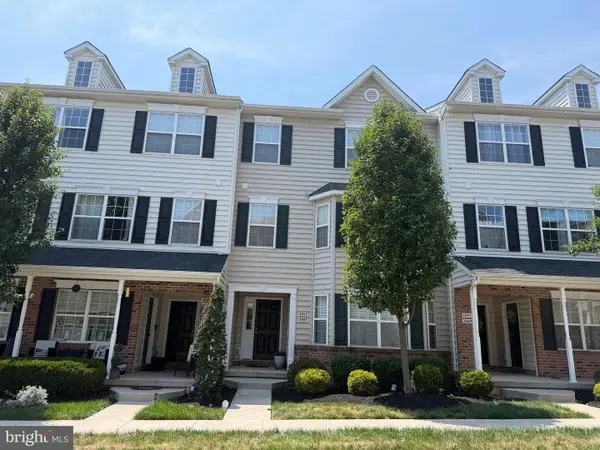 $334,900Pending3 beds 3 baths1,698 sq. ft.
3067 Goshen Dr #m57 U, PENNSBURG, PA 18073
MLS# PAMC2187018Listed by: RE/MAX 440 - PENNSBURG- New
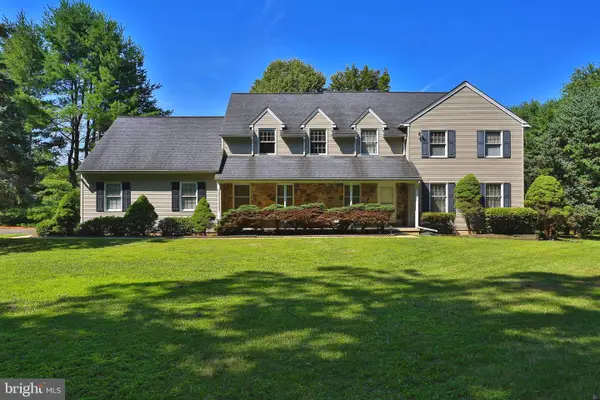 $749,900Active4 beds 3 baths3,114 sq. ft.
2050 Miller Rd, PENNSBURG, PA 18073
MLS# PABU2126656Listed by: RE/MAX CENTRAL - LANSDALE - New
 $628,120Active4 beds 3 baths2,384 sq. ft.
3043 Martha Way, PENNSBURG, PA 18073
MLS# PAMC2188312Listed by: D.R. HORTON REALTY OF PENNSYLVANIA - New
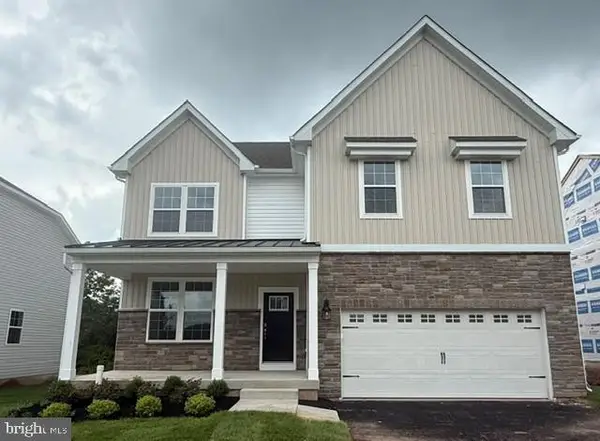 $658,120Active4 beds 3 baths3,000 sq. ft.
3049 Martha Way, PENNSBURG, PA 18073
MLS# PAMC2188344Listed by: D.R. HORTON REALTY OF PENNSYLVANIA - Open Sat, 11am to 4pmNew
 $643,620Active4 beds 3 baths3,000 sq. ft.
3029 Martha Way, PENNSBURG, PA 18073
MLS# PAMC2188306Listed by: D.R. HORTON REALTY OF PENNSYLVANIA


Protect your home and budget from life's surprises with an Assurant Home Warranty, backed by a partner that supports you through every step of homeownership. Explore Plans.
©2026 Century 21 Real Estate LLC. All rights reserved. CENTURY 21®, the CENTURY 21 Logo and C21® are service marks owned by Century 21 Real Estate LLC. Century 21 Real Estate LLC fully supports the principles of the Fair Housing Act and the Equal Opportunity Act. Each office is independently owned and operated. Listing information is deemed reliable but not guaranteed accurate.