
150 Irish Meetinghouse Rd, Perkasie, PA 18944
Local realty services provided by:CENTURY 21 Charles Smith Agency, Inc.
150 Irish Meetinghouse Rd,Perkasie, PA 18944
$575,000
- 3 Beds
- 2 Baths
- 1,300 sq. ft.
- Single family
- Coming Soon
Listed by: dawyn f clemens
Office: re/max services
MLS#:PABU2128566
Source:BRIGHTMLS
Price summary
- Price:$575,000
- Price per sq. ft.:$442.31
About this home
.Welcome to 150 Irish Meetinghouse Road, a charming three-bedroom, two-bath ranch home nestled on two peaceful, private acres. As you approach the property you will see a long, picturesque driveway which creates an inviting sense of arrival. As you enter through the side door and look to the right you will see the inviting living room, featuring a striking brick accent wall with a wood-burning fireplace, a large bay window that fills the space with natural light, hardwood floors, and a beamed ceiling. To the left, you will see the dining room which includes a chair rail, beamed ceiling, and hardwood floors that continue to the kitchen. The kitchen offers tile flooring, a ceiling fan, electric cooking, a tile backsplash, and another large bay window overlooking the expansive backyard, garden, surrounding nature, and woods at the rear of the property. Moreover, there is a door from the kitchen that opens onto the covered patio, creating an ideal space for entertaining friends and family, or relaxing, and grilling. Beyond the living room there are three generously sized bedrooms with hardwood floors; the third bedroom includes a private full bath. Also, there is a second full bath located in the hallway across from the bedrooms. In conclusion, this home offers an oversized two-car garage with automatic garage door openers, a large shed, and mature landscaping...
Contact an agent
Home facts
- Year built:1966
- Subdivision & Development:NONE AVAILABLE
- Listing ID #:PABU2128566
- Updated:September 23, 2026 at 05:42 AM
Rooms and interior
- Bedrooms:3
- Total bathrooms:2
- Full bathrooms:2
- Rooms Total:6
- Flooring:Ceramic Tile, Hardwood
- Dining Description:Dining Room
- Bathrooms Description:Bathroom 2, Primary Bathroom
- Bedroom Description:Primary Bedroom
- Basement:Yes
- Basement Description:Partial, Sump Pump, Unfinished, Windows
- Living area:1,300 sq. ft.
Heating and cooling
- Cooling:Window Unit(s)
- Heating:Baseboard - Hot Water, Oil
Structure and exterior
- Year built:1966
- Building area:1,300 sq. ft.
- Lot area:2 Acres
- Lot Features:Backs to Trees, Front Yard, Irregular, Landscaping, Poolside, Rear Yard, Road Frontage, SideYard(s), Sloping
- Architectural Style:Ranch/Rambler
- Construction Materials:Frame
- Exterior Features:Chimney Cap(s), Patio(s), Roof
- Foundation Description:Block
- Levels:1 Story
Schools
- High school:PENNRDIGE
- Elementary school:BEDMINSTER
Utilities
- Water:Well
- Sewer:On Site Septic
Finances and disclosures
- Price:$575,000
- Price per sq. ft.:$442.31
- Tax amount:$4,667 (2025)
Features and amenities
- Amenities:200+ Amp Service, Insulated Windows
Parking
- Parking description:Detached Garage, Garage - Front Entry, Garage Door Opener, Off Street, Oversized, Paved Driveway, Private
- Garage:Yes
- Garage spaces:2
New listings near 150 Irish Meetinghouse Rd
- Coming SoonOpen Sat, 12 to 2pm
 $675,000Coming Soon4 beds 4 baths4,176 sq. ft.
116 Hart Dr, PERKASIE, PA 18944
MLS# PABU2131742Listed by: INNOVATE REAL ESTATE - Coming SoonOpen Sat, 11am to 1pm
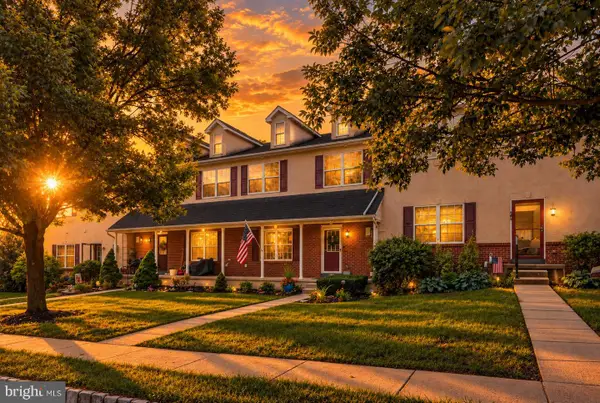 $440,000Coming Soon3 beds 3 baths1,896 sq. ft.
482 Buchanan Rd, PERKASIE, PA 18944
MLS# PABU2131568Listed by: IRON VALLEY REAL ESTATE EXTON - Coming Soon
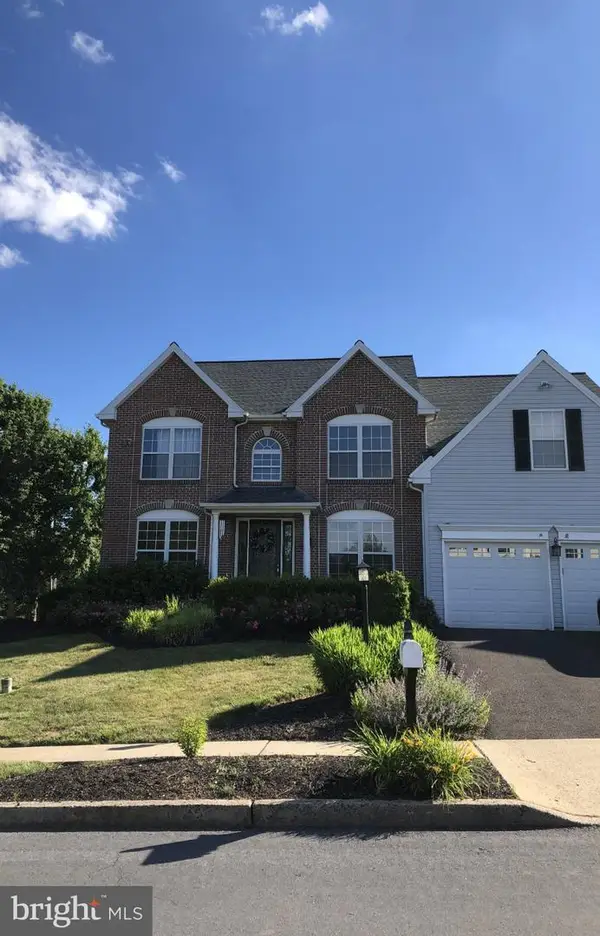 $699,900Coming Soon4 beds 3 baths3,168 sq. ft.
21 Cassandra Dr, PERKASIE, PA 18944
MLS# PABU2131296Listed by: RE/MAX 440 - PERKASIE - Coming Soon
 $425,000Coming Soon3 beds 3 baths1,568 sq. ft.
329 Katie Ln, PERKASIE, PA 18944
MLS# PABU2131432Listed by: RE/MAX LEGACY - Coming Soon
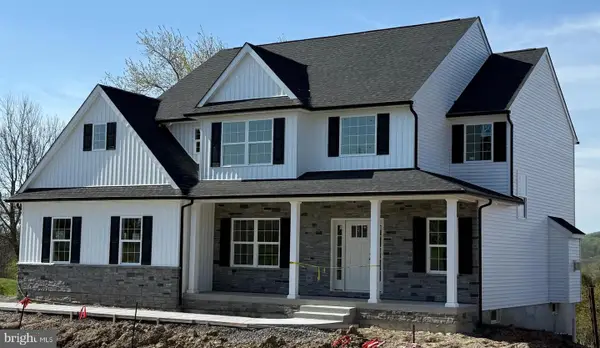 $899,000Coming Soon4 beds 3 baths
Lot 1 Callowhill Rd, PERKASIE, PA 18944
MLS# PABU2126190Listed by: AMERICAN FOURSQUARE REALTY LLC  $385,000Pending3 beds 2 baths1,686 sq. ft.
122 Wigton Cir, PERKASIE, PA 18944
MLS# PABU2131220Listed by: BHHS FOX & ROACH-DOYLESTOWN- New
 $2,700,000Active5 beds 4 baths3,480 sq. ft.
318 Welcome House Rd, PERKASIE, PA 18944
MLS# PABU2130418Listed by: CINDY STYS EQUESTRIAN & COUNTRY PROPERTIES LTD  $1,975,000Pending5 beds 5 baths7,050 sq. ft.
744 Broad Street, PERKASIE, PA 18944
MLS# PABU2102082Listed by: HOWARD HANNA REAL ESTATE SERVICES $359,900Pending4 beds 2 baths1,994 sq. ft.
2324 Bedminster Rd, PERKASIE, PA 18944
MLS# PABU2130190Listed by: CG REALTY, LLC


Protect your home and budget from life's surprises with an Assurant Home Warranty, backed by a partner that supports you through every step of homeownership. Explore Plans.
©2026 Century 21 Real Estate LLC. All rights reserved. CENTURY 21®, the CENTURY 21 Logo and C21® are service marks owned by Century 21 Real Estate LLC. Century 21 Real Estate LLC fully supports the principles of the Fair Housing Act and the Equal Opportunity Act. Each office is independently owned and operated. Listing information is deemed reliable but not guaranteed accurate.