
1010 Spruce St #3m, Philadelphia, PA 19107
Local realty services provided by:CENTURY 21 Ryon Real Estate
1010 Spruce St #3m,Philadelphia, PA 19107
$264,000
- 2 Beds
- 1 Baths
- 1,108 sq. ft.
- Condominium
- Coming Soon
Upcoming open houses
- Sat, Nov 0712:00 pm - 02:00 pm
Listed by: nadia laksana
Office: mercury real estate group
MLS#:PAPH2687742
Source:BRIGHTMLS
Price summary
- Price:$264,000
- Price per sq. ft.:$238.27
About this home
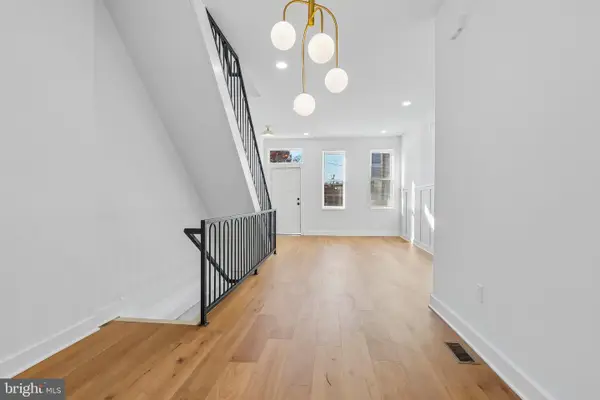
Experience the best of Center City living at Strickland Row! Welcome to 1010 Spruce Street, Unit 3M, a two-bedroom, one-bathroom condo nestled in the desirable Washington Square West neighborhood. Enjoy an unbeatable combination of convenience, lifestyle, and community living. Residents have access to an impressive array of amenities, including a swimming pool, community room, secure mailroom with package storage, and a stunning rooftop with beautiful panoramic views of the Philadelphia skyline. The beautifully maintained courtyard offers the perfect setting for social gatherings, relaxing outdoors, or hosting a summer BBQ. Location is everything, and this home puts you just moments away from public transportation, popular restaurants, cafés, grocery stores, shopping, and Thomas Jefferson University Hospital. Whether you’re a first-time homebuyer, looking to downsize, or seeking an investment opportunity, this is a wonderful opportunity to enjoy all that Center City Philadelphia has to offer. Don’t miss out on making Strickland Row your next home!...
Contact an agent
Home facts
- Year built:1925
- Subdivision & Development:WASHINGTON SQ WEST
- Listing ID #:PAPH2687742
- Updated:November 06, 2026 at 06:34 AM
Rooms and interior
- Bedrooms:2
- Total bathrooms:1
- Full bathrooms:1
- Kitchen Description:Recessed Lighting
- Living area:1,108 sq. ft.
Heating and cooling
- Cooling:Central A/C, Wall Unit
- Heating:Electric, Forced Air, Natural Gas
Structure and exterior
- Year built:1925
- Building area:1,108 sq. ft.
- Architectural Style:Colonial, Traditional
- Construction Materials:Masonry
- Exterior Features:Fire Escape
- Levels:2 Stories
Schools
- Elementary school:GENERAL GEORGE A. MCCALL
Utilities
- Water:Public
- Sewer:Public Sewer
Finances and disclosures
- Price:$264,000
- Price per sq. ft.:$238.27
- Tax amount:$4,339 (2026)
Features and amenities
- Laundry features:Dryer In Unit, Has Laundry, Washer In Unit
- Amenities:Attic, Ceiling Fan(s), Recessed Lighting, Spiral Staircase
Parking
- Parking description:On Street
New listings near 1010 Spruce St #3m
- Coming Soon
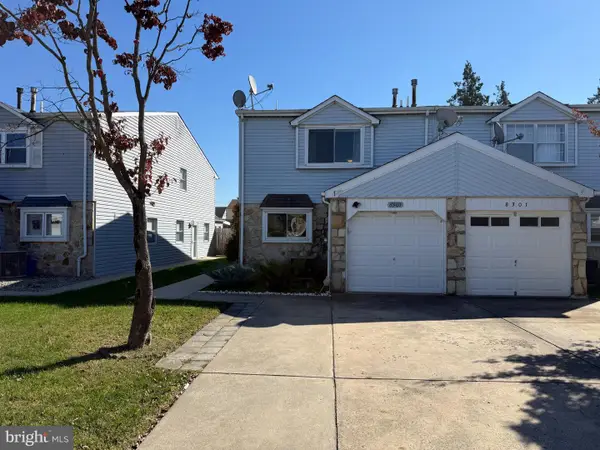 $399,000Coming Soon4 beds 3 baths1,860 sq. ft.
8303 Dorcas St, PHILADELPHIA, PA 19152
MLS# PAPH2685502Listed by: ELITE REALTY GROUP UNL. INC. - Coming SoonOpen Sat, 1 to 3pm
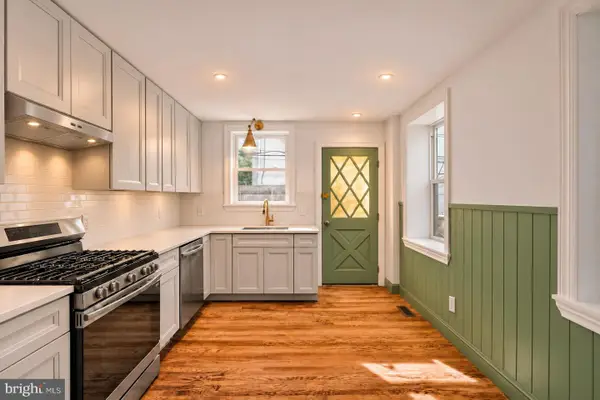 $599,000Coming Soon3 beds 2 baths1,448 sq. ft.
1102 Morris St, PHILADELPHIA, PA 19148
MLS# PAPH2688298Listed by: KELLER WILLIAMS MAIN LINE - Coming Soon
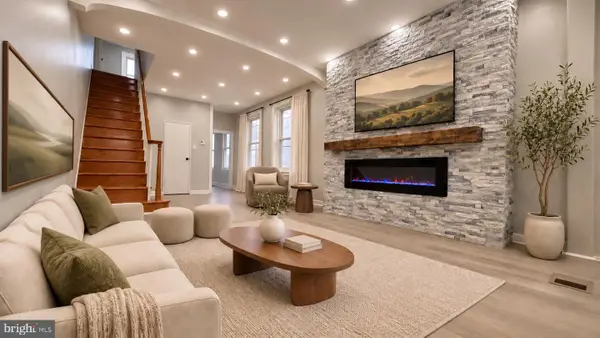 $265,000Coming Soon3 beds 2 baths1,290 sq. ft.
4614 Milnor St, PHILADELPHIA, PA 19137
MLS# PAPH2688308Listed by: CENTRAL REALTY GROUP LLC - Coming Soon
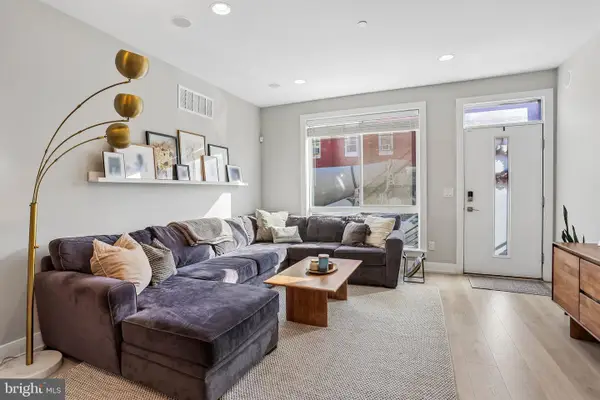 $499,000Coming Soon3 beds 4 baths2,445 sq. ft.
2004 S 5th St, PHILADELPHIA, PA 19148
MLS# PAPH2687816Listed by: KELLER WILLIAMS MAIN LINE - Coming Soon
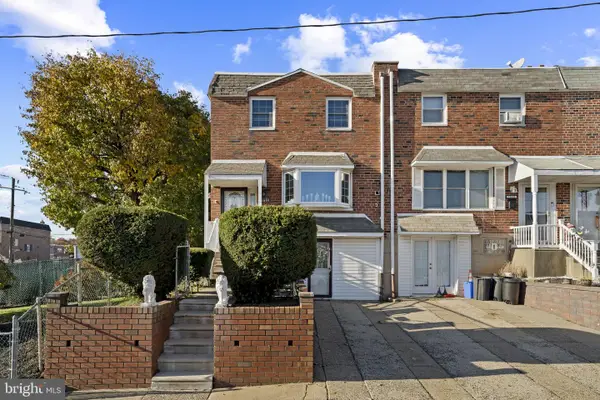 $360,000Coming Soon3 beds 2 baths1,360 sq. ft.
12600 Richton Rd, PHILADELPHIA, PA 19154
MLS# PAPH2683506Listed by: BHHS FOX & ROACH-SOUTHAMPTON - Coming Soon
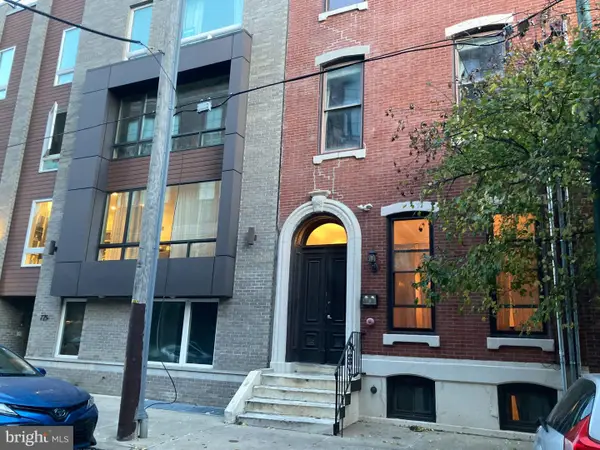 $179,000Coming Soon-- beds 1 baths365 sq. ft.
729 S 12th St #301, PHILADELPHIA, PA 19147
MLS# PAPH2688090Listed by: VICTORY REAL ESTATE, LLC - Coming Soon
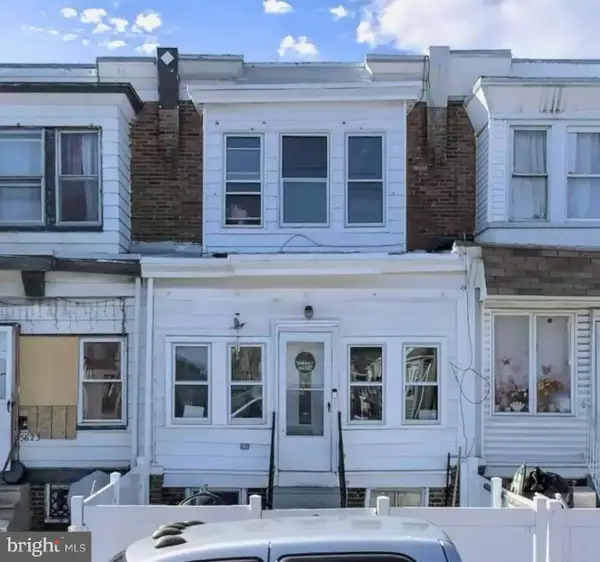 $190,000Coming Soon3 beds 2 baths1,000 sq. ft.
5621 Springfield Ave, PHILADELPHIA, PA 19143
MLS# PAPH2688156Listed by: KELLER WILLIAMS REAL ESTATE-DOYLESTOWN - Coming Soon
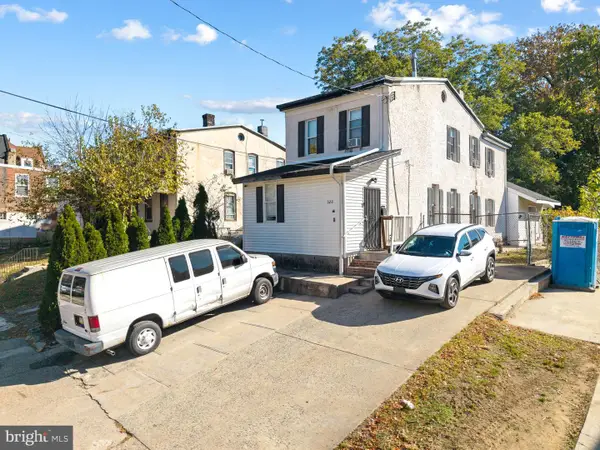 $330,000Coming Soon5 beds 3 baths2,350 sq. ft.
320 W Queen Ln, PHILADELPHIA, PA 19144
MLS# PAPH2687982Listed by: KW EMPOWER - Coming Soon
 $239,900Coming Soon3 beds 3 baths1,350 sq. ft.
2115 N Natrona St, PHILADELPHIA, PA 19121
MLS# PAPH2688010Listed by: BHHS FOX & ROACH-JENKINTOWN


Protect your home and budget from life's surprises with an Assurant Home Warranty, backed by a partner that supports you through every step of homeownership. Explore Plans.
©2026 Century 21 Real Estate LLC. All rights reserved. CENTURY 21®, the CENTURY 21 Logo and C21® are service marks owned by Century 21 Real Estate LLC. Century 21 Real Estate LLC fully supports the principles of the Fair Housing Act and the Equal Opportunity Act. Each office is independently owned and operated. Listing information is deemed reliable but not guaranteed accurate.