
8303 Dorcas St, Philadelphia, PA 19152
Local realty services provided by:CENTURY 21 Norris - Valley Forge
8303 Dorcas St,Philadelphia, PA 19152
$399,000
- 4 Beds
- 3 Baths
- 1,860 sq. ft.
- Single family
- Coming Soon
Upcoming open houses
- Sun, Nov 1512:00 pm - 02:00 pm
Listed by: michael lisitsa, anton stassiy
Office: elite realty group unl. inc.
MLS#:PAPH2685502
Source:BRIGHTMLS
Price summary
- Price:$399,000
- Price per sq. ft.:$214.52
About this home
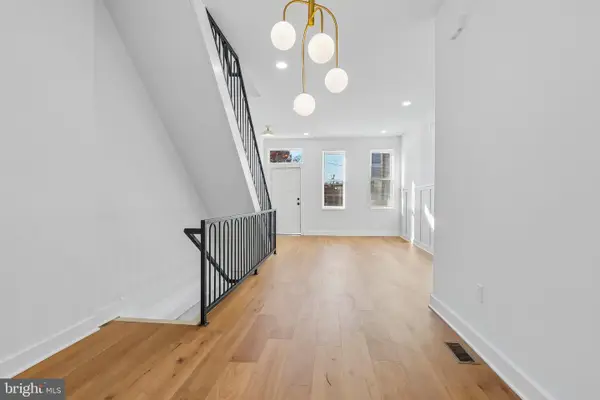
Take a look at our new listing at 8303 Dorcas Street! What an amazing location! This street is a curved, one-way, dead-end road that provides no access to any properties other than the homes located along it. As a result, the only people driving on this street are those who live here. Naturally, they always drive carefully and never exceed the speed limit. Peace, quiet, and safety! The concrete driveway provides convenient parking right in front of the garage door. Take a walk around the house. In the back, you'll find a small but cozy backyard featuring a patio with a solid roof. Minimum maintenance costs, maximum comfort and efficiency. As you enter the home, you find yourself in a two-story foyer with an oak-finished staircase to your right. This layout creates a feeling of light and spaciousness. To the left of the entrance is the kitchen, spacious enough to accommodate a breakfast table for up to four people. The kitchen connects directly to the dining area, making it convenient to serve meals. The dining table can easily accommodate up to eight people. Nearby, in the living area, are two armchairs and a coffee table, providing a comfortable place to relax with your guests or enjoy time with your family. A door from the living area leads to the backyard. On the other side of the first floor is a separate room that can be used as an additional bedroom for those who prefer to avoid stairs. This room can also serve as an office or be used for any other purpose that suits your needs. On the same side of the hallway, you will find a convenient powder room and access to the garage. Convenient location, with easy access to both the city center and major routes out of the city. A huge variety of shops, restaurants, and other points of interest nearby. This is one of the newest home models in this part of the city, offering maximum comfort compared to other properties in the surrounding area. Don't miss your chance. Schedule your showing today!...
Contact an agent
Home facts
- Year built:1987
- Subdivision & Development:RHAWNHURST
- Listing ID #:PAPH2685502
- Updated:November 06, 2026 at 06:34 AM
Rooms and interior
- Bedrooms:4
- Total bathrooms:3
- Full bathrooms:2
- Half bathrooms:1
- Rooms Total:6
- Flooring:Hardwood
- Bathrooms Description:Primary Bath(s)
- Kitchen Description:Disposal, Kitchen - Eat-In
- Bedroom Description:Primary Bedroom
- Living area:1,860 sq. ft.
Heating and cooling
- Cooling:Central A/C
- Heating:Forced Air, Natural Gas
Structure and exterior
- Roof:Pitched, Shingle
- Year built:1987
- Building area:1,860 sq. ft.
- Lot area:0.08 Acres
- Lot Features:Front Yard, Rear Yard, SideYard(s)
- Construction Materials:Frame
- Exterior Features:Sidewalks, Street Lights
- Foundation Description:Concrete Perimeter, Slab
- Levels:2 Stories
Utilities
- Water:Public
- Sewer:Public Sewer
Finances and disclosures
- Price:$399,000
- Price per sq. ft.:$214.52
- Tax amount:$5,242 (2026)
Features and amenities
- Amenities:100 Amp Service
Parking
- Parking description:Attached Garage, Concrete Driveway, Garage - Front Entry, Garage Door Opener
- Garage:Yes
- Garage spaces:1
New listings near 8303 Dorcas St
- Coming SoonOpen Sat, 1 to 3pm
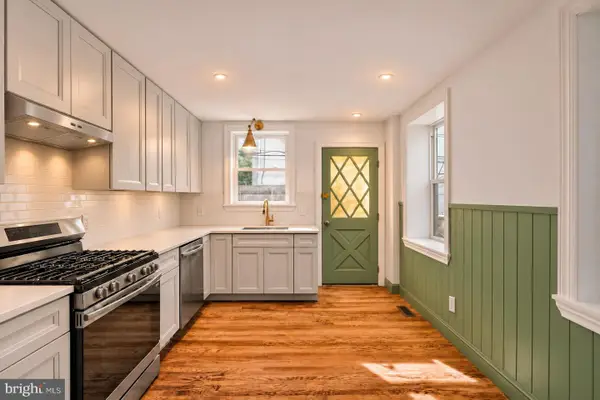 $599,000Coming Soon3 beds 2 baths1,448 sq. ft.
1102 Morris St, PHILADELPHIA, PA 19148
MLS# PAPH2688298Listed by: KELLER WILLIAMS MAIN LINE - Coming Soon
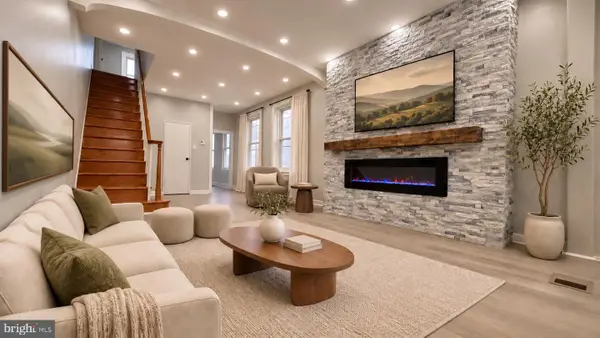 $265,000Coming Soon3 beds 2 baths1,290 sq. ft.
4614 Milnor St, PHILADELPHIA, PA 19137
MLS# PAPH2688308Listed by: CENTRAL REALTY GROUP LLC - Coming Soon
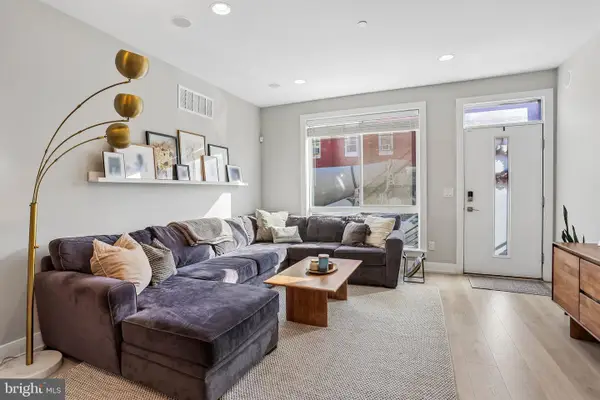 $499,000Coming Soon3 beds 4 baths2,445 sq. ft.
2004 S 5th St, PHILADELPHIA, PA 19148
MLS# PAPH2687816Listed by: KELLER WILLIAMS MAIN LINE - Coming Soon
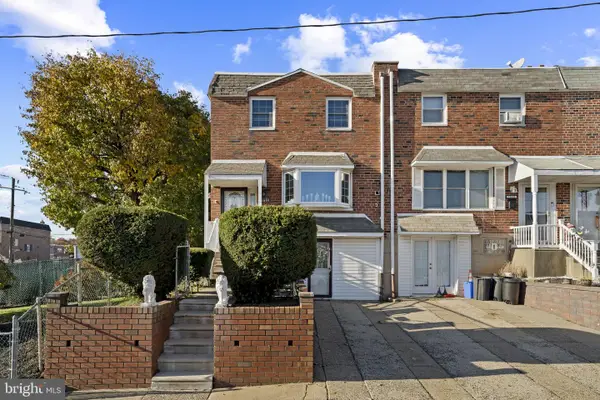 $360,000Coming Soon3 beds 2 baths1,360 sq. ft.
12600 Richton Rd, PHILADELPHIA, PA 19154
MLS# PAPH2683506Listed by: BHHS FOX & ROACH-SOUTHAMPTON - Coming Soon
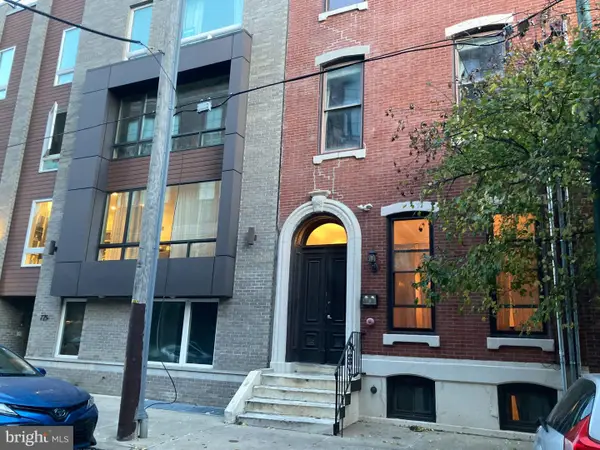 $179,000Coming Soon-- beds 1 baths365 sq. ft.
729 S 12th St #301, PHILADELPHIA, PA 19147
MLS# PAPH2688090Listed by: VICTORY REAL ESTATE, LLC - Coming Soon
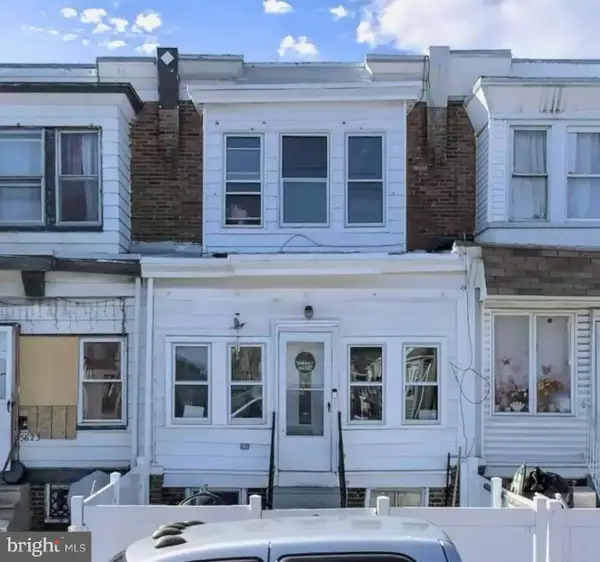 $190,000Coming Soon3 beds 2 baths1,000 sq. ft.
5621 Springfield Ave, PHILADELPHIA, PA 19143
MLS# PAPH2688156Listed by: KELLER WILLIAMS REAL ESTATE-DOYLESTOWN - Coming SoonOpen Sat, 12 to 2pm
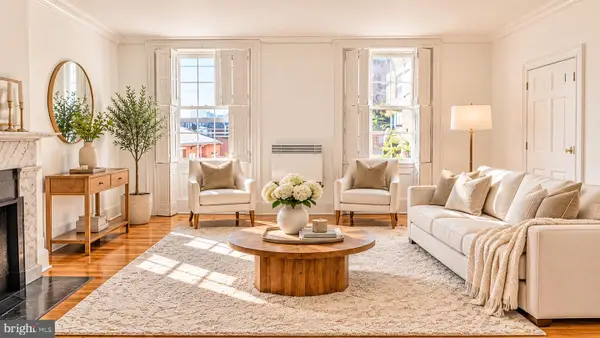 $264,000Coming Soon2 beds 1 baths1,108 sq. ft.
1010 Spruce St #3m, PHILADELPHIA, PA 19107
MLS# PAPH2687742Listed by: MERCURY REAL ESTATE GROUP - Coming Soon
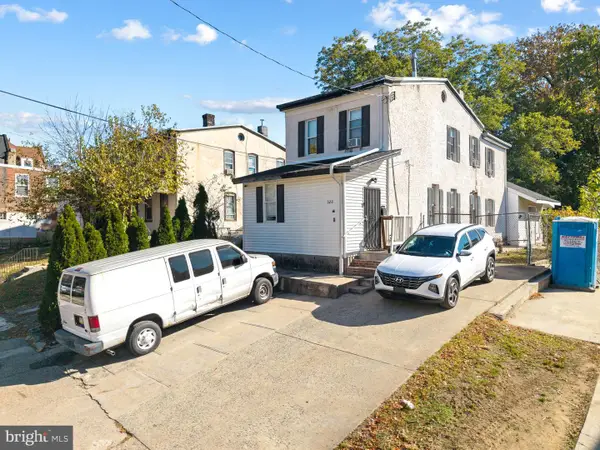 $330,000Coming Soon5 beds 3 baths2,350 sq. ft.
320 W Queen Ln, PHILADELPHIA, PA 19144
MLS# PAPH2687982Listed by: KW EMPOWER - Coming Soon
 $239,900Coming Soon3 beds 3 baths1,350 sq. ft.
2115 N Natrona St, PHILADELPHIA, PA 19121
MLS# PAPH2688010Listed by: BHHS FOX & ROACH-JENKINTOWN


Protect your home and budget from life's surprises with an Assurant Home Warranty, backed by a partner that supports you through every step of homeownership. Explore Plans.
©2026 Century 21 Real Estate LLC. All rights reserved. CENTURY 21®, the CENTURY 21 Logo and C21® are service marks owned by Century 21 Real Estate LLC. Century 21 Real Estate LLC fully supports the principles of the Fair Housing Act and the Equal Opportunity Act. Each office is independently owned and operated. Listing information is deemed reliable but not guaranteed accurate.