
12600 Richton Rd, Philadelphia, PA 19154
Local realty services provided by:CENTURY 21 Alliance
12600 Richton Rd,Philadelphia, PA 19154
$360,000
- 3 Beds
- 2 Baths
- 1,360 sq. ft.
- Townhouse
- Coming Soon
Upcoming open houses
- Sat, Nov 1412:00 pm - 02:00 pm
Listed by: britny keyes
Office: bhhs fox & roach-southampton
MLS#:PAPH2683506
Source:BRIGHTMLS
Price summary
- Price:$360,000
- Price per sq. ft.:$264.71
About this home
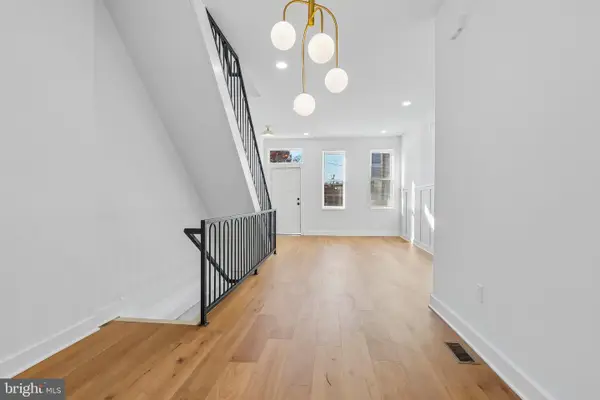
Corner lots don't come around often in Parkwood, and this one offers more than meets the eye! Welcome to this 3-bedroom, 1.5-bath home featuring a rare corner-lot location, additional living space, a private backyard, and some of the biggest home improvements already taken care of! With a new roof and skylight in 2025, heating and central air conditioning systems replaced in 2019, and a one-year home warranty included, the next owner can enjoy peace of mind while making this home their own.
Step inside to find a spacious living room featuring the classic Parkwood bay window, allowing plenty of natural light to pour in. The open kitchen is the heart of the home, offering a two-person island, pantry, above-cabinet lighting, and a great space to gather with family and friends. Whether you're hosting the holidays, having friends over for dinner, or enjoying a quiet night at home, there's plenty of room to make memories here. Just off the kitchen, step outside onto the deck overlooking your fenced-in backyard. With the added space of a corner lot, a private outdoor setting, and a covered area beneath the deck, there's no shortage of places to entertain, relax, or enjoy those summer evenings.
But what really sets this home apart is the converted garage! Rather than the traditional garage setup found in many Parkwood homes, this space has been transformed to offer ground-level access, a mudroom, additional storage, and a finished bonus room with its own closet. With a half bathroom conveniently located nearby, this space opens up so many possibilities! Whether you're looking for a home office, a private retreat, a hobby room, or additional space for visiting family, it's a feature you don't typically find in the neighborhood.
The finished basement offers even more room to spread out, along with a dedicated laundry area. And while there's plenty of opportunity to add your own personal touches, the sellers have already tackled several of the larger expenses that come with homeownership, giving the next owner a great starting point to make this property their own.
Even more to love? The living room TV, basement TV, and Ring security system are all included with the sale!
Between the hard-to-find corner lot, private outdoor space, versatile bonus room, finished basement, and major improvements already completed, this home offers a great opportunity to create something truly your own. Come see everything this Parkwood home has to offer!...
Contact an agent
Home facts
- Year built:1961
- Subdivision & Development:PARKWOOD
- Listing ID #:PAPH2683506
- Updated:November 06, 2026 at 06:34 AM
Rooms and interior
- Bedrooms:3
- Total bathrooms:2
- Full bathrooms:1
- Half bathrooms:1
- Flooring:Carpet
- Kitchen Description:Kitchen - Eat-In, Kitchen - Island
- Bedroom Description:Entry Level Bedroom
- Basement:Yes
- Basement Description:Daylight, Front Entrance, Full, Improved, Interior Access, Walkout Level
- Living area:1,360 sq. ft.
Heating and cooling
- Cooling:Central A/C
- Heating:Forced Air, Natural Gas
Structure and exterior
- Roof:Flat
- Year built:1961
- Building area:1,360 sq. ft.
- Lot area:0.1 Acres
- Architectural Style:Traditional
- Construction Materials:Brick
- Foundation Description:Brick/Mortar, Concrete Perimeter
- Levels:3 Story
Utilities
- Water:Public
- Sewer:Public Sewer
Finances and disclosures
- Price:$360,000
- Price per sq. ft.:$264.71
- Tax amount:$4,893 (2026)
Features and amenities
- Amenities:Ceiling Fan(s)
Parking
- Parking description:On Street
New listings near 12600 Richton Rd
- Coming Soon
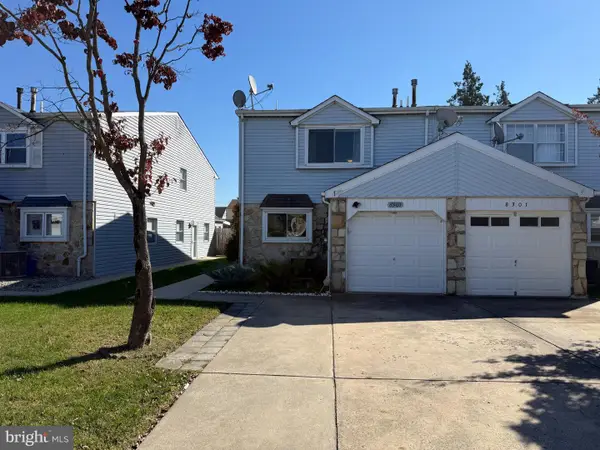 $399,000Coming Soon4 beds 3 baths1,860 sq. ft.
8303 Dorcas St, PHILADELPHIA, PA 19152
MLS# PAPH2685502Listed by: ELITE REALTY GROUP UNL. INC. - Coming SoonOpen Sat, 1 to 3pm
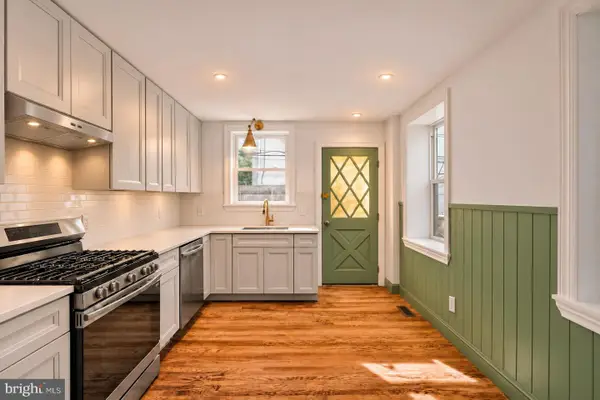 $599,000Coming Soon3 beds 2 baths1,448 sq. ft.
1102 Morris St, PHILADELPHIA, PA 19148
MLS# PAPH2688298Listed by: KELLER WILLIAMS MAIN LINE - Coming Soon
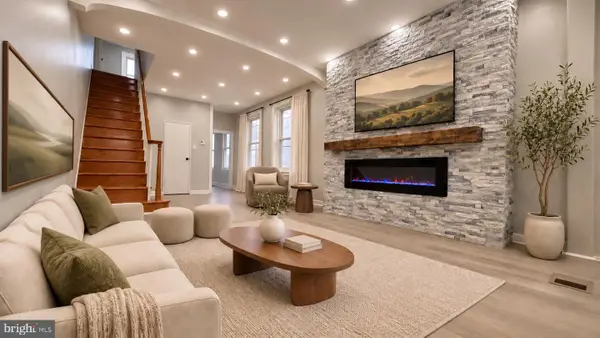 $265,000Coming Soon3 beds 2 baths1,290 sq. ft.
4614 Milnor St, PHILADELPHIA, PA 19137
MLS# PAPH2688308Listed by: CENTRAL REALTY GROUP LLC - Coming Soon
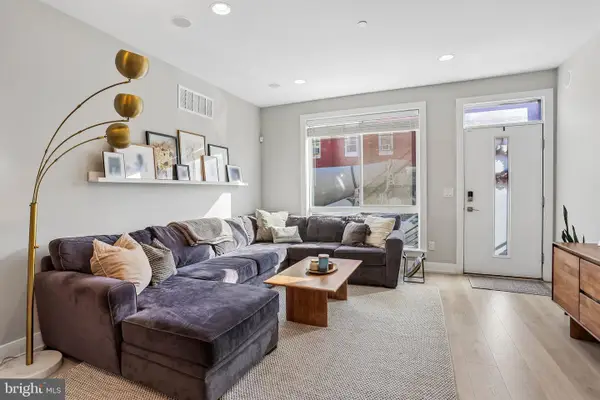 $499,000Coming Soon3 beds 4 baths2,445 sq. ft.
2004 S 5th St, PHILADELPHIA, PA 19148
MLS# PAPH2687816Listed by: KELLER WILLIAMS MAIN LINE - Coming Soon
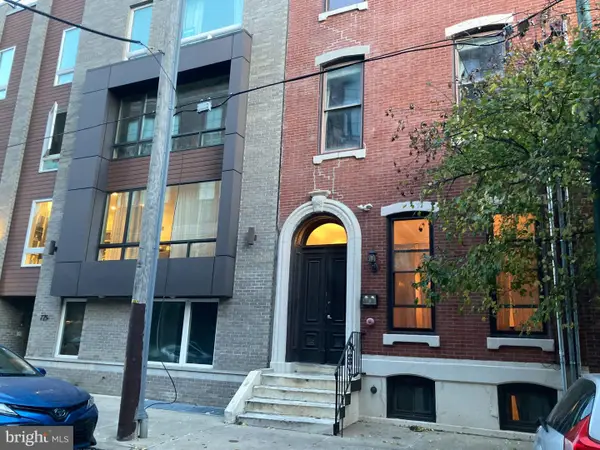 $179,000Coming Soon-- beds 1 baths365 sq. ft.
729 S 12th St #301, PHILADELPHIA, PA 19147
MLS# PAPH2688090Listed by: VICTORY REAL ESTATE, LLC - Coming Soon
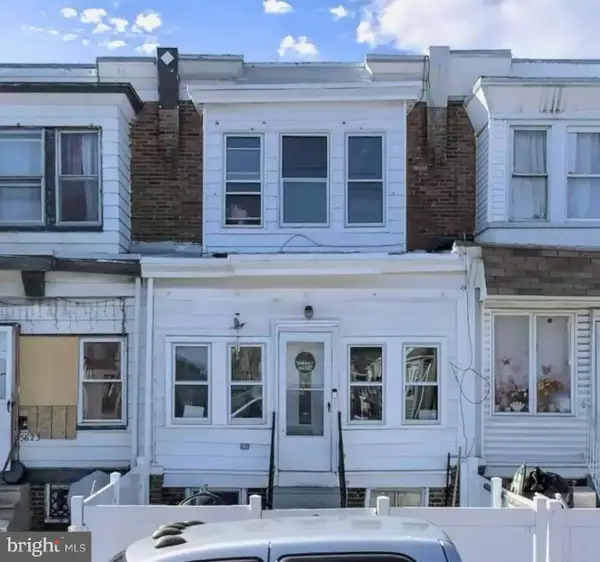 $190,000Coming Soon3 beds 2 baths1,000 sq. ft.
5621 Springfield Ave, PHILADELPHIA, PA 19143
MLS# PAPH2688156Listed by: KELLER WILLIAMS REAL ESTATE-DOYLESTOWN - Coming SoonOpen Sat, 12 to 2pm
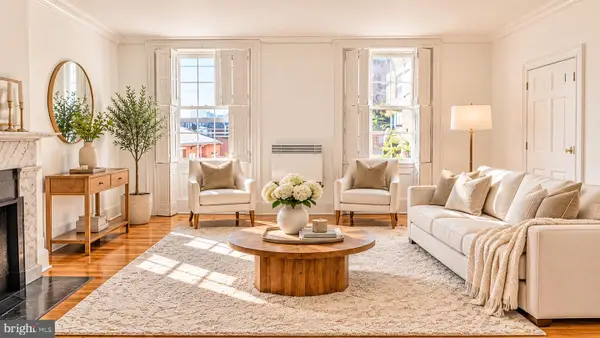 $264,000Coming Soon2 beds 1 baths1,108 sq. ft.
1010 Spruce St #3m, PHILADELPHIA, PA 19107
MLS# PAPH2687742Listed by: MERCURY REAL ESTATE GROUP - Coming Soon
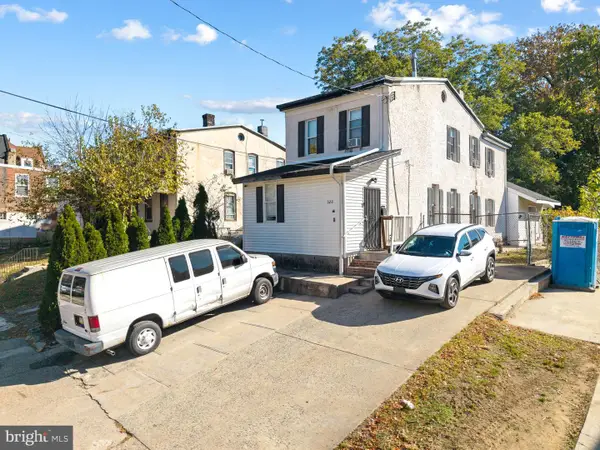 $330,000Coming Soon5 beds 3 baths2,350 sq. ft.
320 W Queen Ln, PHILADELPHIA, PA 19144
MLS# PAPH2687982Listed by: KW EMPOWER - Coming Soon
 $239,900Coming Soon3 beds 3 baths1,350 sq. ft.
2115 N Natrona St, PHILADELPHIA, PA 19121
MLS# PAPH2688010Listed by: BHHS FOX & ROACH-JENKINTOWN


Protect your home and budget from life's surprises with an Assurant Home Warranty, backed by a partner that supports you through every step of homeownership. Explore Plans.
©2026 Century 21 Real Estate LLC. All rights reserved. CENTURY 21®, the CENTURY 21 Logo and C21® are service marks owned by Century 21 Real Estate LLC. Century 21 Real Estate LLC fully supports the principles of the Fair Housing Act and the Equal Opportunity Act. Each office is independently owned and operated. Listing information is deemed reliable but not guaranteed accurate.