
1108 S Front St, Philadelphia, PA 19147
Local realty services provided by:CENTURY 21 Rauh & Johns
1108 S Front St,Philadelphia, PA 19147
$589,900
- 3 Beds
- 3 Baths
- 2,100 sq. ft.
- Townhouse
- Active
Upcoming open houses
- Sun, Oct 2501:30 pm - 02:30 pm
Listed by: patrick m conway
Office: bhhs fox & roach-center city walnut
MLS#:PAPH2679494
Source:BRIGHTMLS
Price summary
- Price:$589,900
- Price per sq. ft.:$280.9
About this home
Rich in historic detail and thoughtfully renovated, 1108 South Front Street is a three-bedroom, two-and-a-half-bath home with a welcoming open floor plan and a surprising sense of space. The restored historic façade features Pella Architectural Series windows, while the home’s impressive 60-foot depth becomes clear as you step inside. Wide-plank flooring, exposed brick, and distinctive architectural details carry throughout.
The first floor opens to a bright living and dining area with eastern exposure and high ceilings. The living room features a handsome brick fireplace framed by lots of exposed brick. A decorative molded ceiling adds character overhead, and the powder room features chair rail detailing.
The gorgeous, expansive kitchen is a true centerpiece of the home, with abundant Fabuwood cabinetry, quartz countertops, and a full-height quartz backsplash. An expansive island, built-in shelving, a pot filler, and a wide stainless-steel sink make the space as practical as it is beautiful. The handsome Forno appliances include a six-burner range, complemented by a custom range hood. A separate built-in buffet extends along one full wall, with upper and lower cabinetry and under-counter lighting. Sliding doors open to a beautiful, generously sized private outdoor space.
A custom designer staircase leads to the second floor, where two inviting bedrooms and an expansive hall bath await. The front bedroom features high ceilings, Pella Architectural Series windows, a closet, a stylish wood ceiling fan, and a brick fireplace set against exposed brick. The rear bedroom is also generously sized, with high ceilings, a closet, a stylish wood ceiling fan, and windows overlooking the private outdoor space. The hall bath features a beautiful 75-inch designer double vanity topped with Carrara marble, built-in shelving, a soaking tub with tile surround, and a separate washer-and-dryer nook.
The third floor is a private suite with high ceilings, wide-plank flooring, and two west-facing windows with open views toward the south, west, and north. Decorative wall molding adds another layer of character. A large walk-in closet offers extra storage, with two additional closets nearby. The en-suite bath features a window, a tiled walk-in shower with a sitting bench, brass fixtures, a well-appointed vanity, and a tile floor.
The basement provides mechanical space and abundant storage. Set near the border of Queen Village and Pennsport, the home is close to neighborhood restaurants, cafés, and playgrounds, with easy street parking nearby.
Easy to show, make your appointment today!...
Contact an agent
Home facts
- Year built:1920
- Subdivision & Development:PENNSPORT
- Listing ID #:PAPH2679494
- Added:6 day(s) ago
- Updated:October 23, 2026 at 02:00 PM
Rooms and interior
- Bedrooms:3
- Total bathrooms:3
- Full bathrooms:2
- Half bathrooms:1
- Flooring:Luxury Vinyl Plank
- Dining Description:Dining Area
- Bathrooms Description:Primary Bath(s)
- Kitchen Description:Built-Ins, Dishwasher, Disposal, Kitchen - Gourmet, Kitchen - Island, Oven/Range - Gas, Pantry, Recessed Lighting, Refrigerator, Six Burner Stove
- Bedroom Description:Walk In Closet(s)
- Basement:Yes
- Basement Description:Unfinished
- Living area:2,100 sq. ft.
Heating and cooling
- Cooling:Central A/C
- Heating:90% Forced Air, Natural Gas
Structure and exterior
- Year built:1920
- Building area:2,100 sq. ft.
- Lot area:0.02 Acres
- Architectural Style:Straight Thru
- Construction Materials:Brick
- Exterior Features:Patio(s)
- Foundation Description:Stone
- Levels:2 1/2 Stories
Utilities
- Water:Public
- Sewer:Public Sewer
Finances and disclosures
- Price:$589,900
- Price per sq. ft.:$280.9
- Tax amount:$2,966 (2026)
Features and amenities
- Laundry features:Dryer, Hookup, Washer
- Amenities:Built-Ins, Ceiling Fan(s), Chair Railings, Recessed Lighting
Parking
- Parking description:On Street
New listings near 1108 S Front St
- Coming SoonOpen Thu, 5:30 to 6:30pm
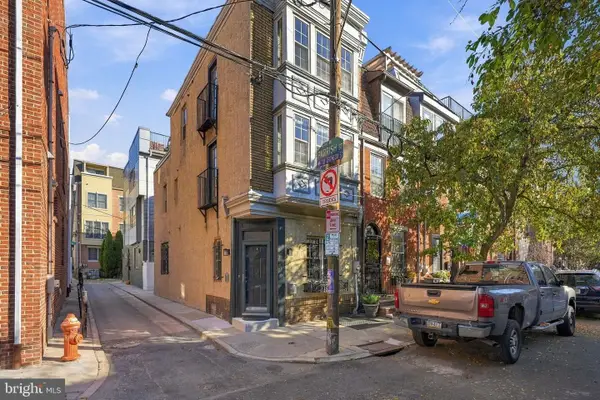 $525,000Coming Soon3 beds 3 baths1,562 sq. ft.
859 N Lawrence St, PHILADELPHIA, PA 19123
MLS# PAPH2681814Listed by: LPT REALTY, LLC - Coming Soon
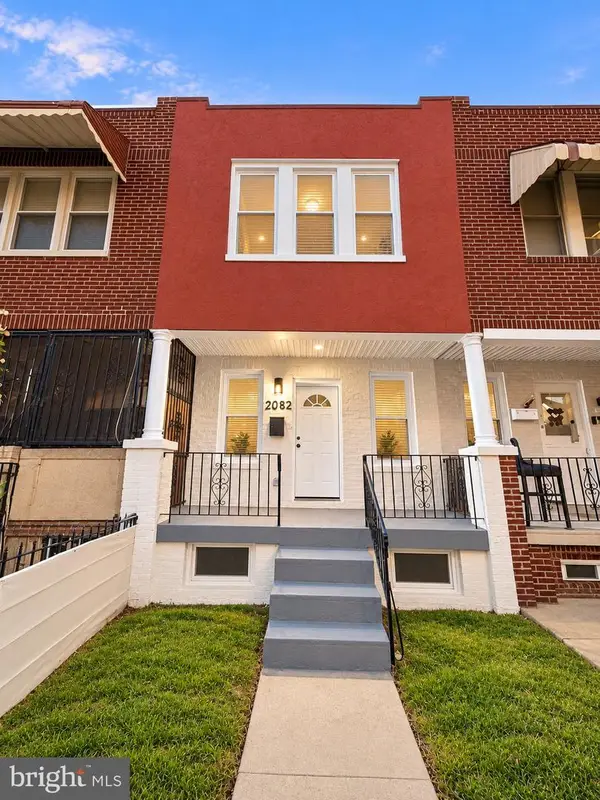 $210,000Coming Soon3 beds 1 baths984 sq. ft.
2052 Margaret St, PHILADELPHIA, PA 19124
MLS# PAPH2683682Listed by: SPRINGER REALTY GROUP - Coming Soon
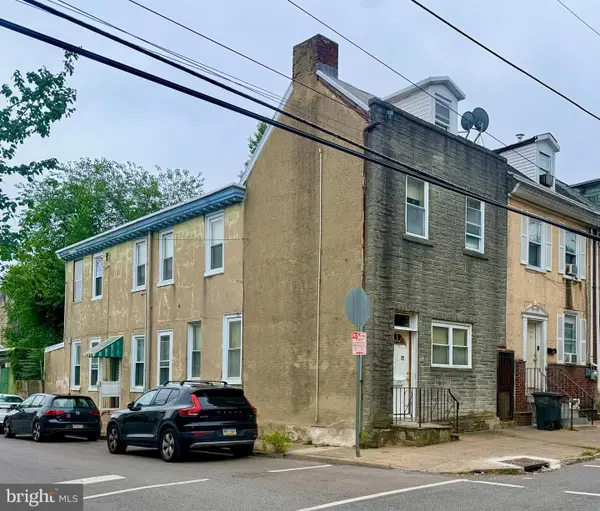 $75,000Coming Soon4 beds 2 baths1,950 sq. ft.
1678 Church St, PHILADELPHIA, PA 19124
MLS# PAPH2683678Listed by: COMPASS PENNSYLVANIA, LLC - Coming Soon
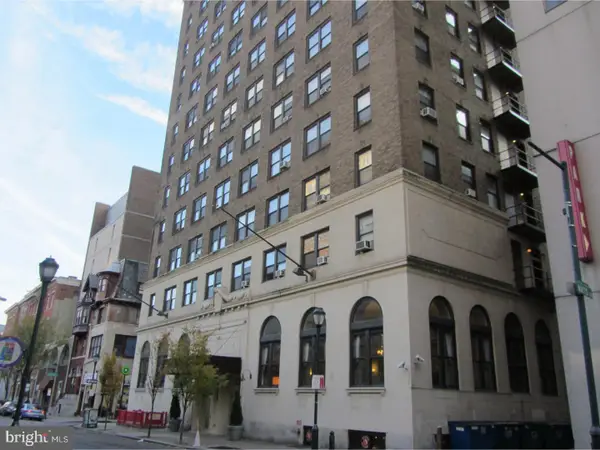 $70,000Coming Soon-- beds 1 baths313 sq. ft.
1324 Locust St #1228, PHILADELPHIA, PA 19107
MLS# PAPH2683598Listed by: BHHS FOX & ROACH-HAVERFORD - Coming Soon
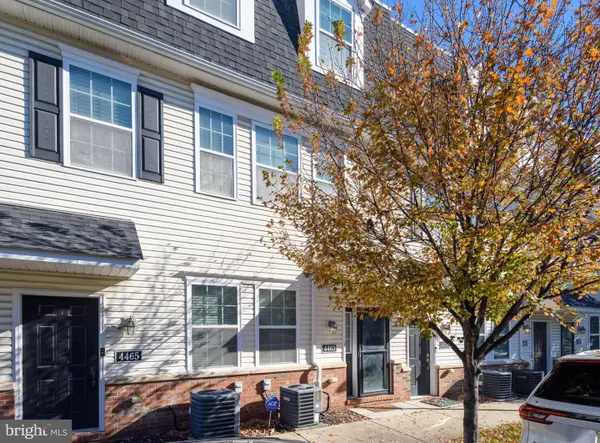 $340,000Coming Soon2 beds 2 baths1,327 sq. ft.
4463 Driftwood Dr #123, PHILADELPHIA, PA 19129
MLS# PAPH2682924Listed by: EXP REALTY, LLC - Coming Soon
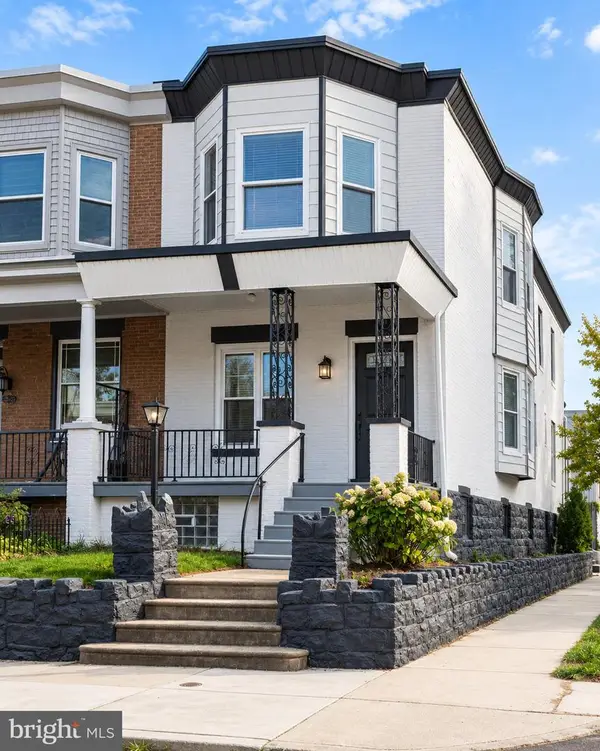 $359,900Coming Soon3 beds 3 baths2,070 sq. ft.
5244 Walton Ave, PHILADELPHIA, PA 19143
MLS# PAPH2680376Listed by: KELLER WILLIAMS REAL ESTATE-BLUE BELL - Coming Soon
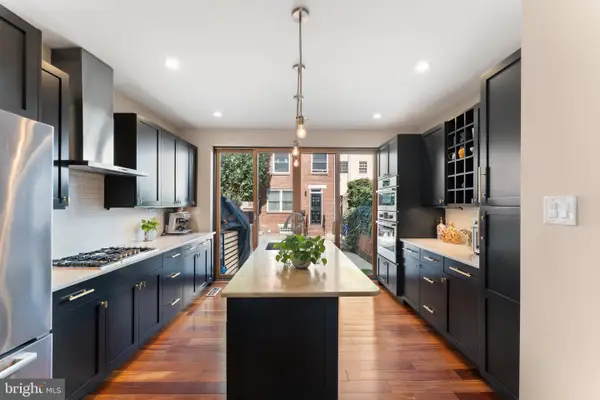 $1,395,000Coming Soon3 beds 2 baths1,950 sq. ft.
2113 Naudain St, PHILADELPHIA, PA 19146
MLS# PAPH2681114Listed by: COMPASS PENNSYLVANIA, LLC - Coming Soon
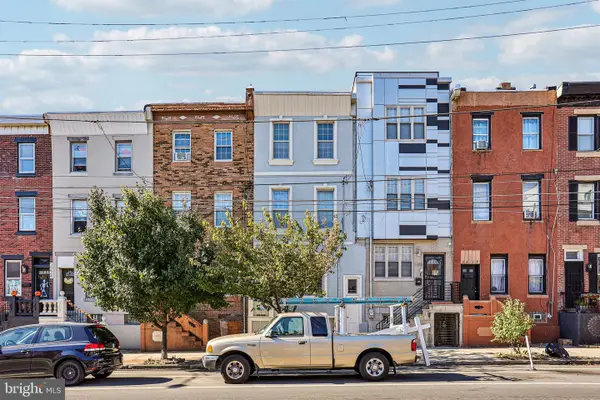 $469,000Coming Soon5 beds 4 baths1,818 sq. ft.
2218 E Lehigh Ave, PHILADELPHIA, PA 19125
MLS# PAPH2682890Listed by: OPUS ELITE REAL ESTATE - Coming Soon
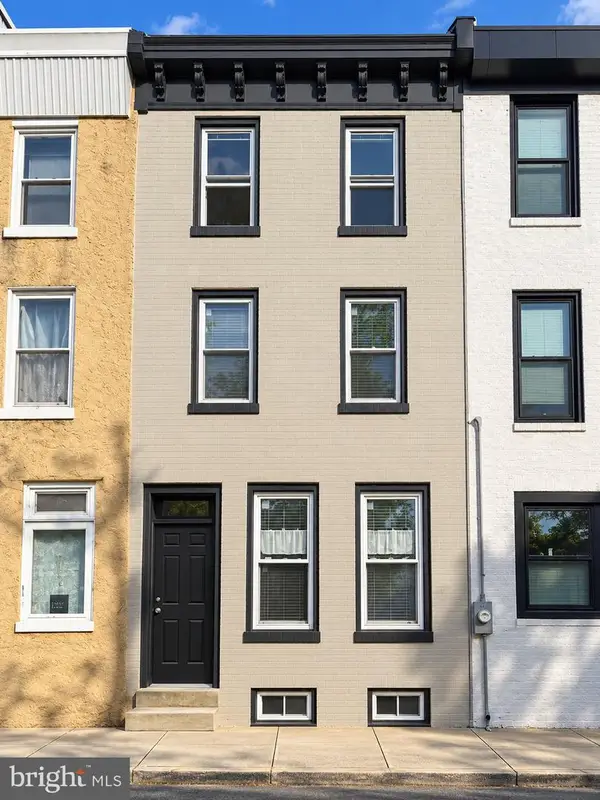 $409,900Coming Soon3 beds 3 baths1,512 sq. ft.
1653 N Cadwallader St, PHILADELPHIA, PA 19122
MLS# PAPH2682910Listed by: KELLER WILLIAMS REAL ESTATE-BLUE BELL - Coming Soon
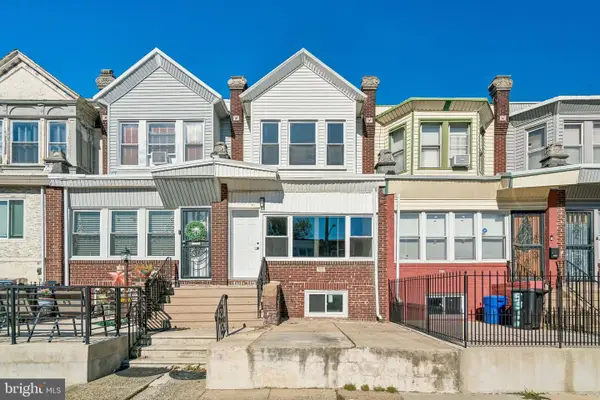 $225,000Coming Soon3 beds 2 baths1,640 sq. ft.
5513 Greenway Ave, PHILADELPHIA, PA 19143
MLS# PAPH2683058Listed by: REALTY MARK ASSOCIATES


Protect your home and budget from life's surprises with an Assurant Home Warranty, backed by a partner that supports you through every step of homeownership. Explore Plans.
©2026 Century 21 Real Estate LLC. All rights reserved. CENTURY 21®, the CENTURY 21 Logo and C21® are service marks owned by Century 21 Real Estate LLC. Century 21 Real Estate LLC fully supports the principles of the Fair Housing Act and the Equal Opportunity Act. Each office is independently owned and operated. Listing information is deemed reliable but not guaranteed accurate.