
1203 N 3rd N #202, Philadelphia, PA 19122
Local realty services provided by:CENTURY 21 Alliance
1203 N 3rd N #202,Philadelphia, PA 19122
$524,900
- 2 Beds
- 2 Baths
- 1,374 sq. ft.
- Condominium
- Pending
Listed by: clark fennimore
Office: space & company
MLS#:PAPH2657934
Source:BRIGHTMLS
Price summary
- Price:$524,900
- Price per sq. ft.:$382.02
About this home
A great opportunity to find this rarely offered private, secure and very spacious bi-level loft with two bedrooms, two full bathrooms plus a large open loft den- flex space with dedicated garage parking in the building. Fantastic open interior with polished concrete and wood flooring throughout , 15+ foot ceilings of exposed concrete and structural steel beams. Two very roomy tiled bathrooms, master suite bath has spa shower and deep soaking tub, large walk in spa like shower and separate water closet. The 2nd large full bath has stall shower with subway tile with stackable newer washer and dryer. Oversized windows that flood the unit with great sunlight on exposed brick walls, with a contemporary kitchen boasting a granite counter top, stainless steel appliances and gas cooking. Newer HVAC and Furnace. There is a secured attached garage with assigned indoor parking including extra storage space there as well. The space is highly customizable to suit anyones wants and needs. There is nothing comparable to this fantastic loft in the immediate area. A truly incredible and convenient location that is within walking distance to everything both Fishtown and Northern Liberties has to offer and one may need without ever having to worry about finding a parking space again....
Contact an agent
Home facts
- Year built:1900
- Subdivision & Development:OLDE KENSINGTON
- Listing ID #:PAPH2657934
- Added:73 day(s) ago
- Updated:October 23, 2026 at 07:53 AM
Rooms and interior
- Bedrooms:2
- Total bathrooms:2
- Full bathrooms:2
- Rooms Total:6
- Dining Description:Combination Dining/Living, Combination Kitchen/Dining, Dining Room
- Bathrooms Description:Primary Bath(s)
- Kitchen Description:Dishwasher, Disposal, Icemaker, Kitchen - Gourmet, Microwave, Oven/Range - Gas, Refrigerator, Stainless Steel Appliances, Stove, Water Heater
- Bedroom Description:Entry Level Bedroom, Walk In Closet(s)
- Living area:1,374 sq. ft.
Heating and cooling
- Cooling:Central A/C
- Heating:Central, Forced Air, Natural Gas
Structure and exterior
- Year built:1900
- Building area:1,374 sq. ft.
- Architectural Style:Loft, Loft with Bedrooms, Split Level
- Construction Materials:Masonry
- Levels:2 Stories
Utilities
- Water:Public
- Sewer:Public Sewer
Finances and disclosures
- Price:$524,900
- Price per sq. ft.:$382.02
- Tax amount:$5,635 (2026)
Features and amenities
- Laundry features:Dryer - Front Loading, Laundry, Washer - Front Loading, Washer/Dryer Stacked
- Amenities:Exterior Cameras, Fire Detection System, Insulated Windows, Intercom, Main Entrance Lock, Smoke Detector, Sprinkler System - Indoor, Window Treatments
Parking
- Parking description:Assigned, Attached Garage, Garage - Rear Entry, Garage Door Opener, General Common Elements, Inside Access, Lighted Parking, Parking Space Conveys, Private, Secure Parking
- Garage:Yes
- Garage spaces:1
New listings near 1203 N 3rd N #202
- Coming Soon
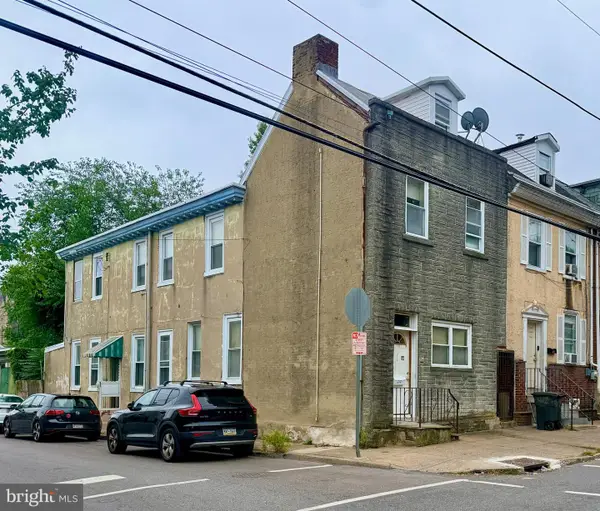 $75,000Coming Soon4 beds 2 baths1,950 sq. ft.
1678 Church St, PHILADELPHIA, PA 19124
MLS# PAPH2683678Listed by: COMPASS PENNSYLVANIA, LLC - Coming Soon
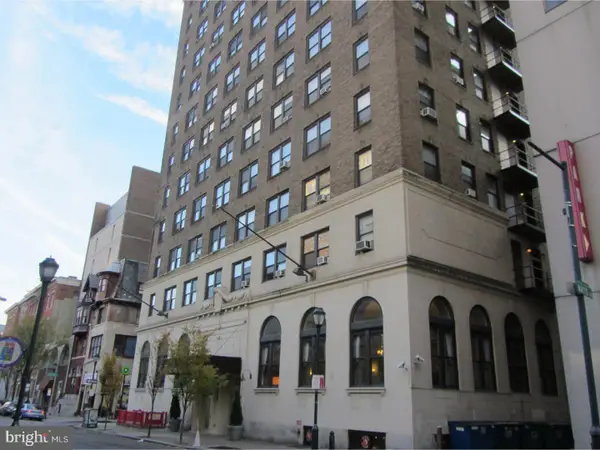 $70,000Coming Soon-- beds 1 baths313 sq. ft.
1324 Locust St #1228, PHILADELPHIA, PA 19107
MLS# PAPH2683598Listed by: BHHS FOX & ROACH-HAVERFORD - Coming Soon
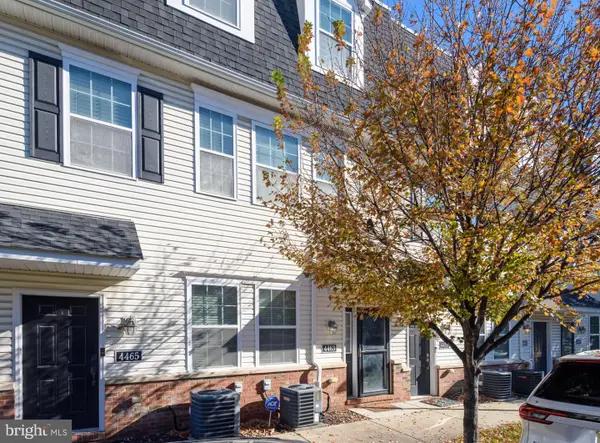 $340,000Coming Soon2 beds 2 baths1,327 sq. ft.
4463 Driftwood Dr #123, PHILADELPHIA, PA 19129
MLS# PAPH2682924Listed by: EXP REALTY, LLC - Coming Soon
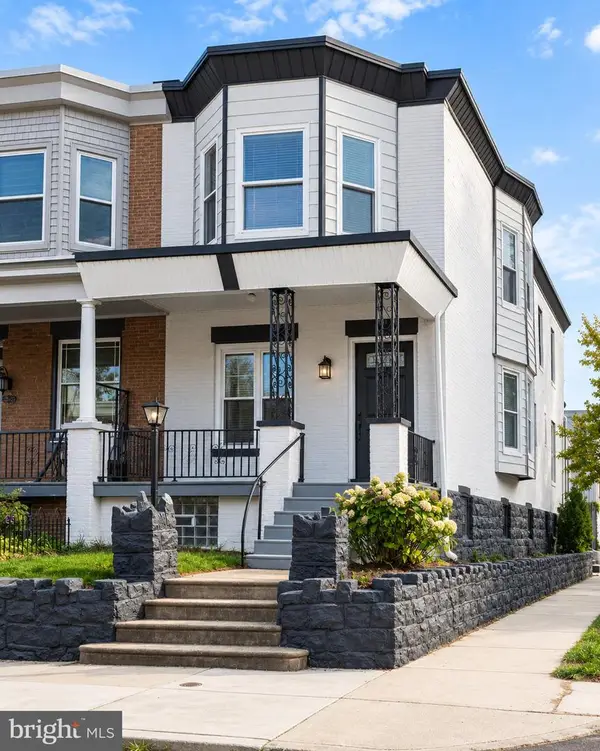 $359,900Coming Soon3 beds 3 baths2,070 sq. ft.
5244 Walton Ave, PHILADELPHIA, PA 19143
MLS# PAPH2680376Listed by: KELLER WILLIAMS REAL ESTATE-BLUE BELL - Coming Soon
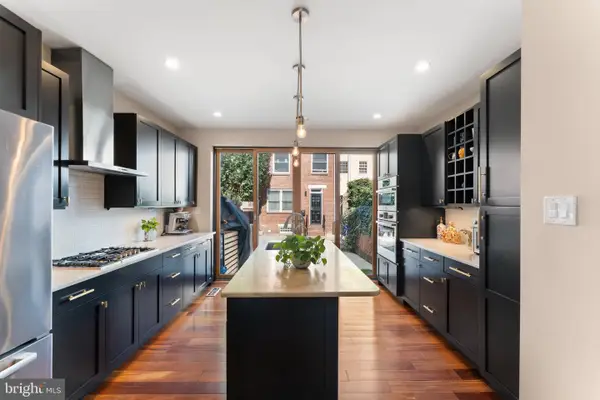 $1,395,000Coming Soon3 beds 2 baths1,950 sq. ft.
2113 Naudain St, PHILADELPHIA, PA 19146
MLS# PAPH2681114Listed by: COMPASS PENNSYLVANIA, LLC - Coming Soon
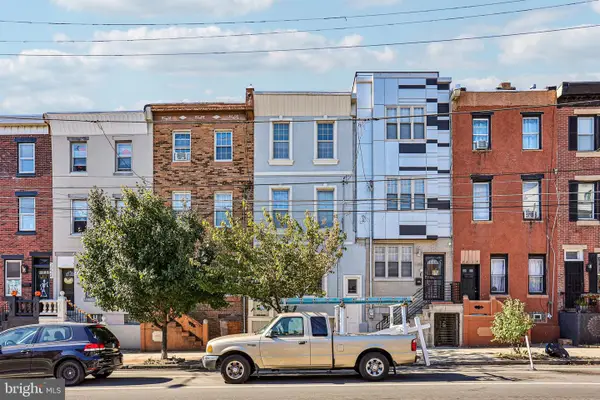 $469,000Coming Soon5 beds 4 baths1,818 sq. ft.
2218 E Lehigh Ave, PHILADELPHIA, PA 19125
MLS# PAPH2682890Listed by: OPUS ELITE REAL ESTATE - Coming Soon
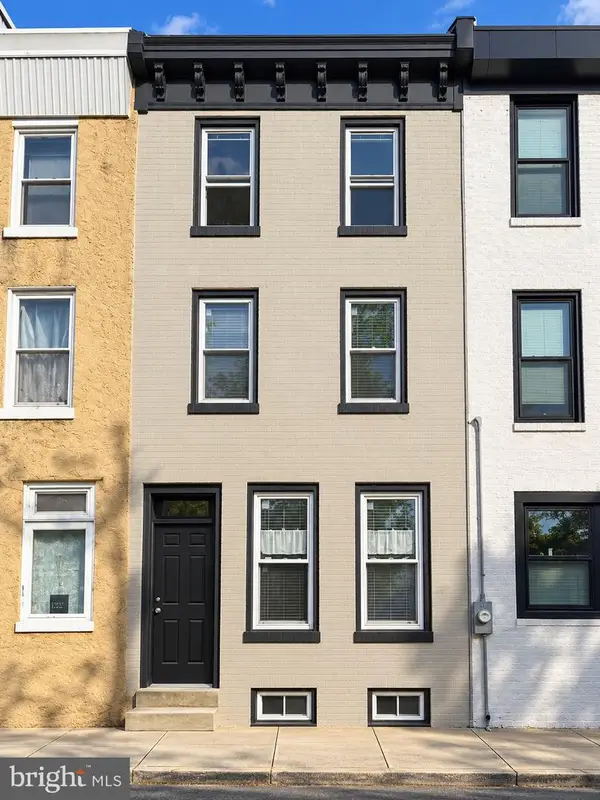 $409,900Coming Soon3 beds 3 baths1,512 sq. ft.
1653 N Cadwallader St, PHILADELPHIA, PA 19122
MLS# PAPH2682910Listed by: KELLER WILLIAMS REAL ESTATE-BLUE BELL - Coming Soon
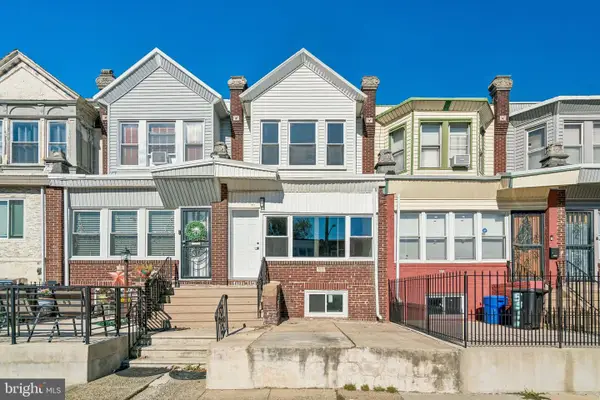 $225,000Coming Soon3 beds 2 baths1,640 sq. ft.
5513 Greenway Ave, PHILADELPHIA, PA 19143
MLS# PAPH2683058Listed by: REALTY MARK ASSOCIATES - Coming Soon
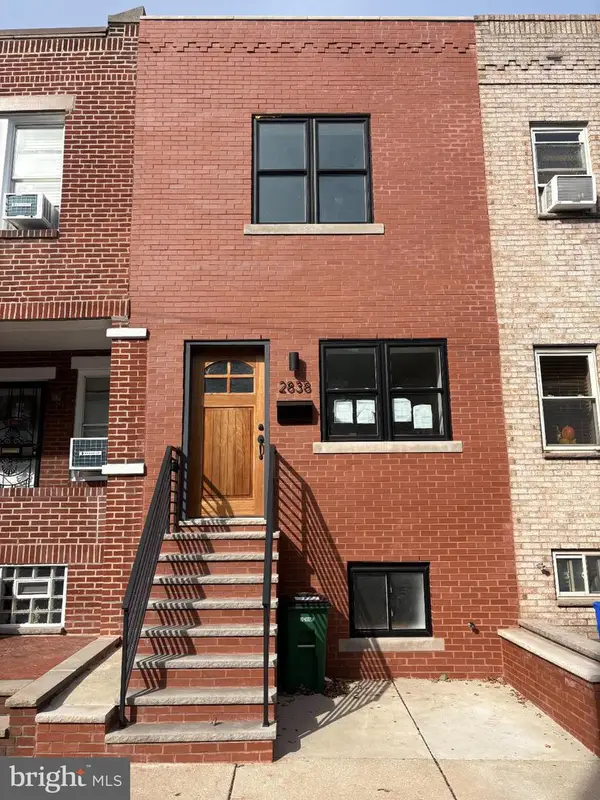 $459,900Coming Soon3 beds 2 baths1,700 sq. ft.
2838 S 12th St, PHILADELPHIA, PA 19148
MLS# PAPH2683390Listed by: BHHS FOX & ROACH-CENTER CITY WALNUT - Coming Soon
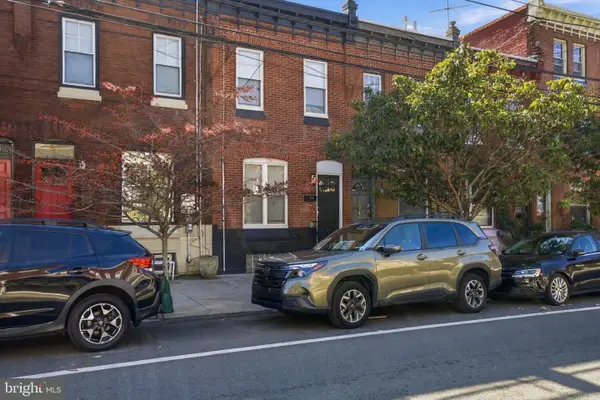 $524,999Coming Soon2 beds 2 baths1,600 sq. ft.
2938 Poplar St, PHILADELPHIA, PA 19130
MLS# PAPH2683178Listed by: REALTY MARK ASSOCIATES


Protect your home and budget from life's surprises with an Assurant Home Warranty, backed by a partner that supports you through every step of homeownership. Explore Plans.
©2026 Century 21 Real Estate LLC. All rights reserved. CENTURY 21®, the CENTURY 21 Logo and C21® are service marks owned by Century 21 Real Estate LLC. Century 21 Real Estate LLC fully supports the principles of the Fair Housing Act and the Equal Opportunity Act. Each office is independently owned and operated. Listing information is deemed reliable but not guaranteed accurate.