
1437 Brown St #2, Philadelphia, PA 19130
Local realty services provided by:CENTURY 21 Harris Hawkins & Co.
1437 Brown St #2,Philadelphia, PA 19130
$299,000
- 2 Beds
- 1 Baths
- 755 sq. ft.
- Townhouse
- Active
Listed by: jonathan m tori
Office: addison real estate company inc
MLS#:PAPH2620766
Source:BRIGHTMLS
Price summary
- Price:$299,000
- Price per sq. ft.:$396.03
About this home
Private outdoor space, modern finishes, and low carrying costs make this two-bedroom, one-bath Francisville condo an attractive value at $299,000. Set within a small, pet-friendly condominium with a low monthly fee of just $192, the home offers an appealing combination of modern city living and manageable ownership costs.
The open-concept interior features high ceilings, oversized windows, recessed lighting, and natural oak hardwood flooring throughout. The kitchen is finished with quartz countertops, shaker-style cabinetry, subway tile backsplash, GE stainless steel appliances, gas cooking, and a large peninsula with seating for casual dining or entertaining.
Both bedrooms offer hardwood flooring, ceiling fans, closet space, and strong natural light. The bathroom has a clean contemporary feel with custom tilework, a modern vanity, and a large glass-enclosed walk-in shower.
Additional features include central air, instant hot water, in-unit washer and dryer, video/intercom entry, and a private rear deck that provides valuable outdoor living space.
The location offers convenient access to Fairmount Avenue, Broad Street, the Ridge Avenue corridor, Center City, public transportation, neighborhood parks, and nearby dining and entertainment including The Met Philadelphia, Osteria, and Bar Hygge.
Approximately one year remains on the original 10-year tax abatement, providing continued tax savings for the next owner before full taxation....
Contact an agent
Home facts
- Year built:2016
- Subdivision & Development:FRANCISVILLE
- Listing ID #:PAPH2620766
- Added:126 day(s) ago
- Updated:September 17, 2026 at 02:11 PM
Rooms and interior
- Bedrooms:2
- Total bathrooms:1
- Full bathrooms:1
- Flooring:Hardwood, Tile/Brick
- Kitchen Description:Instant Hot Water, Kitchen - Island, Microwave, Oven/Range - Gas, Refrigerator
- Living area:755 sq. ft.
Heating and cooling
- Cooling:Central A/C
- Heating:Central, Natural Gas
Structure and exterior
- Year built:2016
- Building area:755 sq. ft.
- Architectural Style:Straight Thru
- Construction Materials:Masonry
- Exterior Features:Balcony, Deck(s), Exterior Lighting
- Foundation Description:Concrete Perimeter
- Levels:3 Story
Utilities
- Water:Public
- Sewer:Public Sewer
Finances and disclosures
- Price:$299,000
- Price per sq. ft.:$396.03
- Tax amount:$1,002 (2026)
Features and amenities
- Laundry features:Dryer - Electric, Dryer In Unit, Laundry, Washer - Front Loading, Washer In Unit, Washer/Dryer Stacked
- Amenities:Cable TV, Double Hung Windows, Intercom, Security System, Sprinkler System, Surveillance Sys
Parking
- Parking description:On Street
New listings near 1437 Brown St #2
- Coming Soon
 $149,000Coming Soon3 beds 1 baths926 sq. ft.
5103 W Girard Ave, PHILADELPHIA, PA 19131
MLS# PAPH2670218Listed by: COMPASS PENNSYLVANIA, LLC - Coming Soon
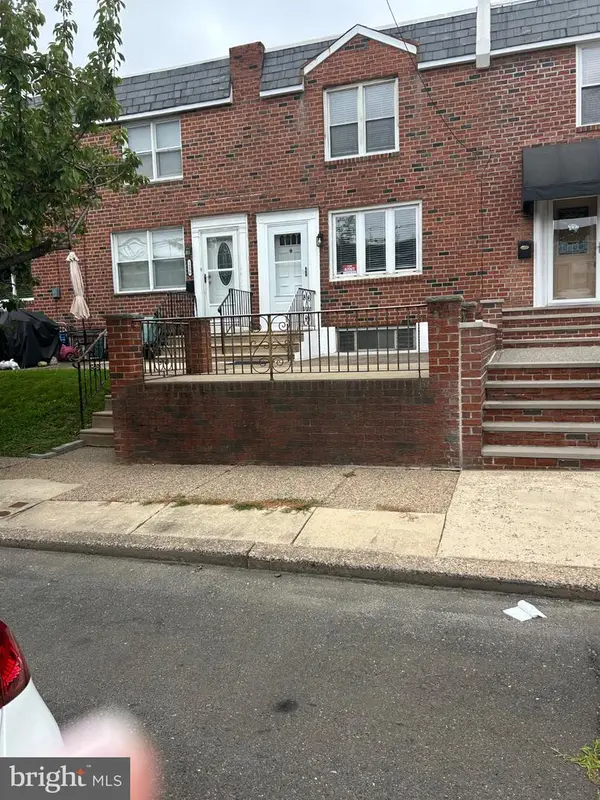 $459,900Coming Soon3 beds 2 baths1,152 sq. ft.
1538 Curtin St, PHILADELPHIA, PA 19145
MLS# PAPH2670110Listed by: BHHS FOX & ROACH-CENTER CITY WALNUT - Coming Soon
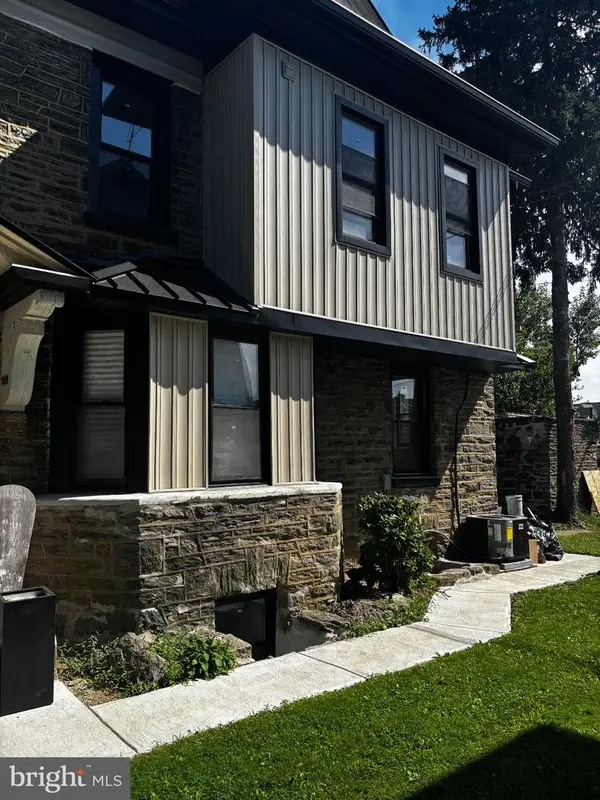 $599,999Coming Soon5 beds 4 baths3,048 sq. ft.
1314 66th Ave, PHILADELPHIA, PA 19126
MLS# PAPH2669108Listed by: KELLER WILLIAMS MAIN LINE - Coming SoonOpen Sun, 2 to 3:30pm
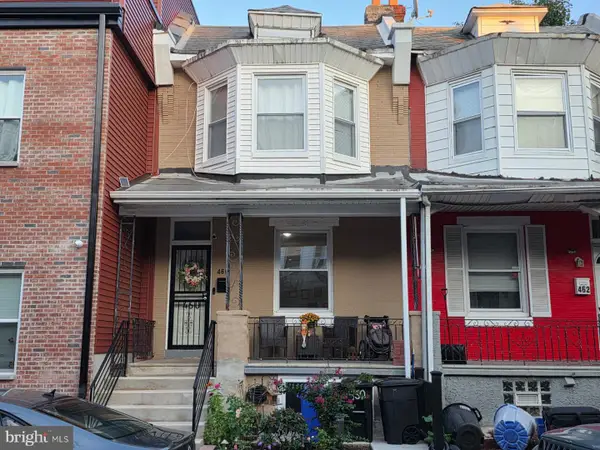 $249,900Coming Soon3 beds 2 baths1,086 sq. ft.
460 W Earlham Ter, PHILADELPHIA, PA 19144
MLS# PAPH2671712Listed by: ELFANT WISSAHICKON-CHESTNUT HILL - Coming Soon
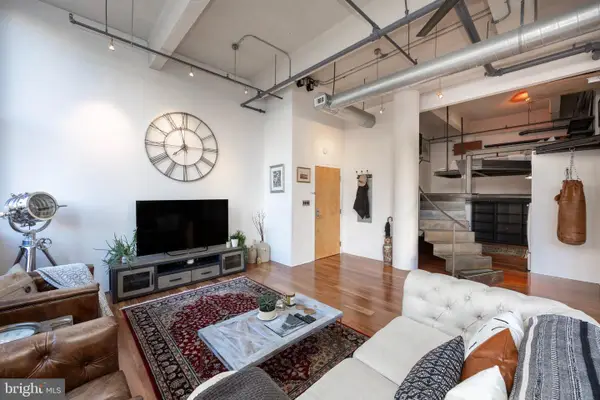 $565,000Coming Soon1 beds 2 baths1,493 sq. ft.
1228-32 Arch St #3a, PHILADELPHIA, PA 19107
MLS# PAPH2666630Listed by: LPT REALTY, LLC - Coming SoonOpen Sun, 12 to 1:30pm
 $414,900Coming Soon3 beds 3 baths2,012 sq. ft.
9922 S Canterbury Rd, PHILADELPHIA, PA 19114
MLS# PAPH2668730Listed by: KELLER WILLIAMS REAL ESTATE TRI-COUNTY - Coming Soon
 $449,900Coming Soon5 beds -- baths2,304 sq. ft.
1715 Borbeck, PHILADELPHIA, PA 19111
MLS# PAPH2669892Listed by: KELLER WILLIAMS REAL ESTATE - SOUTHAMPTON - Coming Soon
 $222,000Coming Soon1 beds 1 baths806 sq. ft.
68202 Delaire Landing Rd #202, PHILADELPHIA, PA 19114
MLS# PAPH2671196Listed by: RE/MAX ONE REALTY - Coming SoonOpen Sat, 10am to 1pm
 $695,000Coming Soon-- beds 1 baths4,297 sq. ft.
6500 N 6th St, PHILADELPHIA, PA 19126
MLS# PAPH2671660Listed by: COMPASS PENNSYLVANIA, LLC - Coming Soon
 $280,000Coming Soon3 beds 2 baths1,092 sq. ft.
758 N Dekalb St, PHILADELPHIA, PA 19104
MLS# PAPH2671686Listed by: COMPASS PENNSYLVANIA, LLC


Protect your home and budget from life's surprises with an Assurant Home Warranty, backed by a partner that supports you through every step of homeownership. Explore Plans.
©2026 Century 21 Real Estate LLC. All rights reserved. CENTURY 21®, the CENTURY 21 Logo and C21® are service marks owned by Century 21 Real Estate LLC. Century 21 Real Estate LLC fully supports the principles of the Fair Housing Act and the Equal Opportunity Act. Each office is independently owned and operated. Listing information is deemed reliable but not guaranteed accurate.