
1544 S Ringgold St, Philadelphia, PA 19146
Local realty services provided by:CENTURY 21 Gold
1544 S Ringgold St,Philadelphia, PA 19146
$295,995
- 2 Beds
- 3 Baths
- 1,318 sq. ft.
- Townhouse
- Active
Upcoming open houses
- Sat, Oct 2401:00 pm - 03:00 pm
Listed by: christopher j carr
Office: homezu by simple choice
MLS#:PAPH2664520
Source:BRIGHTMLS
Price summary
- Price:$295,995
- Price per sq. ft.:$224.58
About this home
Welcome to 1544 S Ringgold Street, a beautifully reimagined Point Breeze residence where modern elegance meets thoughtful design. This refined two‑bedroom townhome offers an exceptionally rare dual‑suite layout, with each upstairs bedroom featuring its own private, own private full bathroom, a level of comfort and privacy seldom found in the neighborhood.
The main floor is anchored by a sophisticated open‑concept living space, complemented by a chic half bathroom, providing excellent convenience for guests. The modern kitchen boasts new white cabinetry, premium laminate flooring, stainless steel appliances, and newly installed HVAC and new windows throughout
Descend to the newly finished lower level, transformed into a stylish cave retreat complete with a dedicated gaming zone and a fully enclosed private laundry room, a luxurious convenience rarely offered in comparable homes.
Outdoor living is elevated by a newly constructed platform deck overlooking a serene, private backyard, perfect for morning coffee, intimate gatherings, or weekend barbecues. The property sits on a clean, quiet street, offering a peaceful residential feel while remaining close to the amenities of Point Breeze.
Impeccably renovated and move‑in ready, this residence delivers a harmonious blend of comfort, sophistication, modern luxury and a rare dual‑suite bedroom layout....
Contact an agent
Home facts
- Year built:1920
- Subdivision & Development:NONE AVAILABLE
- Listing ID #:PAPH2664520
- Added:56 day(s) ago
- Updated:October 23, 2026 at 02:00 PM
Rooms and interior
- Bedrooms:2
- Total bathrooms:3
- Full bathrooms:2
- Half bathrooms:1
- Flooring:Laminated
- Dining Description:Combination Dining/Living
- Kitchen Description:Built-In Microwave, Crown Moldings, Dishwasher, Kitchen - Gourmet, Kitchen - Table Space, Oven/Range - Gas, Recessed Lighting, Stainless Steel Appliances, Water Heater
- Basement:Yes
- Basement Description:Fully Finished
- Living area:1,318 sq. ft.
Heating and cooling
- Cooling:Central A/C
- Heating:Forced Air, Natural Gas
Structure and exterior
- Roof:Rubber
- Year built:1920
- Building area:1,318 sq. ft.
- Lot area:0.02 Acres
- Architectural Style:Traditional
- Construction Materials:Masonry
- Foundation Description:Concrete Perimeter
- Levels:2 Stories
Utilities
- Water:Public
- Sewer:Public Sewer
Finances and disclosures
- Price:$295,995
- Price per sq. ft.:$224.58
- Tax amount:$2,462 (2026)
Features and amenities
- Laundry features:Dryer - Electric, Dryer - Front Loading, Hookup, Washer
- Amenities:100 Amp Service, Cable TV, Ceiling Fan(s), Crown Moldings, Electric Available, Natural Gas Available, Recessed Lighting, Skylight(s)
Parking
- Parking description:On Street
New listings near 1544 S Ringgold St
- Coming SoonOpen Thu, 5:30 to 6:30pm
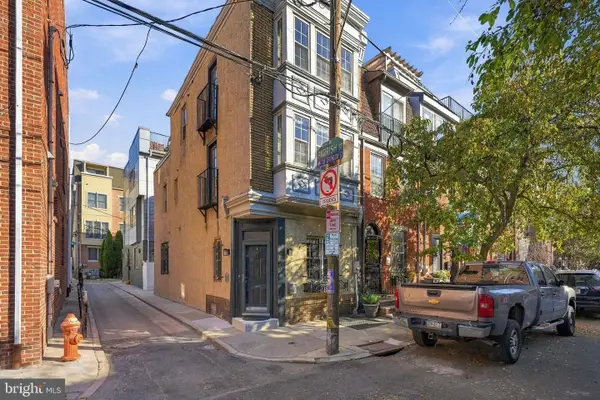 $525,000Coming Soon3 beds 3 baths1,562 sq. ft.
859 N Lawrence St, PHILADELPHIA, PA 19123
MLS# PAPH2681814Listed by: LPT REALTY, LLC - Coming Soon
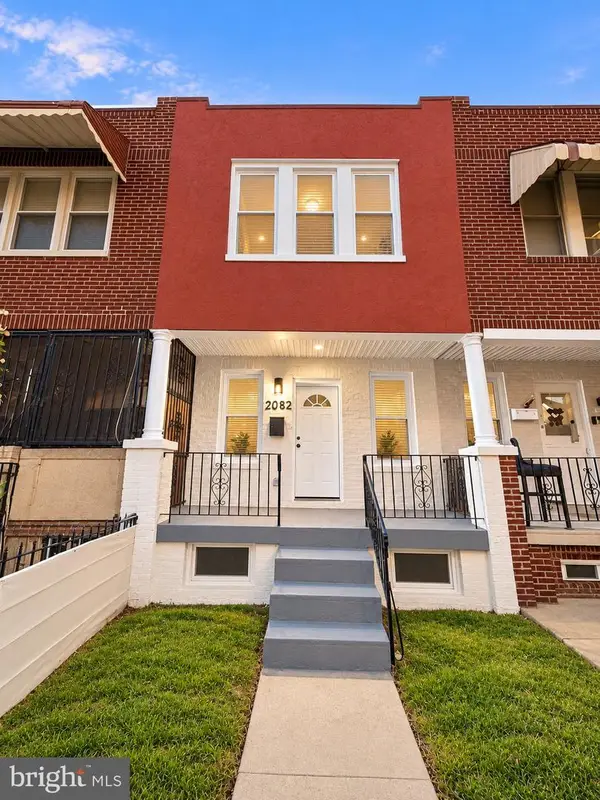 $210,000Coming Soon3 beds 1 baths984 sq. ft.
2052 Margaret St, PHILADELPHIA, PA 19124
MLS# PAPH2683682Listed by: SPRINGER REALTY GROUP - Coming Soon
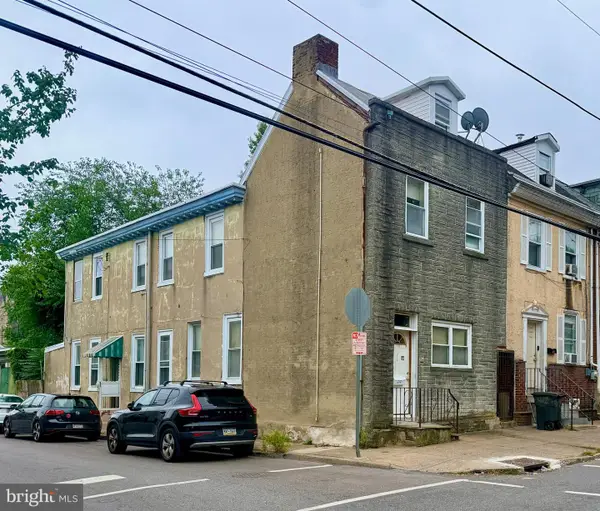 $75,000Coming Soon4 beds 2 baths1,950 sq. ft.
1678 Church St, PHILADELPHIA, PA 19124
MLS# PAPH2683678Listed by: COMPASS PENNSYLVANIA, LLC - Coming SoonOpen Sun, 11am to 3pm
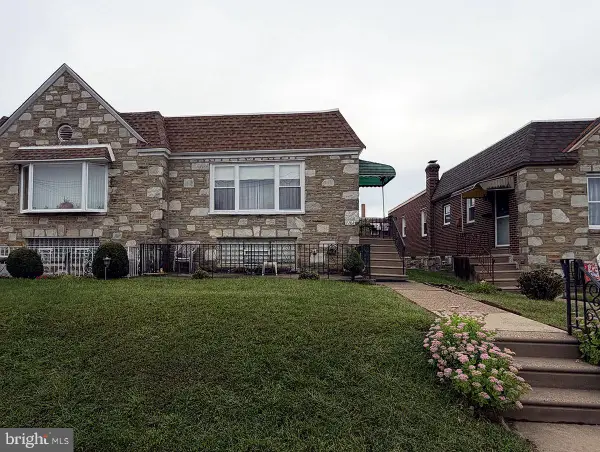 $299,900Coming Soon3 beds 2 baths1,128 sq. ft.
7702 Bradford St, PHILADELPHIA, PA 19152
MLS# PAPH2673590Listed by: COLDWELL BANKER REALTY - Coming Soon
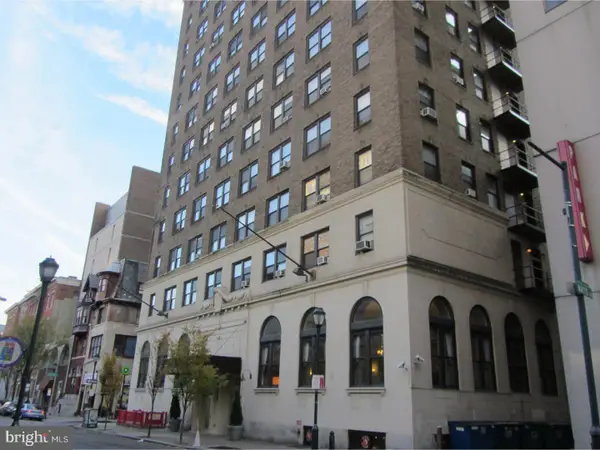 $70,000Coming Soon-- beds 1 baths313 sq. ft.
1324 Locust St #1228, PHILADELPHIA, PA 19107
MLS# PAPH2683598Listed by: BHHS FOX & ROACH-HAVERFORD - Coming Soon
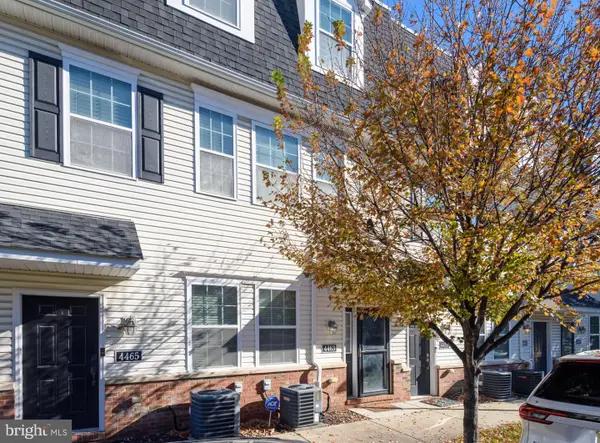 $340,000Coming Soon2 beds 2 baths1,327 sq. ft.
4463 Driftwood Dr #123, PHILADELPHIA, PA 19129
MLS# PAPH2682924Listed by: EXP REALTY, LLC - Coming Soon
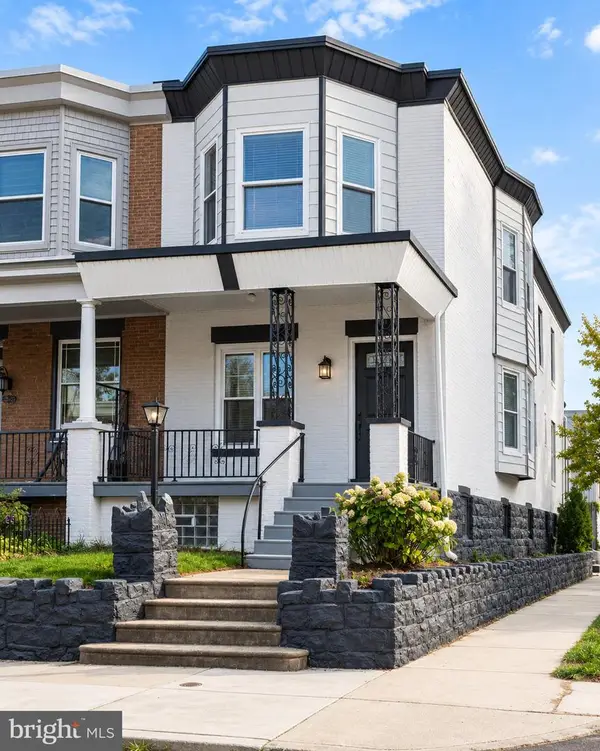 $359,900Coming Soon3 beds 3 baths2,070 sq. ft.
5244 Walton Ave, PHILADELPHIA, PA 19143
MLS# PAPH2680376Listed by: KELLER WILLIAMS REAL ESTATE-BLUE BELL - Coming Soon
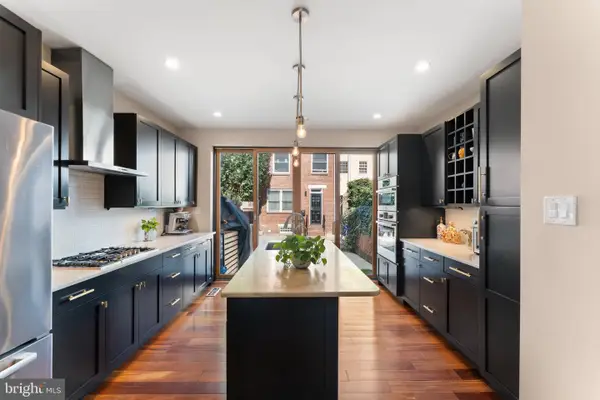 $1,395,000Coming Soon3 beds 2 baths1,950 sq. ft.
2113 Naudain St, PHILADELPHIA, PA 19146
MLS# PAPH2681114Listed by: COMPASS PENNSYLVANIA, LLC - Coming Soon
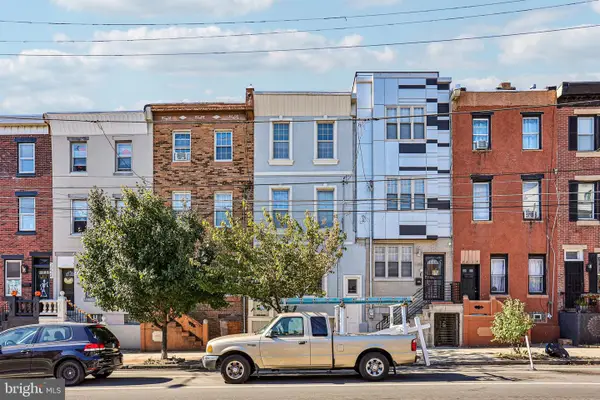 $469,000Coming Soon5 beds 4 baths1,818 sq. ft.
2218 E Lehigh Ave, PHILADELPHIA, PA 19125
MLS# PAPH2682890Listed by: OPUS ELITE REAL ESTATE - Coming Soon
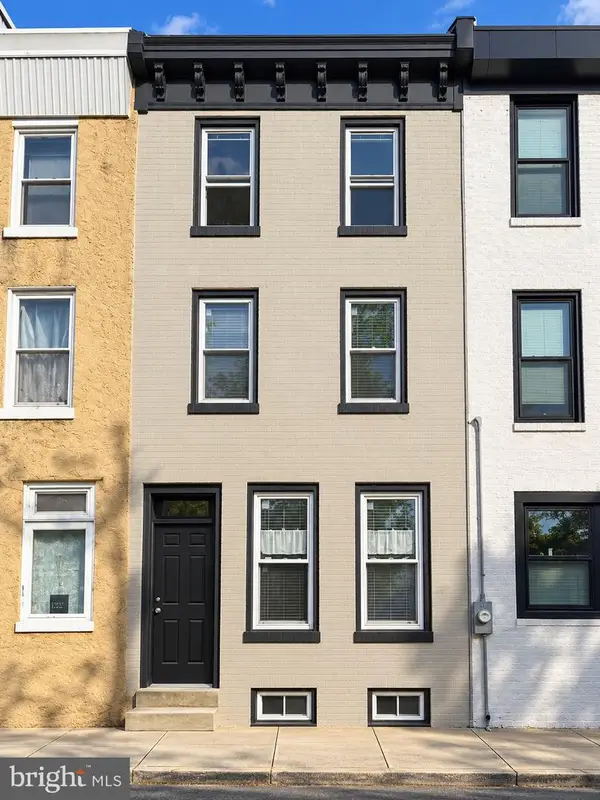 $409,900Coming Soon3 beds 3 baths1,512 sq. ft.
1653 N Cadwallader St, PHILADELPHIA, PA 19122
MLS# PAPH2682910Listed by: KELLER WILLIAMS REAL ESTATE-BLUE BELL


Protect your home and budget from life's surprises with an Assurant Home Warranty, backed by a partner that supports you through every step of homeownership. Explore Plans.
©2026 Century 21 Real Estate LLC. All rights reserved. CENTURY 21®, the CENTURY 21 Logo and C21® are service marks owned by Century 21 Real Estate LLC. Century 21 Real Estate LLC fully supports the principles of the Fair Housing Act and the Equal Opportunity Act. Each office is independently owned and operated. Listing information is deemed reliable but not guaranteed accurate.