
1721 68th Ave, Philadelphia, PA 19126
Local realty services provided by:CENTURY 21 Harris Hawkins & Co.
1721 68th Ave,Philadelphia, PA 19126
$264,900
- 4 Beds
- - Baths
- 1,760 sq. ft.
- Multi-family
- Active
Listed by: darlene jamison
Office: re/max select group
MLS#:PAPH2654908
Source:BRIGHTMLS
Price summary
- Price:$264,900
- Price per sq. ft.:$150.51
About this home
This large 1700 sq ft duplex is located in the West Oak Lane section of Philadelphia. Property features, front lawn with patio, 2 bedrooms on the 1st floor w/1 bath, hardwood floors eat in kitchen with access to hugh basement. 2nd fl - 2 bedroom, 2 baths, eik with a deck off kitchen great for grilling or relaxing with a good book and cold drink. Live in one unit while the other produces income or both units can be rented for additional income. Separate utilities, laundry area in basement and garage. Close to transportation, malls and restaurants.
Contact an agent
Home facts
- Year built:1920
- Subdivision & Development:WEST OAK LANE
- Listing ID #:PAPH2654908
- Added:48 day(s) ago
- Updated:September 18, 2026 at 10:43 AM
Rooms and interior
- Bedrooms:4
- Basement:Yes
- Basement Description:Outside Entrance, Poured Concrete
- Living area:1,760 sq. ft.
Heating and cooling
- Cooling:Window Unit(s)
- Heating:Hot Water, Natural Gas
Structure and exterior
- Year built:1920
- Building area:1,760 sq. ft.
- Lot area:2006 Acres
- Architectural Style:Straight Thru
- Construction Materials:Masonry
- Foundation Description:Concrete Perimeter
Utilities
- Water:Public
- Sewer:Public Sewer
Finances and disclosures
- Price:$264,900
- Price per sq. ft.:$150.51
- Tax amount:$3,436 (2026)
Parking
- Parking description:Attached Garage, Built In, Paved Driveway
- Garage:Yes
- Garage spaces:1
New listings near 1721 68th Ave
- Coming SoonOpen Sun, 1 to 3pm
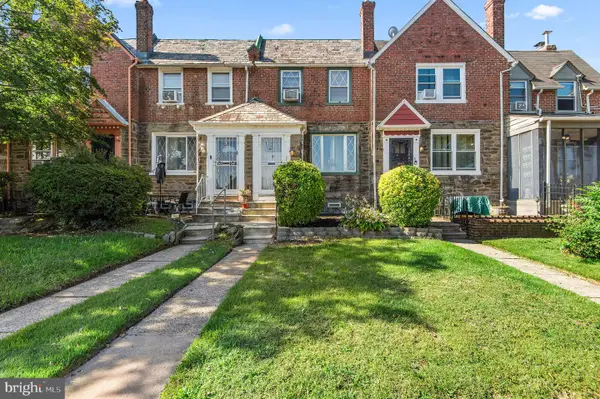 $250,000Coming Soon3 beds 2 baths1,432 sq. ft.
7850 Bayard St, PHILADELPHIA, PA 19150
MLS# PAPH2669724Listed by: KELLER WILLIAMS REAL ESTATE-MONTGOMERYVILLE - Coming SoonOpen Sat, 11am to 2pm
 $619,000Coming Soon4 beds 4 baths2,725 sq. ft.
1118 E Oxford St, PHILADELPHIA, PA 19125
MLS# PAPH2671934Listed by: OCF REALTY LLC - PHILADELPHIA - Coming Soon
 $925,000Coming Soon4 beds 5 baths3,600 sq. ft.
2713 Livingston St, PHILADELPHIA, PA 19134
MLS# PAPH2672022Listed by: COMPASS PENNSYLVANIA, LLC - Coming Soon
 $275,000Coming Soon5 beds -- baths1,472 sq. ft.
6610 Ditman St, PHILADELPHIA, PA 19135
MLS# PAPH2672080Listed by: HONEST REAL ESTATE - Coming Soon
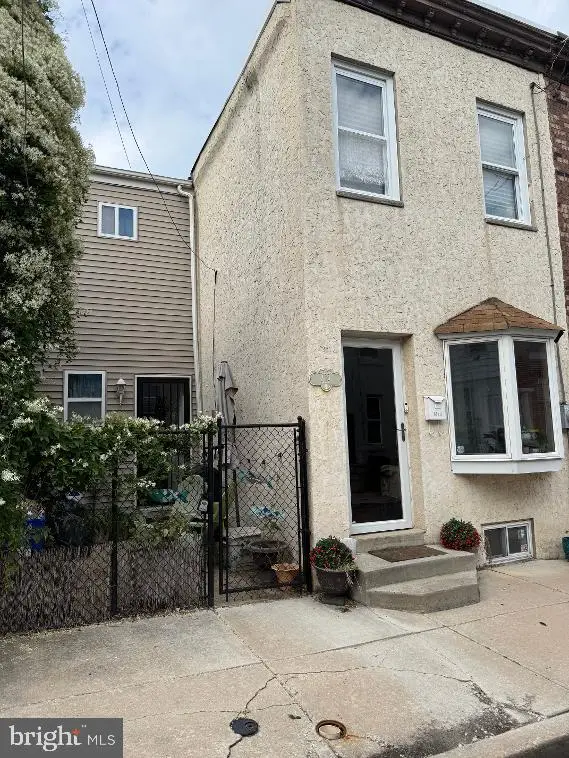 $375,000Coming Soon2 beds 1 baths858 sq. ft.
419 E Flora St E, PHILADELPHIA, PA 19125
MLS# PAPH2672098Listed by: BHHS FOX & ROACH THE HARPER AT RITTENHOUSE SQUARE - Coming Soon
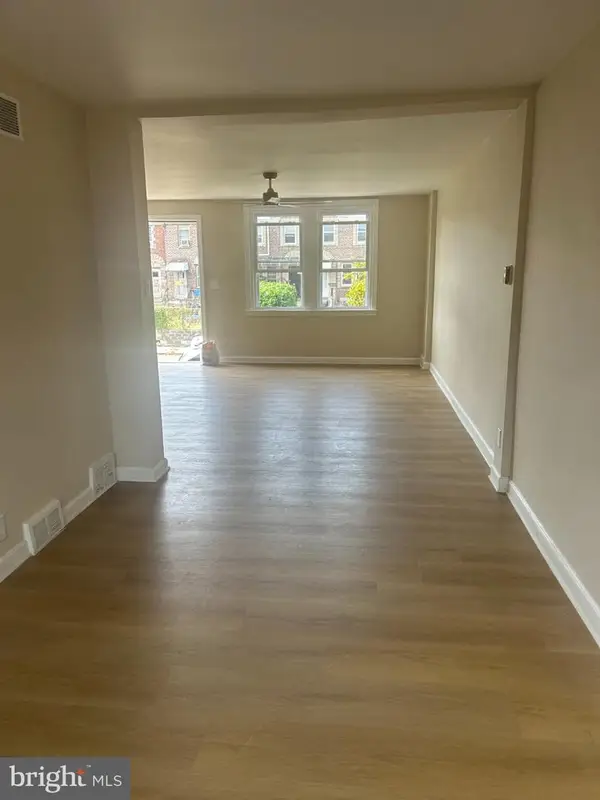 $280,000Coming Soon3 beds 1 baths1,328 sq. ft.
6635 Horrocks St, PHILADELPHIA, PA 19149
MLS# PAPH2672110Listed by: GLOBAL HUBS REALTY GROUP, LLC - Coming Soon
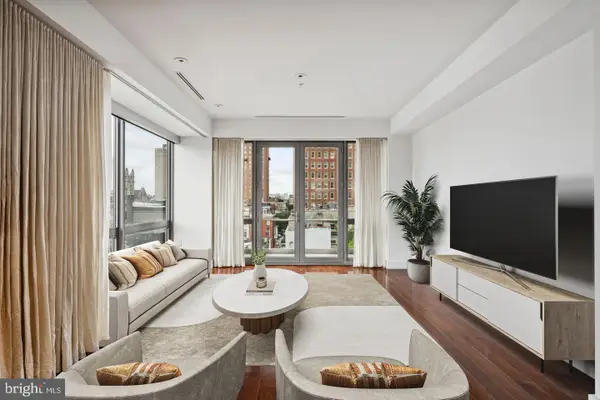 $1,850,000Coming Soon2 beds 2 baths1,831 sq. ft.
1706 Rittenhouse Sq #402, PHILADELPHIA, PA 19103
MLS# PAPH2671828Listed by: ALLAN DOMB REAL ESTATE - Coming Soon
 $199,900Coming Soon3 beds 1 baths1,222 sq. ft.
1029 Orthodox St, PHILADELPHIA, PA 19124
MLS# PAPH2671988Listed by: RE/MAX ONE REALTY - Coming Soon
 $40,000Coming Soon0.05 Acres
6609 Glenloch St, PHILADELPHIA, PA 19135
MLS# PAPH2672050Listed by: HONEST REAL ESTATE - Coming SoonOpen Sat, 12 to 1:30pm
 $625,000Coming Soon3 beds 3 baths2,050 sq. ft.
2211 E Gordon St, PHILADELPHIA, PA 19125
MLS# PAPH2671966Listed by: KW EMPOWER


Protect your home and budget from life's surprises with an Assurant Home Warranty, backed by a partner that supports you through every step of homeownership. Explore Plans.
©2026 Century 21 Real Estate LLC. All rights reserved. CENTURY 21®, the CENTURY 21 Logo and C21® are service marks owned by Century 21 Real Estate LLC. Century 21 Real Estate LLC fully supports the principles of the Fair Housing Act and the Equal Opportunity Act. Each office is independently owned and operated. Listing information is deemed reliable but not guaranteed accurate.