
1911 Walnut St #3202, Philadelphia, PA 19103
Local realty services provided by:CENTURY 21 Rauh & Johns
1911 Walnut St #3202,Philadelphia, PA 19103
$3,950,000
- 3 Beds
- 3 Baths
- 2,207 sq. ft.
- Condominium
- Active
Listed by: franz j rabauer, allen kravitz
Office: kurfiss sotheby's international realty
MLS#:PAPH2679656
Source:BRIGHTMLS
Price summary
- Price:$3,950,000
- Price per sq. ft.:$1,789.76
About this home
Experience exceptional luxury living at The Laurel, one of Philadelphia's most prestigious residential addresses overlooking Rittenhouse Square. Situated on the 32nd floor, Residence 3202 features the coveted Sky Residence 2 corner floor plan, offering three bedrooms, three full bathrooms, and 2,212 square feet of interior living space, complemented by a 56-square-foot private balcony. Expansive windows frame sweeping views of the Philadelphia skyline, creating a remarkable backdrop for this beautifully appointed residence.
Thoughtfully designed by Fury Design, the residence showcases an exceptional blend of sophisticated interiors, contemporary elegance, and modern convenience. An open-concept layout creates a seamless flow between the living, dining, and kitchen areas, ideal for both entertaining and everyday living. The gourmet kitchen features custom cabinetry, rich wood accents, premium appliances, and an expansive quartz waterfall island. The primary suite offers a serene retreat with spectacular city views and a spa-inspired ensuite bath featuring elegant marble finishes, a freestanding soaking tub, glass-enclosed shower, and double vanity.
Further enhancing the residence is an integrated Josh.ai smart home system, bringing intuitive, voice-enabled technology into an impeccably designed setting. **Offered fully furnished, with artwork excluded,** this exceptional home presents a turnkey opportunity to enjoy sophisticated city living from day one.
Residents of The Laurel enjoy an extraordinary collection of amenities, including concierge and valet services, an indoor and outdoor pool, state-of-the-art fitness center, spa facilities, and an elegant residents' lounge with an outdoor terrace overlooking Rittenhouse Square. Just steps from Philadelphia's finest dining, shopping, and cultural destinations, Residence 3202 presents a rare opportunity to own a beautifully designed corner residence at one of the city's most coveted addresses....
Contact an agent
Home facts
- Year built:2022
- Subdivision & Development:RITTENHOUSE SQUARE
- Listing ID #:PAPH2679656
- Updated:November 04, 2026 at 03:50 PM
Rooms and interior
- Bedrooms:3
- Total bathrooms:3
- Full bathrooms:3
- Flooring:Hardwood, Marble
- Kitchen Description:Breakfast Area, Built-In Microwave, Built-In Range, Built-Ins, Cooktop, Dishwasher, Kitchen - Gourmet, Kitchen - Island, Oven/Range - Gas, Refrigerator, Stainless Steel Appliances
- Living area:2,207 sq. ft.
Heating and cooling
- Cooling:Central A/C
- Heating:90% Forced Air, Natural Gas
Structure and exterior
- Year built:2022
- Building area:2,207 sq. ft.
- Architectural Style:Contemporary
- Construction Materials:Glass
- Levels:1 Story
Schools
- High school:BENJAMIN FRANKLIN
- Middle school:ALBERT M. GREENFIELD
- Elementary school:ALBERT M. GREENFIELD
Utilities
- Water:Public
- Sewer:Public Sewer
Finances and disclosures
- Price:$3,950,000
- Price per sq. ft.:$1,789.76
- Tax amount:$3,856 (2026)
Features and amenities
- Laundry features:Dryer, Dryer In Unit, Washer, Washer In Unit
- Amenities:200+ Amp Service, 24 hour security, Built-Ins, Desk in Lobby, Doorman, Resident Manager, Window Treatments
Parking
- Parking description:Attached Garage, Attendant, Garage - Side Entry, On Street
- Garage:Yes
- Garage spaces:1
New listings near 1911 Walnut St #3202
- Coming Soon
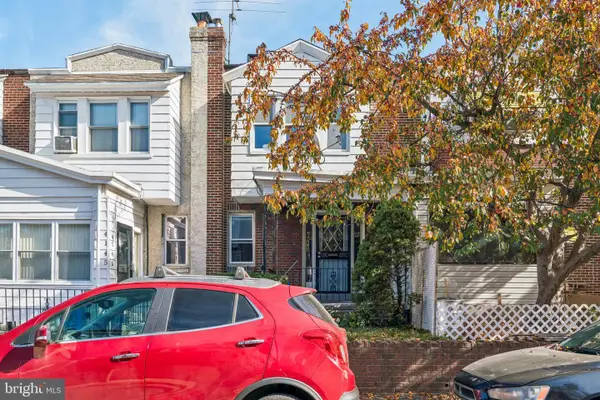 $200,000Coming Soon3 beds 1 baths1,056 sq. ft.
4143 Maywood St, PHILADELPHIA, PA 19124
MLS# PAPH2687750Listed by: KELLER WILLIAMS MAIN LINE - Coming Soon
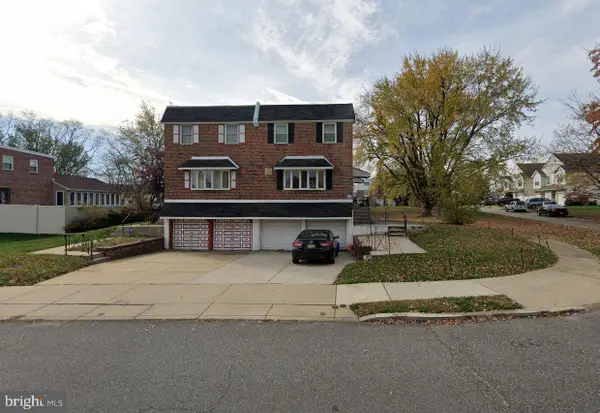 $409,000Coming Soon3 beds 3 baths1,462 sq. ft.
9934 S Canterbury Rd, PHILADELPHIA, PA 19114
MLS# PAPH2685580Listed by: KW EMPOWER - Coming Soon
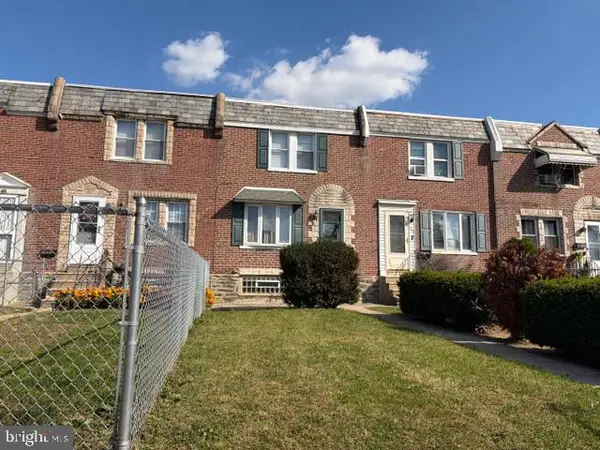 $229,599Coming Soon3 beds 2 baths1,056 sq. ft.
3507 Decatur St, PHILADELPHIA, PA 19136
MLS# PAPH2687266Listed by: HOME SOLUTIONS REALTY GROUP - Coming SoonOpen Sat, 2 to 4pm
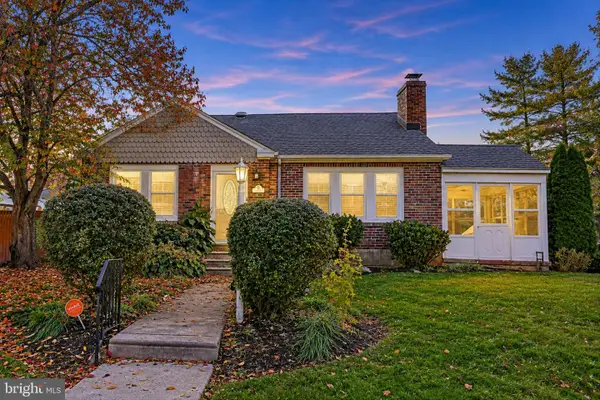 $350,000Coming Soon2 beds 1 baths1,218 sq. ft.
1442 Tudor St, PHILADELPHIA, PA 19111
MLS# PAPH2687682Listed by: KELLER WILLIAMS MAIN LINE - Coming Soon
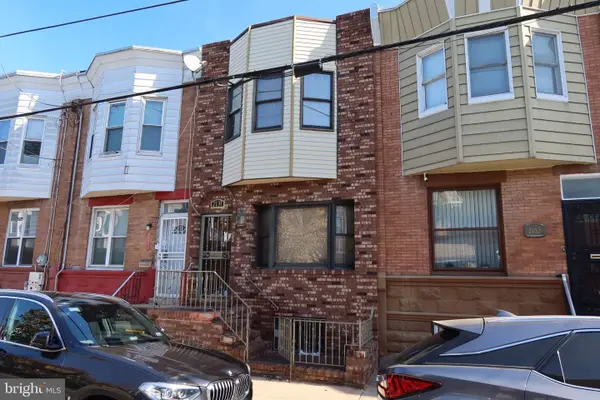 $309,000Coming Soon4 beds 1 baths1,140 sq. ft.
2131 S 19th St, PHILADELPHIA, PA 19145
MLS# PAPH2687612Listed by: KW EMPOWER - Coming Soon
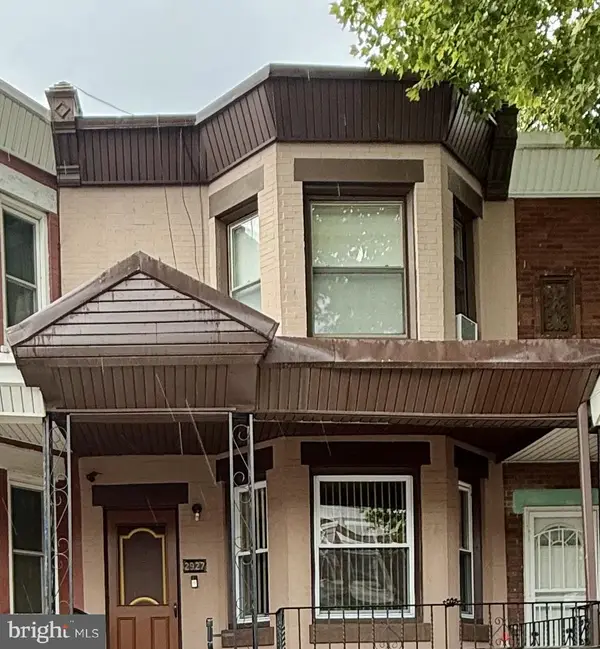 $125,000Coming Soon3 beds 1 baths1,280 sq. ft.
2927 N 26th St, PHILADELPHIA, PA 19132
MLS# PAPH2687620Listed by: KELLER WILLIAMS MAIN LINE - Coming Soon
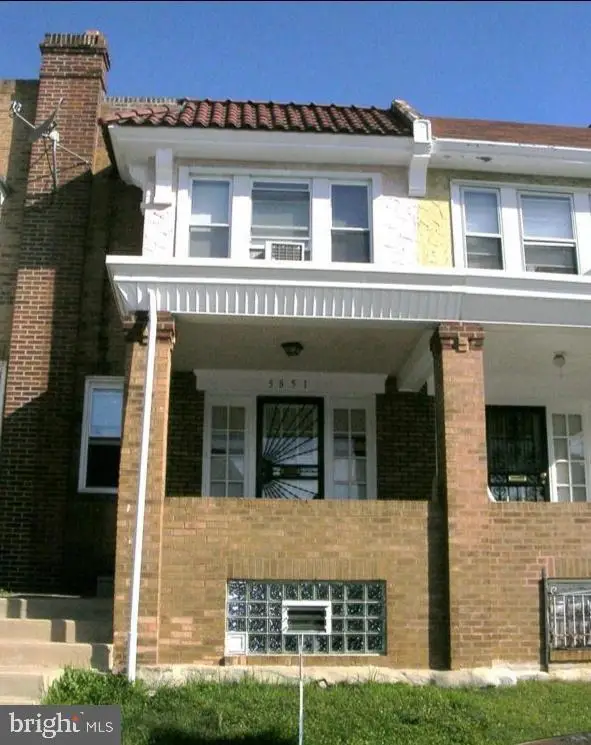 $194,900Coming Soon4 beds 2 baths1,524 sq. ft.
5851 Woodcrest Ave, PHILADELPHIA, PA 19131
MLS# PAPH2687622Listed by: RE/MAX ACCESS - Coming Soon
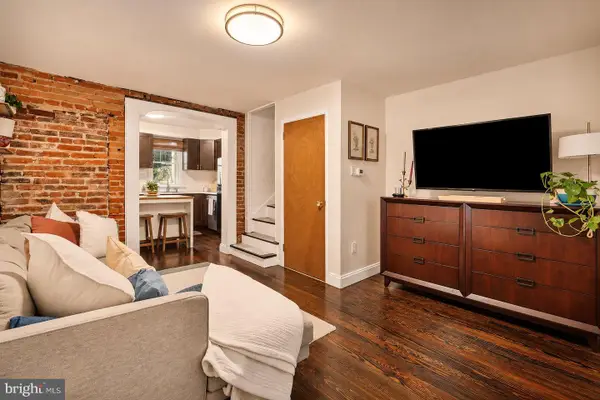 $375,000Coming Soon3 beds 1 baths1,033 sq. ft.
1314 S Warnock St, PHILADELPHIA, PA 19147
MLS# PAPH2685878Listed by: KW EMPOWER - Coming SoonOpen Sat, 1 to 3pm
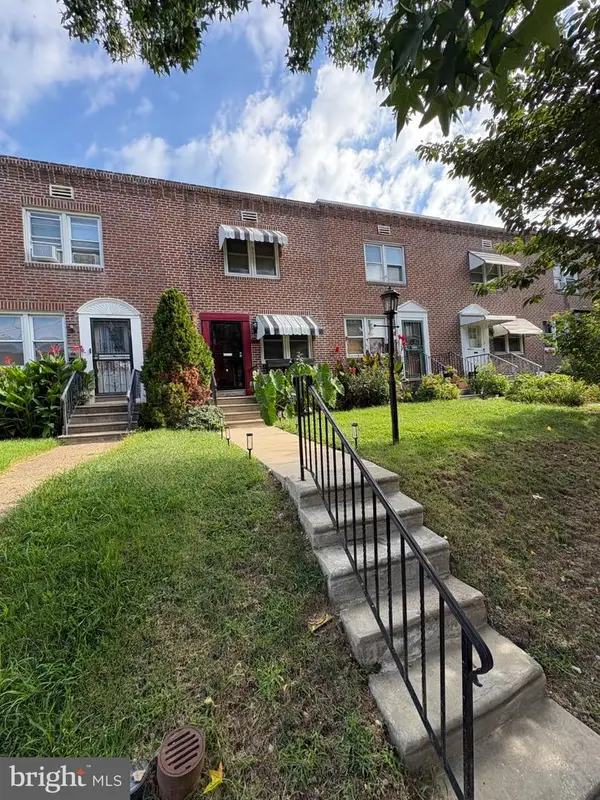 $275,000Coming Soon3 beds 2 baths1,152 sq. ft.
4923 Laurens St, PHILADELPHIA, PA 19144
MLS# PAPH2684928Listed by: KELLER WILLIAMS REAL ESTATE-MONTGOMERYVILLE - Coming SoonOpen Sat, 1 to 3pm
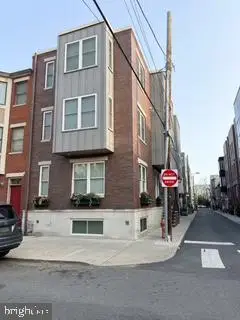 $949,000Coming Soon3 beds 3 baths2,360 sq. ft.
811 S 20th St #a, PHILADELPHIA, PA 19146
MLS# PAPH2687134Listed by: KELLER WILLIAMS REALTY DEVON-WAYNE


Protect your home and budget from life's surprises with an Assurant Home Warranty, backed by a partner that supports you through every step of homeownership. Explore Plans.
©2026 Century 21 Real Estate LLC. All rights reserved. CENTURY 21®, the CENTURY 21 Logo and C21® are service marks owned by Century 21 Real Estate LLC. Century 21 Real Estate LLC fully supports the principles of the Fair Housing Act and the Equal Opportunity Act. Each office is independently owned and operated. Listing information is deemed reliable but not guaranteed accurate.