
1924 Parrish St, Philadelphia, PA 19130
Local realty services provided by:CENTURY 21 Reilly Realtors
1924 Parrish St,Philadelphia, PA 19130
$649,900
- 5 Beds
- 3 Baths
- 1,821 sq. ft.
- Townhouse
- Coming Soon
Listed by: madeline whitney, jonathan c christopher
Office: christopher real estate services
MLS#:PAPH2691988
Source:BRIGHTMLS
Price summary
- Price:$649,900
- Price per sq. ft.:$356.89
About this home
This meticulously updated, one-of-a-kind 5-bedroom, 2.5-bathroom classic Philadelphia 3-story brick townhome perfectly blends original character with modern luxury, features central air, a private fenced-in rear patio, and is located within walking distance to everything Fairmount has to offer! Original marble steps lead into the main floor, which features 9+foot ceilings, recessed lighting, and gorgeous cherry hardwood floors throughout. The bright and sunny living room includes a ceiling fan and opens to a dedicated dining area suited for entertaining. Beyond is the newly renovated kitchen, filled with natural light and equipped with quartz countertops, peninsula seating for three, white Shaker-style cabinetry, modern white subway tile backsplash, a large kitchen sink with disposal, and stainless steel appliances - including a gas range, dishwasher, and newer built-in microwave and refrigerator. Integrating seamlessly into the kitchen, a custom full-height, three-door built-in pantry offers ample storage and a dedicated space inside for trash and recycling bins. From the kitchen, step directly out to the large, private fenced-in rear patio - the perfect place for you to enjoy hosting outdoor parties or simply enjoying your morning coffee or evening beverage. Completing the main level is an updated half bath and a built-in custom coat closet with additional storage. Upstairs, the second level has cherry hardwood floors extending through the hallways and features 3 bedrooms and a full hall bathroom. Two of the bedrooms are generously sized and feature recessed lighting and ample closet space. The third bedroom, currently used as an office, has a ceiling fan and a built-in shelving unit with open shelving on top and closed cabinet storage below. The full hall bathroom offers matching tile flooring and tub surround, an updated vanity area, and a large jetted tub. The third floor features cherry hardwood floors throughout and plenty of natural light from the hallway skylight. The expansive primary bedroom features a thoughtfully designed dressing alcove with symmetrical built-in wardrobes, brushed-gold hardware, recessed lighting, integrated wall space for a full-length mirror, and tucked-away side storage complete with open shelving and retractable rods. The fifth bedroom includes recessed lighting and closet space. Completing the third floor is a bright, updated full hall bathroom with a frameless glass shower, stone-style tile with mosaic accents, a built-in bench, a dark wood vanity, a matte black widespread faucet, and a rounded brass mirror, and a hallway linen closet. The basement offers ample storage space and houses a dedicated laundry area with a new washer and dryer. Situated in a prime location, the home is steps from historic Eastern State Penitentiary and all the restaurants and shops along Fairmount Avenue, with easy access to I-95 and I-76 for commuting. For a limited time, qualified buyers can get .5% lower rate for the first 12 payments through a local lender! Don’t miss your opportunity to see this amazing home. Schedule your showing today!...
Contact an agent
Home facts
- Year built:1920
- Subdivision & Development:FRANCISVILLE
- Listing ID #:PAPH2691988
- Updated:November 19, 2026 at 01:16 PM
Rooms and interior
- Bedrooms:5
- Total bathrooms:3
- Full bathrooms:2
- Half bathrooms:1
- Flooring:Carpet, Ceramic Tile, Hardwood
- Dining Description:Dining Area, Dining Room
- Bathrooms Description:Full Bath, Half Bath
- Kitchen Description:Built-In Microwave, Built-Ins, Carpet, Dishwasher, Disposal, Kitchen - Gourmet, Oven/Range - Gas, Recessed Lighting, Refrigerator, Stainless Steel Appliances, Upgraded Countertops, Water Heater
- Bedroom Description:Carpet, Primary Bedroom, Walk In Closet(s)
- Basement:Yes
- Basement Description:Full, Unfinished
- Living area:1,821 sq. ft.
Heating and cooling
- Cooling:Central A/C
- Heating:Forced Air, Natural Gas
Structure and exterior
- Year built:1920
- Building area:1,821 sq. ft.
- Lot area:0.02 Acres
- Architectural Style:Straight Thru
- Construction Materials:Brick, Masonry
- Exterior Features:Enclosed, Patio(s), Sidewalks
- Foundation Description:Concrete Perimeter
- Levels:3 Story
Utilities
- Water:Public
- Sewer:Public Sewer
Finances and disclosures
- Price:$649,900
- Price per sq. ft.:$356.89
- Tax amount:$8,076 (2026)
Features and amenities
- Laundry features:Dryer, Has Laundry, Laundry, Washer
- Amenities:Built-Ins, Carpet, Ceiling Fan(s), Recessed Lighting, Skylight(s)
Parking
- Parking description:On Street
New listings near 1924 Parrish St
- Coming Soon
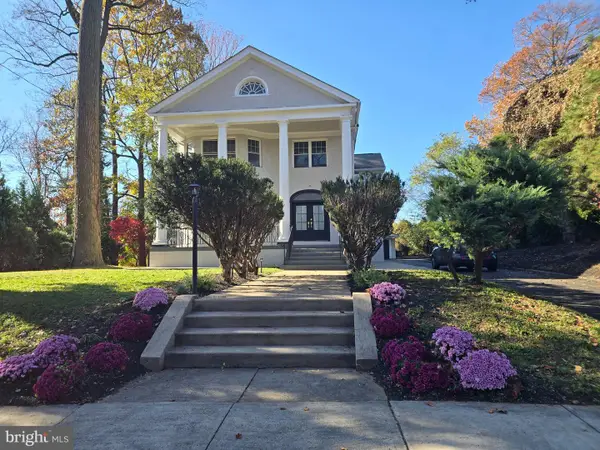 $899,900Coming Soon5 beds 5 baths5,200 sq. ft.
730 Kenilworth Ave, PHILADELPHIA, PA 19126
MLS# PAPH2692066Listed by: REALTY MARK ASSOCIATES - Coming Soon
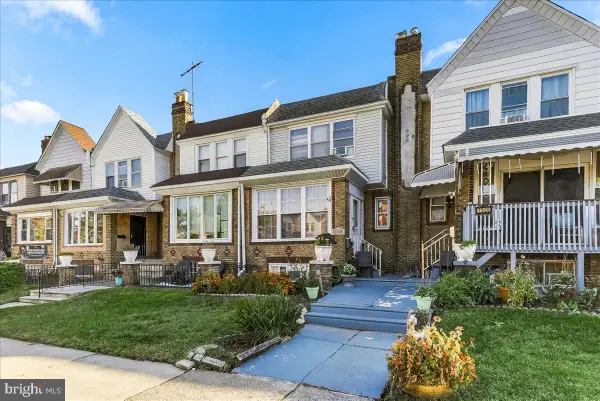 $250,000Coming Soon3 beds 2 baths1,261 sq. ft.
7324 Passyunk Ave, PHILADELPHIA, PA 19142
MLS# PAPH2691268Listed by: REAL OF PENNSYLVANIA - Coming Soon
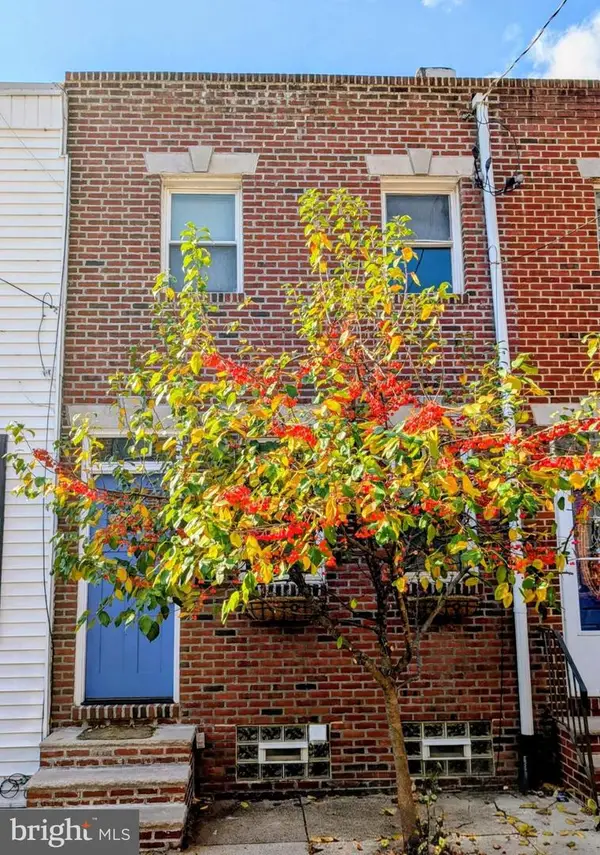 $475,000Coming Soon2 beds 1 baths840 sq. ft.
714 S Smedley St, PHILADELPHIA, PA 19146
MLS# PAPH2692004Listed by: COMPASS PENNSYLVANIA, LLC - Coming Soon
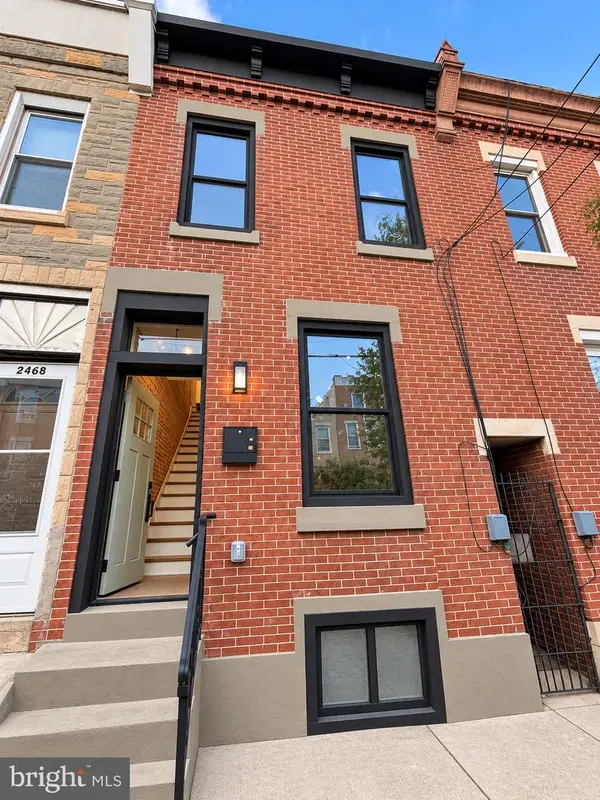 $425,000Coming Soon2 beds 3 baths1,030 sq. ft.
2470 Emerald St, PHILADELPHIA, PA 19125
MLS# PAPH2691918Listed by: UNITED REAL ESTATE - Coming Soon
 $549,900Coming Soon4 beds 3 baths1,580 sq. ft.
101 Overhill Ave, PHILADELPHIA, PA 19116
MLS# PAPH2691748Listed by: KELLER WILLIAMS REALTY GROUP - Coming Soon
 $650,000Coming Soon5 beds 4 baths2,580 sq. ft.
13429 Worthington Rd, PHILADELPHIA, PA 19116
MLS# PAPH2691850Listed by: BETTER HOMES REALTY GROUP - Coming Soon
 $230,000Coming Soon3 beds 2 baths1,024 sq. ft.
2522 S 74th St, PHILADELPHIA, PA 19153
MLS# PAPH2691858Listed by: REAL OF PENNSYLVANIA - Coming Soon
 $319,999Coming Soon3 beds 2 baths1,426 sq. ft.
7467 N 20th St, PHILADELPHIA, PA 19138
MLS# PAPH2691864Listed by: KELLER WILLIAMS REAL ESTATE-LANGHORNE - Coming SoonOpen Sat, 12 to 2pm
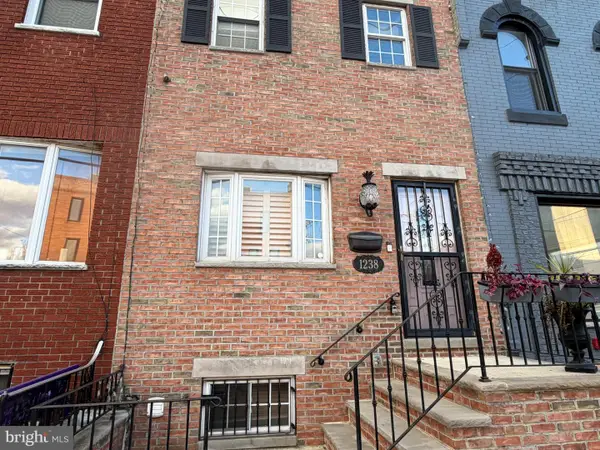 $475,000Coming Soon3 beds 2 baths1,984 sq. ft.
1238 W Ritner St, PHILADELPHIA, PA 19148
MLS# PAPH2691426Listed by: KELLER WILLIAMS REAL ESTATE - MEDIA


Protect your home and budget from life's surprises with an Assurant Home Warranty, backed by a partner that supports you through every step of homeownership. Explore Plans.
©2026 Century 21 Real Estate LLC. All rights reserved. CENTURY 21®, the CENTURY 21 Logo and C21® are service marks owned by Century 21 Real Estate LLC. Century 21 Real Estate LLC fully supports the principles of the Fair Housing Act and the Equal Opportunity Act. Each office is independently owned and operated. Listing information is deemed reliable but not guaranteed accurate.