
714 S Smedley St, Philadelphia, PA 19146
Local realty services provided by:CENTURY 21 Home Team Realty
714 S Smedley St,Philadelphia, PA 19146
$475,000
- 2 Beds
- 1 Baths
- 840 sq. ft.
- Townhouse
- Coming Soon
Listed by: jeffrey block
Office: compass pennsylvania, llc.
MLS#:PAPH2692004
Source:BRIGHTMLS
Price summary
- Price:$475,000
- Price per sq. ft.:$565.48
About this home
714 S Smedley sits on a lovely, quiet block in the heart of the Graduate Hospital neighborhood—just blocks from Rittenhouse Square, South Street's fantastic Restaurant Row, and all that Center City has to offer. This charming home offers two spacious bedrooms, one full tile bath, and an awesome large paved patio with an organic pollinator garden featuring curated native plants. This warm and wonderful home has a great layout, excellent natural light, hardwood floors throughout, and high ceilings.
Enter past the beautiful brick facade to the first floor, offering a bright living space with high ceilings, a nice separate dining room, and a modern kitchen that leads to the generous rear patio, which includes an pollinator garden featuring curated native plants. This home truly has excellent outdoor space (enjoy the monarch butterflies and other pollinators that visit every year). A great place to relax and enjoy meals al fresco. The second floor has two nice-sized bedrooms. The primary bedroom has excellent light from east-facing windows, a cathedral ceiling, ceiling fan, exposed brick, and ample closet and storage space. The second bedroom is also a well-sized room with good closet space. The full tile bath also has a cathedral ceiling and skylight.
The basement is a dry space perfect for storage, mechanicals, and the washer and dryer. The basement also has high ceilings and gets some natural light from two east-facing windows. The current owners have used part of the basement as office space.
A superb Graduate Hospital location. The immediate neighborhood offers a quiet block, an amazing residential vibe, AND a 99 Walk Score for total convenience. Close to everything Center City has to offer—an easy walk to Rittenhouse Square, South Street’s Restaurant Row, Avenue of the Arts, Midtown Village, Bella Vista, and more. NOTE: Significant system upgrades throughout. (Roof, HVAC, pointing, sewer line, water line, custom closets, etc)....
Contact an agent
Home facts
- Year built:1920
- Subdivision & Development:GRADUATE HOSPITAL
- Listing ID #:PAPH2692004
- Updated:November 19, 2026 at 11:34 AM
Rooms and interior
- Bedrooms:2
- Total bathrooms:1
- Full bathrooms:1
- Flooring:Hardwood
- Kitchen Description:Recessed Lighting
- Basement:Yes
- Basement Description:Unfinished
- Living area:840 sq. ft.
Heating and cooling
- Cooling:Central A/C
- Heating:Forced Air, Natural Gas
Structure and exterior
- Year built:1920
- Building area:840 sq. ft.
- Lot area:0.02 Acres
- Lot Features:Rear Yard
- Architectural Style:Traditional
- Construction Materials:Brick
- Exterior Features:Patio(s)
- Foundation Description:Stone
- Levels:2 Stories
Schools
- Middle school:EDWIN M. STANTON
- Elementary school:EDWIN M. STANTON
Utilities
- Water:Public
- Sewer:Public Sewer
Finances and disclosures
- Price:$475,000
- Price per sq. ft.:$565.48
- Tax amount:$5,403 (2027)
Features and amenities
- Laundry features:Dryer In Unit, Washer In Unit
- Amenities:Ceiling Fan(s), Recessed Lighting, Skylight(s)
Parking
- Parking description:On Street
New listings near 714 S Smedley St
- Coming Soon
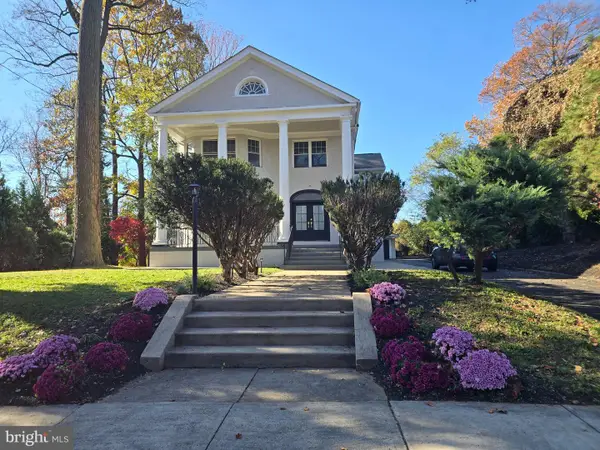 $899,900Coming Soon5 beds 5 baths5,200 sq. ft.
730 Kenilworth Ave, PHILADELPHIA, PA 19126
MLS# PAPH2692066Listed by: REALTY MARK ASSOCIATES - Coming Soon
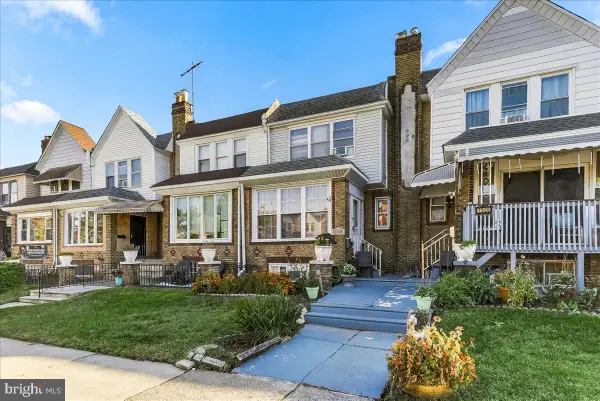 $250,000Coming Soon3 beds 2 baths1,261 sq. ft.
7324 Passyunk Ave, PHILADELPHIA, PA 19142
MLS# PAPH2691268Listed by: REAL OF PENNSYLVANIA - Coming Soon
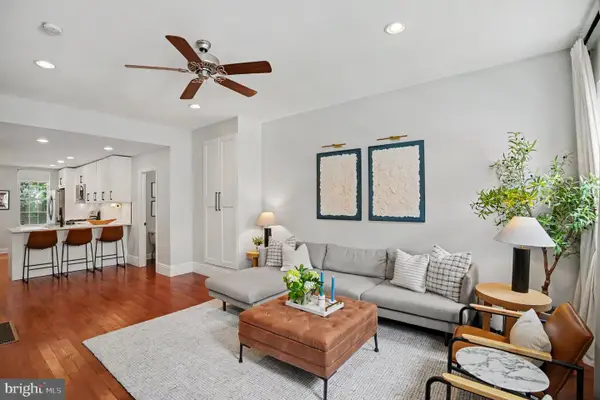 $649,900Coming Soon5 beds 3 baths1,821 sq. ft.
1924 Parrish St, PHILADELPHIA, PA 19130
MLS# PAPH2691988Listed by: CHRISTOPHER REAL ESTATE SERVICES - Coming Soon
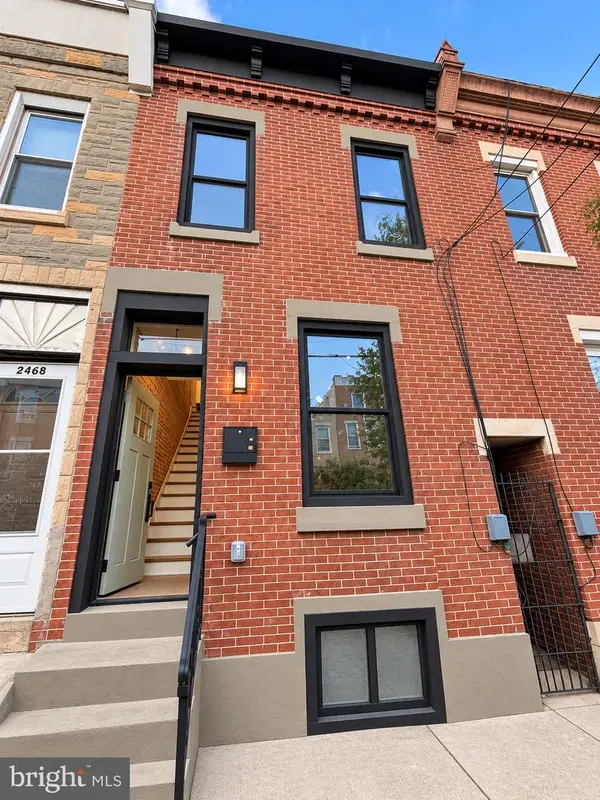 $425,000Coming Soon2 beds 3 baths1,030 sq. ft.
2470 Emerald St, PHILADELPHIA, PA 19125
MLS# PAPH2691918Listed by: UNITED REAL ESTATE - Coming Soon
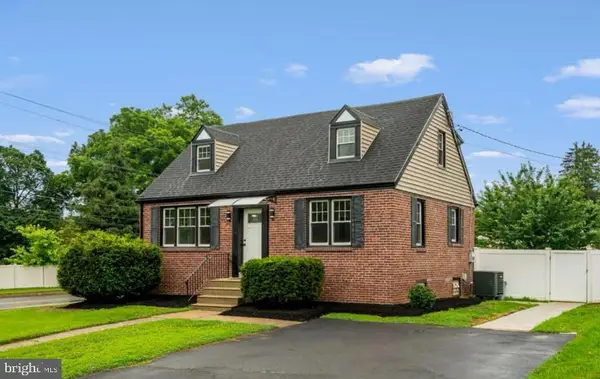 $549,900Coming Soon4 beds 3 baths1,580 sq. ft.
101 Overhill Ave, PHILADELPHIA, PA 19116
MLS# PAPH2691748Listed by: KELLER WILLIAMS REALTY GROUP - Coming Soon
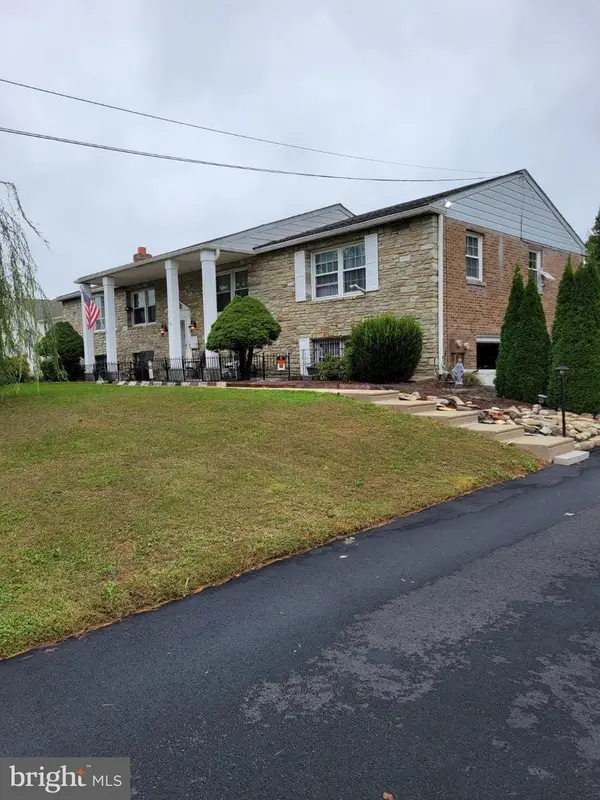 $650,000Coming Soon5 beds 4 baths2,580 sq. ft.
13429 Worthington Rd, PHILADELPHIA, PA 19116
MLS# PAPH2691850Listed by: BETTER HOMES REALTY GROUP - Coming Soon
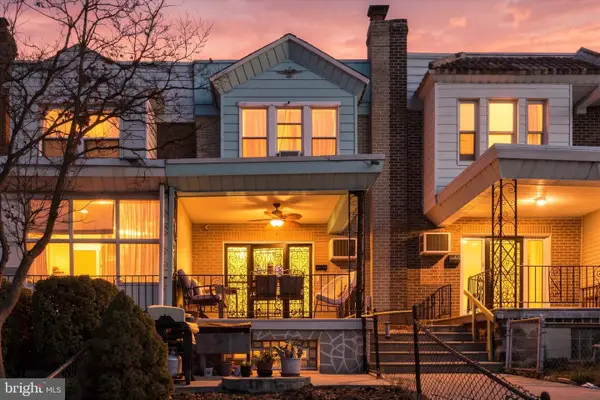 $230,000Coming Soon3 beds 2 baths1,024 sq. ft.
2522 S 74th St, PHILADELPHIA, PA 19153
MLS# PAPH2691858Listed by: REAL OF PENNSYLVANIA - Coming Soon
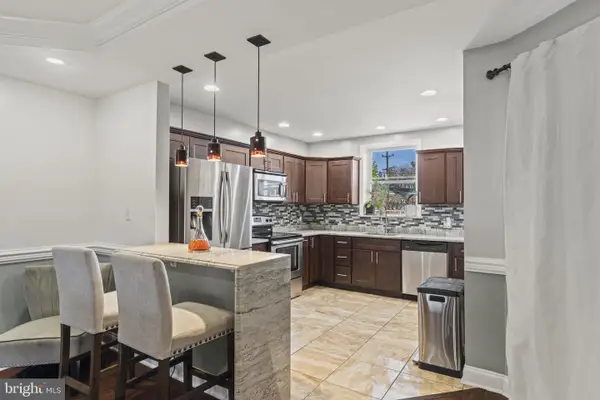 $319,999Coming Soon3 beds 2 baths1,426 sq. ft.
7467 N 20th St, PHILADELPHIA, PA 19138
MLS# PAPH2691864Listed by: KELLER WILLIAMS REAL ESTATE-LANGHORNE - Coming SoonOpen Sat, 12 to 2pm
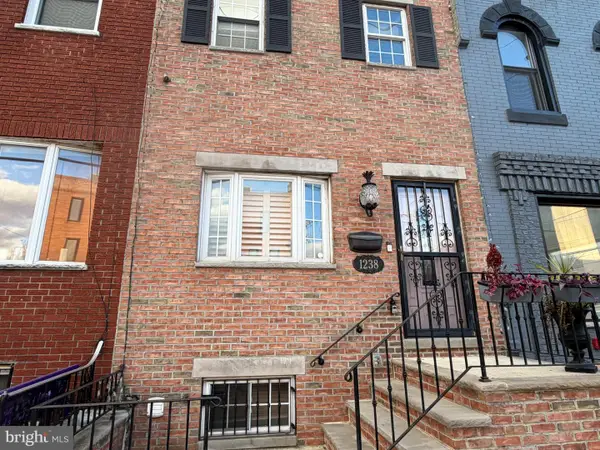 $475,000Coming Soon3 beds 2 baths1,984 sq. ft.
1238 W Ritner St, PHILADELPHIA, PA 19148
MLS# PAPH2691426Listed by: KELLER WILLIAMS REAL ESTATE - MEDIA


Protect your home and budget from life's surprises with an Assurant Home Warranty, backed by a partner that supports you through every step of homeownership. Explore Plans.
©2026 Century 21 Real Estate LLC. All rights reserved. CENTURY 21®, the CENTURY 21 Logo and C21® are service marks owned by Century 21 Real Estate LLC. Century 21 Real Estate LLC fully supports the principles of the Fair Housing Act and the Equal Opportunity Act. Each office is independently owned and operated. Listing information is deemed reliable but not guaranteed accurate.