
730 Kenilworth Ave, Philadelphia, PA 19126
Local realty services provided by:CENTURY 21 Alliance
730 Kenilworth Ave,Philadelphia, PA 19126
$899,900
- 5 Beds
- 5 Baths
- 5,200 sq. ft.
- Single family
- Coming Soon
Listed by: lubin laventure
Office: realty mark associates
MLS#:PAPH2692066
Source:BRIGHTMLS
Price summary
- Price:$899,900
- Price per sq. ft.:$173.06
About this home
Welcome to this little White House, 730 Kenilworth Avenue, a true studs-out rebuild of a timeless East Oak Lane Colonial. Just imagine how you transform this little castle on the outside...wow!. This house isn't a cosmetic renovation or investor flip. Every major system and finish has been thoughtfully rebuilt, delivering the character of a classic home with the confidence, comfort, and efficiency of modern construction. Spanning more than 5,200 square feet, this remarkable residence offers 5 bedrooms, 4.5 bathrooms, and thoughtfully designed spaces equally suited for elegant entertaining and everyday living. Ten-foot ceilings, wide-plank hardwood floors, designer lighting, and custom millwork create an immediate sense of quality from the moment you walk through the front door. The kitchen is the room where showings slow down: ceiling-height custom Fabuwood cabinetry, premium quartz countertops, a dramatic waterfall island, and a matched Samsung appliance suite. The open-concept layout flows seamlessly into expansive living and dining areas, designed for everything from a holiday crowd to a quiet coffee at the island at 7 AM. The primary suite is a private retreat, complete with an oversized walk-in closet and a spa-inspired bath with dual rainfall showerheads — the kind of bathroom that turns a Monday morning into something worth waking up for. Then you'll open the door to the lower level — and stop talking. A dedicated private cinema, separate entertainment lounge, fifth bedroom, and full bath — offering exceptional flexibility for guests, multigenerational living, or unforgettable movie nights. Beyond the beautiful finishes, you'll appreciate the peace of mind that comes with all-new major systems, including dual-zone HVAC, a pre-wired security system, a detached garage, and about a spacious 6,595-square-foot lot. To further demonstrate the quality of this rebuild, the home includes a transferable two-year warranty covering systems and appliances. Homes rebuilt with this level of intention don't sit — they pause. Now offered at a new price, this is your chance to own one of East Oak Lane's finest rebuilt residences. Book your private tour this weekend, and you will be glad you did. For, the next buyer already has it on their calendar....
Contact an agent
Home facts
- Year built:1925
- Subdivision & Development:EAST OAK LANE
- Listing ID #:PAPH2692066
- Updated:November 19, 2026 at 12:33 PM
Rooms and interior
- Bedrooms:5
- Total bathrooms:5
- Full bathrooms:4
- Half bathrooms:1
- Bathrooms Description:Primary Bath(s)
- Kitchen Description:Dishwasher, Kitchen - Gourmet, Kitchen - Island, Microwave, Range Hood, Refrigerator, Stove
- Bedroom Description:Walk In Closet(s)
- Basement:Yes
- Basement Description:Full
- Living area:5,200 sq. ft.
Heating and cooling
- Cooling:Central A/C
- Heating:Forced Air, Natural Gas
Structure and exterior
- Year built:1925
- Building area:5,200 sq. ft.
- Lot area:0.15 Acres
- Architectural Style:Colonial
- Construction Materials:Masonry
- Foundation Description:Stone
- Levels:2 Stories
Schools
- High school:MARTIN L. KING
Utilities
- Water:Public
- Sewer:Public Sewer
Finances and disclosures
- Price:$899,900
- Price per sq. ft.:$173.06
- Tax amount:$3,849 (2026)
Features and amenities
- Laundry features:Has Laundry
- Amenities:100 Amp Service, Cable TV, Exterior Cameras, Motion Detectors, Phone, Smoke Detector
Parking
- Parking description:Asphalt Driveway, Detached Garage, Garage Door Opener
- Garage:Yes
- Garage spaces:1
New listings near 730 Kenilworth Ave
- Coming Soon
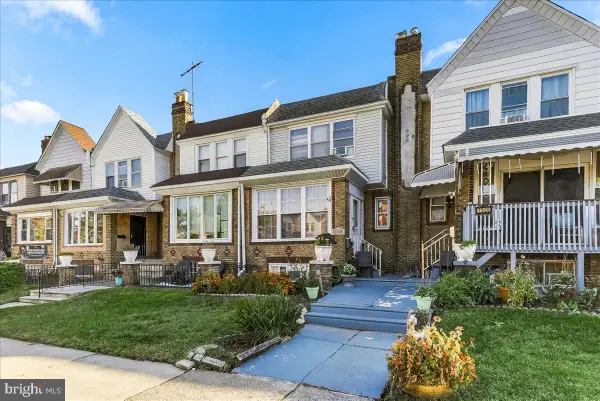 $250,000Coming Soon3 beds 2 baths1,261 sq. ft.
7324 Passyunk Ave, PHILADELPHIA, PA 19142
MLS# PAPH2691268Listed by: REAL OF PENNSYLVANIA - Coming Soon
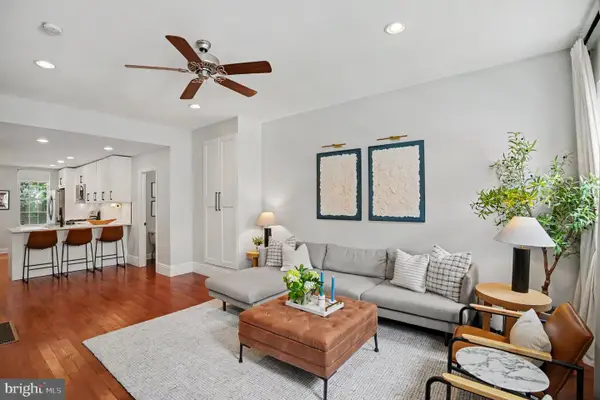 $649,900Coming Soon5 beds 3 baths1,821 sq. ft.
1924 Parrish St, PHILADELPHIA, PA 19130
MLS# PAPH2691988Listed by: CHRISTOPHER REAL ESTATE SERVICES - Coming Soon
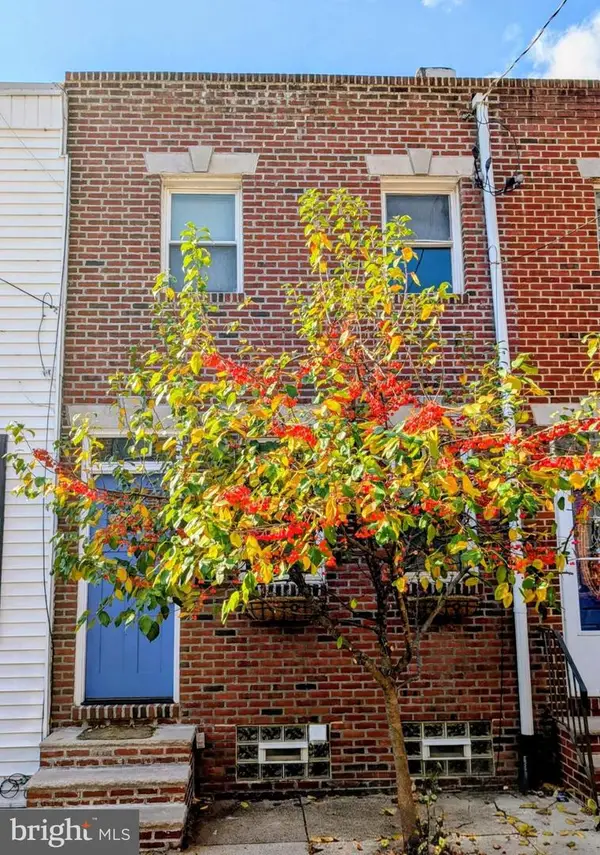 $475,000Coming Soon2 beds 1 baths840 sq. ft.
714 S Smedley St, PHILADELPHIA, PA 19146
MLS# PAPH2692004Listed by: COMPASS PENNSYLVANIA, LLC - Coming Soon
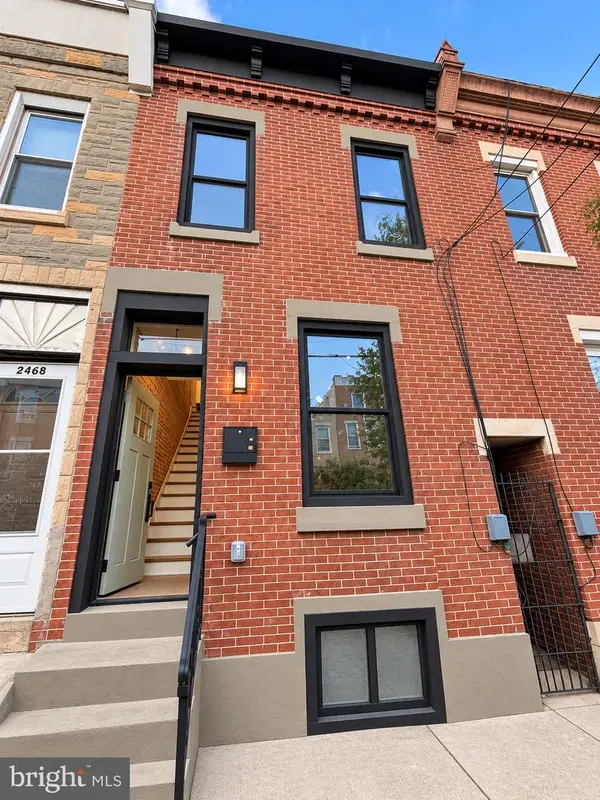 $425,000Coming Soon2 beds 3 baths1,030 sq. ft.
2470 Emerald St, PHILADELPHIA, PA 19125
MLS# PAPH2691918Listed by: UNITED REAL ESTATE - Coming Soon
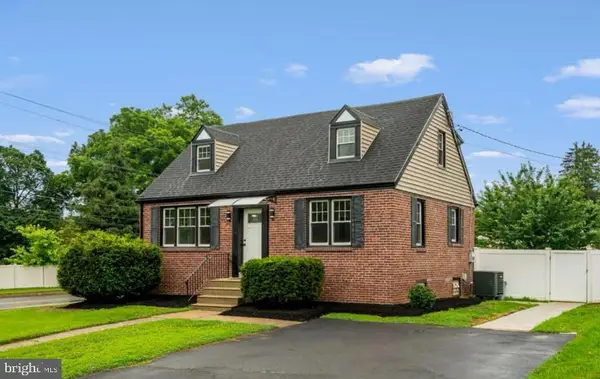 $549,900Coming Soon4 beds 3 baths1,580 sq. ft.
101 Overhill Ave, PHILADELPHIA, PA 19116
MLS# PAPH2691748Listed by: KELLER WILLIAMS REALTY GROUP - Coming Soon
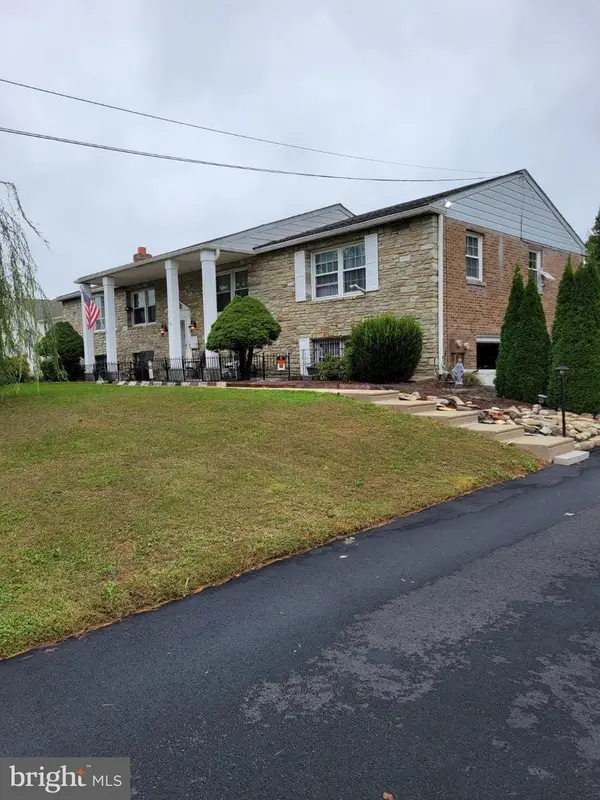 $650,000Coming Soon5 beds 4 baths2,580 sq. ft.
13429 Worthington Rd, PHILADELPHIA, PA 19116
MLS# PAPH2691850Listed by: BETTER HOMES REALTY GROUP - Coming Soon
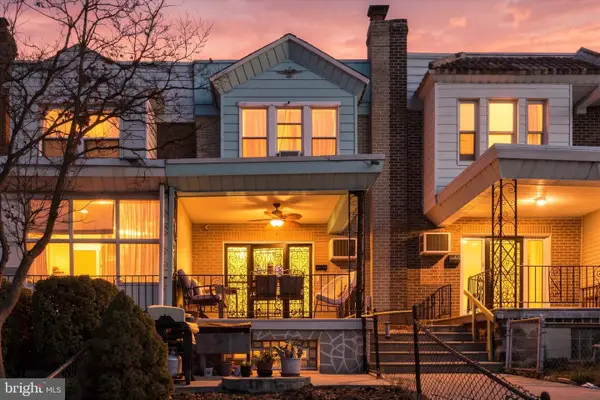 $230,000Coming Soon3 beds 2 baths1,024 sq. ft.
2522 S 74th St, PHILADELPHIA, PA 19153
MLS# PAPH2691858Listed by: REAL OF PENNSYLVANIA - Coming Soon
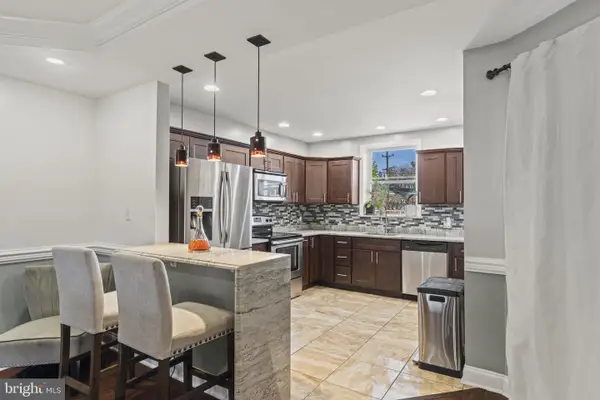 $319,999Coming Soon3 beds 2 baths1,426 sq. ft.
7467 N 20th St, PHILADELPHIA, PA 19138
MLS# PAPH2691864Listed by: KELLER WILLIAMS REAL ESTATE-LANGHORNE - Coming SoonOpen Sat, 12 to 2pm
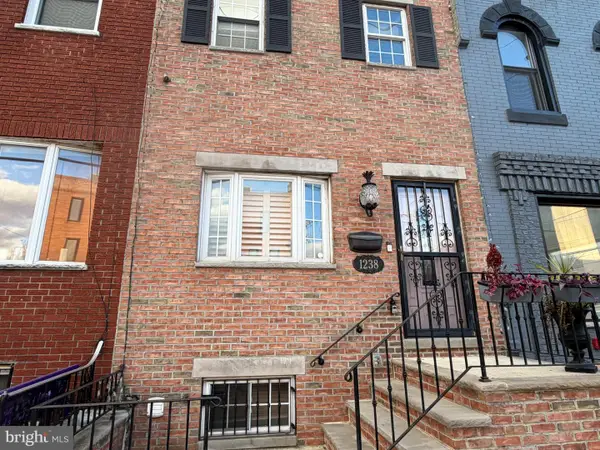 $475,000Coming Soon3 beds 2 baths1,984 sq. ft.
1238 W Ritner St, PHILADELPHIA, PA 19148
MLS# PAPH2691426Listed by: KELLER WILLIAMS REAL ESTATE - MEDIA


Protect your home and budget from life's surprises with an Assurant Home Warranty, backed by a partner that supports you through every step of homeownership. Explore Plans.
©2026 Century 21 Real Estate LLC. All rights reserved. CENTURY 21®, the CENTURY 21 Logo and C21® are service marks owned by Century 21 Real Estate LLC. Century 21 Real Estate LLC fully supports the principles of the Fair Housing Act and the Equal Opportunity Act. Each office is independently owned and operated. Listing information is deemed reliable but not guaranteed accurate.