
2014 Lombard St, Philadelphia, PA 19146
Local realty services provided by:CENTURY 21 Alliance
2014 Lombard St,Philadelphia, PA 19146
$1,435,000
- 3 Beds
- 3 Baths
- 2,228 sq. ft.
- Townhouse
- Active
Upcoming open houses
- Sun, Oct 2501:30 pm - 03:00 pm
Listed by: melani lamond
Office: compass pennsylvania, llc.
MLS#:PAPH2659122
Source:BRIGHTMLS
Price summary
- Price:$1,435,000
- Price per sq. ft.:$644.08
About this home
A stunner hiding behind its understated front façade, this beautifully designed Rittenhouse Square end-of-row townhouse revels in 1963 Mid-Century Modern glamour, with four large skylights bringing an abundance of light to the 2-story atrium and living room on the first floor. Beyond the classic-yet-completely-up-to-date kitchen and spacious dining area, sliding glass doors lead to a walled private rear garden. There’s also a front garage plus a tall partial basement with laundry and workshop spaces.____
From upstairs, open-railed stairs and halls overlook the spacious first floor, while a west wall of windows looks out on the adjacent sparkling Lombard Swim Club pool down below. There are two bedroom-&-bath suites plus an open study and a Juliet balcony overlooking the back garden on the second floor. The third floor deck level features an additional loft-style bed & bath suite that can also be that bonus get-away room with amazing year-round city views and walk-out access to a generously-sized roof deck offering plenty of space for gardening and private dinner parties under the stars. ____
Located about 5 blocks from Rittenhouse Square itself and in the Greenfield School catchment area, the house is also just up the street from the Philadelphia School. And all the best that center city Philadelphia has to offer is close at hand....
Contact an agent
Home facts
- Year built:1963
- Subdivision & Development:RITTENHOUSE SQUARE
- Listing ID #:PAPH2659122
- Added:43 day(s) ago
- Updated:October 23, 2026 at 02:00 PM
Rooms and interior
- Bedrooms:3
- Total bathrooms:3
- Full bathrooms:3
- Dining Description:Dining Room
- Bathrooms Description:Bathroom 1, Bathroom 2, Bathroom 3
- Bedroom Description:Walk In Closet(s)
- Basement:Yes
- Basement Description:Connecting Stairway, Improved
- Living area:2,228 sq. ft.
Heating and cooling
- Cooling:Central A/C
- Heating:Baseboard - Electric, Natural Gas
Structure and exterior
- Year built:1963
- Building area:2,228 sq. ft.
- Lot area:0.03 Acres
- Lot Features:Downtown, Landscaping, Private, Rear Yard
- Architectural Style:Mid-Century Modern
- Construction Materials:Masonry
- Exterior Features:Exterior Lighting, Sidewalks, Street Lights
- Foundation Description:Block
- Levels:3 Story
Schools
- Middle school:ALBERT M. GREENFIELD
- Elementary school:ALBERT M. GREENFIELD
Utilities
- Water:Public
- Sewer:Public Sewer
Finances and disclosures
- Price:$1,435,000
- Price per sq. ft.:$644.08
- Tax amount:$19,539 (2026)
Features and amenities
- Amenities:Atrium Windows
Parking
- Parking description:Attached Garage, Garage - Front Entry
- Garage:Yes
- Garage spaces:1
New listings near 2014 Lombard St
- Coming SoonOpen Thu, 5:30 to 6:30pm
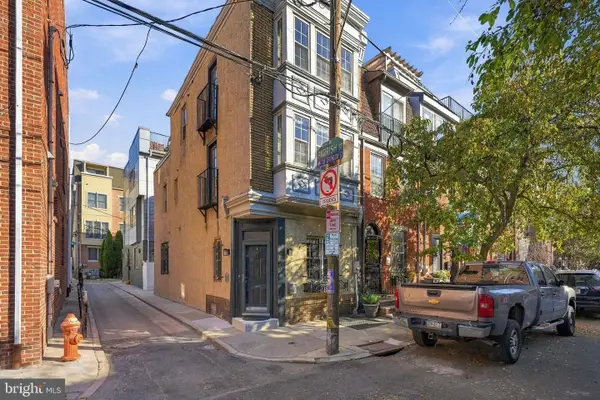 $525,000Coming Soon3 beds 3 baths1,562 sq. ft.
859 N Lawrence St, PHILADELPHIA, PA 19123
MLS# PAPH2681814Listed by: LPT REALTY, LLC - Coming Soon
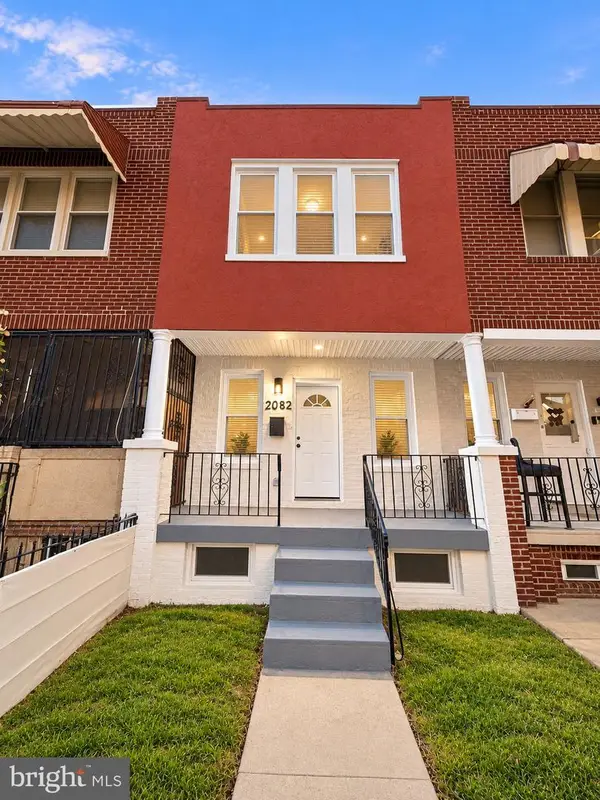 $210,000Coming Soon3 beds 1 baths984 sq. ft.
2052 Margaret St, PHILADELPHIA, PA 19124
MLS# PAPH2683682Listed by: SPRINGER REALTY GROUP - Coming Soon
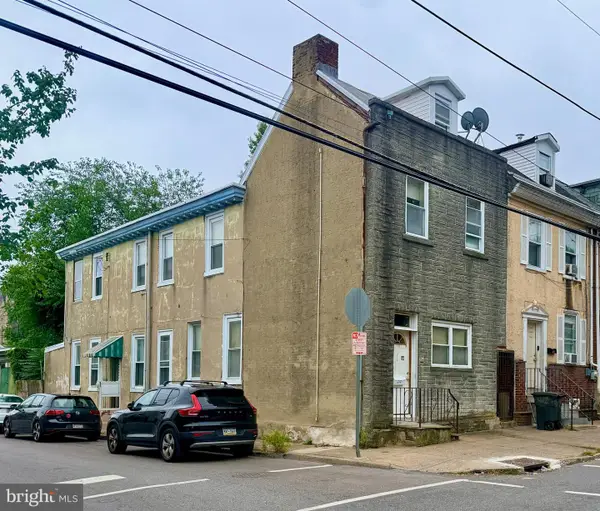 $75,000Coming Soon4 beds 2 baths1,950 sq. ft.
1678 Church St, PHILADELPHIA, PA 19124
MLS# PAPH2683678Listed by: COMPASS PENNSYLVANIA, LLC - Coming Soon
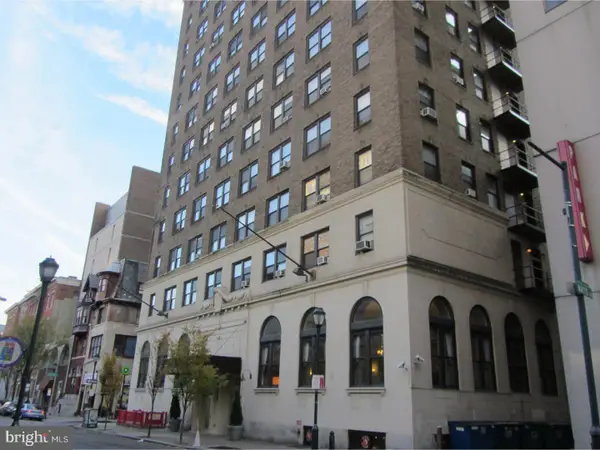 $70,000Coming Soon-- beds 1 baths313 sq. ft.
1324 Locust St #1228, PHILADELPHIA, PA 19107
MLS# PAPH2683598Listed by: BHHS FOX & ROACH-HAVERFORD - Coming Soon
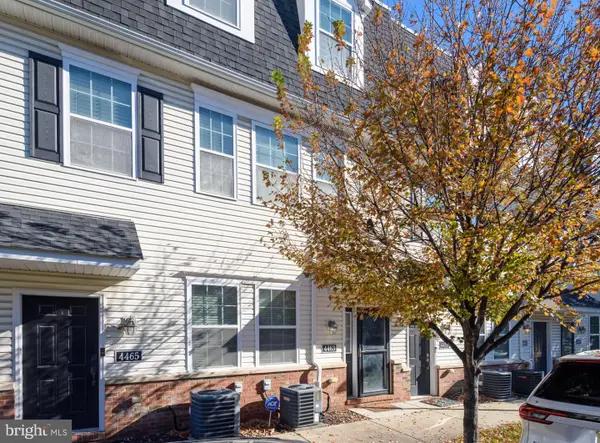 $340,000Coming Soon2 beds 2 baths1,327 sq. ft.
4463 Driftwood Dr #123, PHILADELPHIA, PA 19129
MLS# PAPH2682924Listed by: EXP REALTY, LLC - Coming Soon
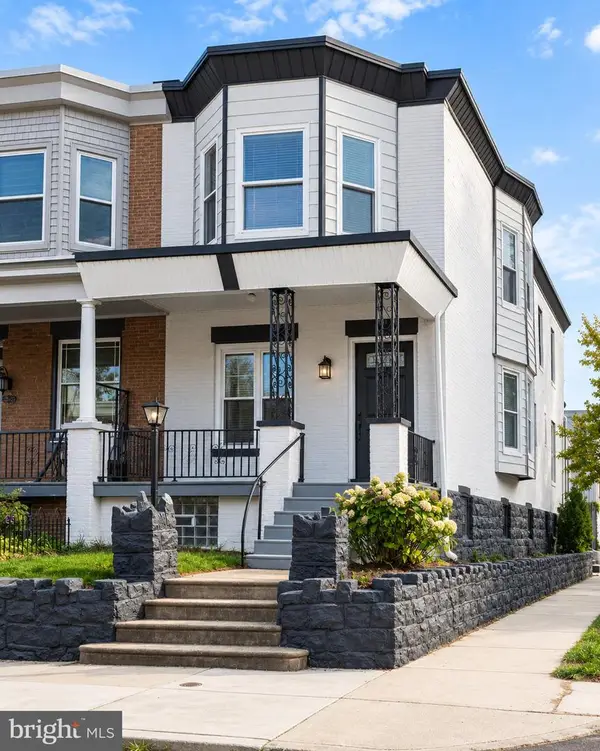 $359,900Coming Soon3 beds 3 baths2,070 sq. ft.
5244 Walton Ave, PHILADELPHIA, PA 19143
MLS# PAPH2680376Listed by: KELLER WILLIAMS REAL ESTATE-BLUE BELL - Coming Soon
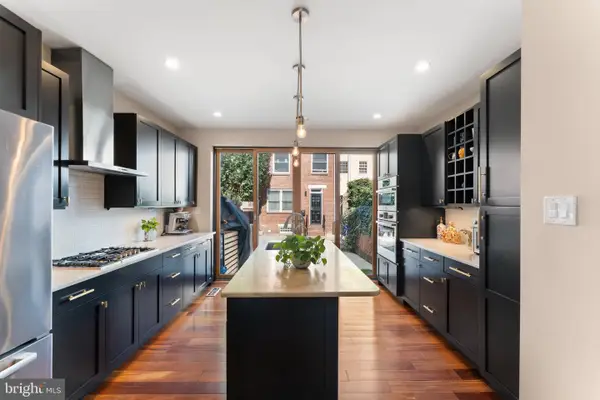 $1,395,000Coming Soon3 beds 2 baths1,950 sq. ft.
2113 Naudain St, PHILADELPHIA, PA 19146
MLS# PAPH2681114Listed by: COMPASS PENNSYLVANIA, LLC - Coming Soon
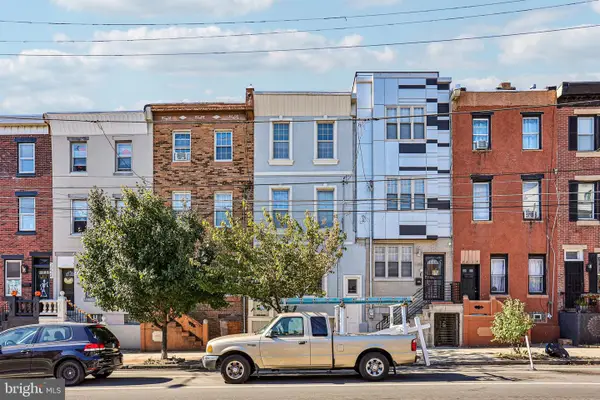 $469,000Coming Soon5 beds 4 baths1,818 sq. ft.
2218 E Lehigh Ave, PHILADELPHIA, PA 19125
MLS# PAPH2682890Listed by: OPUS ELITE REAL ESTATE - Coming Soon
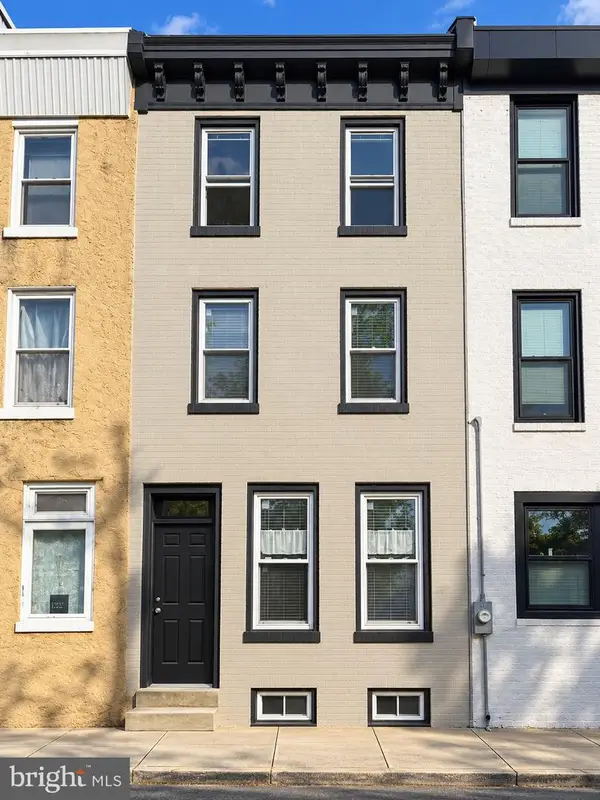 $409,900Coming Soon3 beds 3 baths1,512 sq. ft.
1653 N Cadwallader St, PHILADELPHIA, PA 19122
MLS# PAPH2682910Listed by: KELLER WILLIAMS REAL ESTATE-BLUE BELL - Coming Soon
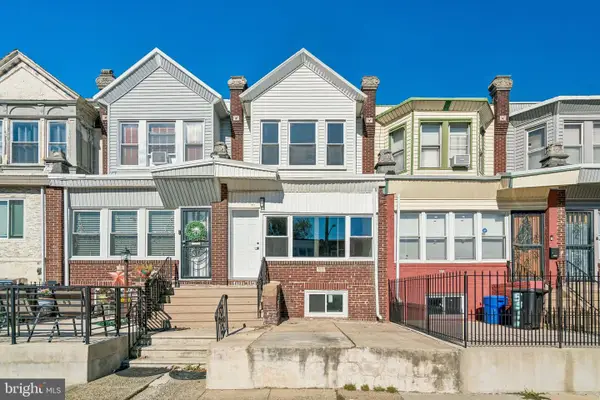 $225,000Coming Soon3 beds 2 baths1,640 sq. ft.
5513 Greenway Ave, PHILADELPHIA, PA 19143
MLS# PAPH2683058Listed by: REALTY MARK ASSOCIATES


Protect your home and budget from life's surprises with an Assurant Home Warranty, backed by a partner that supports you through every step of homeownership. Explore Plans.
©2026 Century 21 Real Estate LLC. All rights reserved. CENTURY 21®, the CENTURY 21 Logo and C21® are service marks owned by Century 21 Real Estate LLC. Century 21 Real Estate LLC fully supports the principles of the Fair Housing Act and the Equal Opportunity Act. Each office is independently owned and operated. Listing information is deemed reliable but not guaranteed accurate.