
2018 S Garnet St, Philadelphia, PA 19145
Local realty services provided by:CENTURY 21 Reilly Realtors
2018 S Garnet St,Philadelphia, PA 19145
$305,000
- 3 Beds
- 2 Baths
- 962 sq. ft.
- Townhouse
- Active
Listed by: michael v giuda
Office: exp realty, llc.
MLS#:PAPH2650016
Source:BRIGHTMLS
Price summary
- Price:$305,000
- Price per sq. ft.:$317.05
About this home
Welcome to this charming rowhome in the heart of West Passyunk, where classic Philadelphia character meets modern updates. This lovely neighborhood is surrounded by New Bold and Girard Estates.
2018 S Garnet Street offers the perfect blend of original charm and everyday comfort. Step inside to a bright and welcoming living space featuring beautiful exposed brick accents that add warmth and personality. The new, rehabbed and thoughtfully designed layout offers three comfortable bedrooms, one full bathroom, and a convenient half bath on the first floor, making it an excellent fit for a variety of lifestyles.
The finished basement provides valuable extra living space that can easily serve as a family room, home office, playroom, home gym, or guest area—giving you the flexibility to make it your own.
Outside, you’ll enjoy the convenience of on-street parking and a low-maintenance outdoor yard space that’s perfect for relaxing, grilling, or adding a few potted plants without the upkeep of a large yard.
Located in one of South Philadelphia’s most popular neighborhoods, you’ll be just minutes from neighborhood favorites, local restaurants, coffee shops, parks, and public transportation, all while enjoying the close-knit feel that makes West Passyunk so special.
Whether you’re a first-time homebuyer, looking to downsize, or searching for a great city home, this property offers comfort, character, and an unbeatable location. Come see everything this West Passyunk gem has to offer!...
Contact an agent
Home facts
- Year built:1910
- Listing ID #:PAPH2650016
- Added:1 day(s) ago
- Updated:July 21, 2026 at 10:48 PM
Rooms and interior
- Bedrooms:3
- Total bathrooms:2
- Full bathrooms:1
- Half bathrooms:1
- Flooring:Hardwood, Tile/Brick, Vinyl
- Kitchen Description:Dishwasher, Microwave, Oven/Range - Gas, Refrigerator, Stove
- Basement:Yes
- Basement Description:Fully Finished
- Living area:962 sq. ft.
Heating and cooling
- Cooling:Central A/C
- Heating:Forced Air, Natural Gas
Structure and exterior
- Roof:Flat
- Year built:1910
- Building area:962 sq. ft.
- Lot area:0.02 Acres
- Construction Materials:Brick
- Foundation Description:Stone
- Levels:2 Stories
Utilities
- Water:Public
- Sewer:Public Sewer
Finances and disclosures
- Price:$305,000
- Price per sq. ft.:$317.05
- Tax amount:$2,525 (2026)
Features and amenities
- Laundry features:Hookup
Parking
- Parking description:On Street
New listings near 2018 S Garnet St
- New
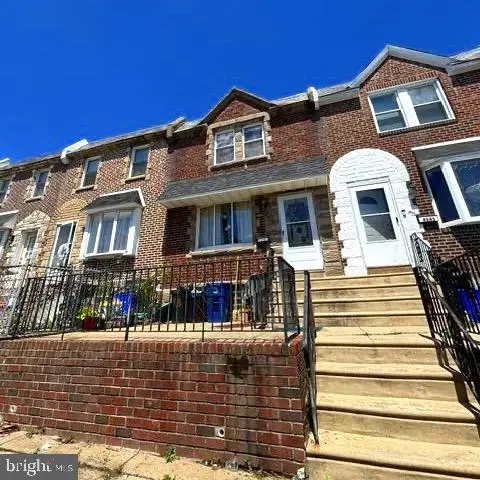 $185,000Active3 beds 1 baths1,078 sq. ft.
4543 Loring St, PHILADELPHIA, PA 19136
MLS# PAPH2645898Listed by: VIHI REALTY CO. - New
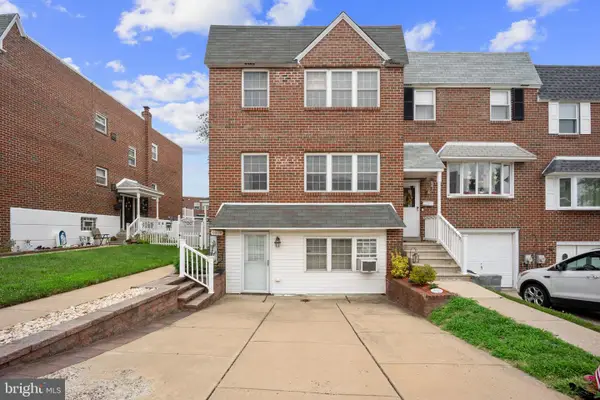 $479,900Active4 beds -- baths1,806 sq. ft.
9878 Garvey Dr, PHILADELPHIA, PA 19114
MLS# PAPH2650244Listed by: RE/MAX PROPERTIES - New
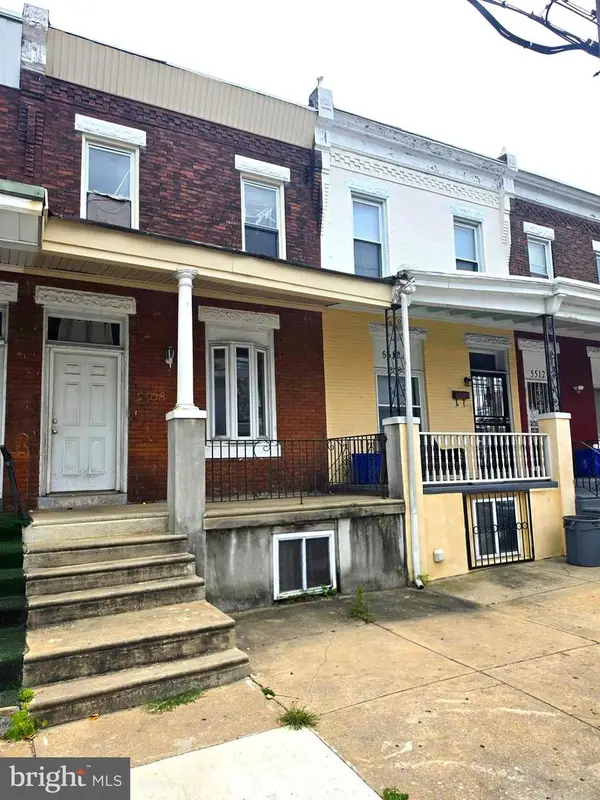 $74,900Active2 beds 1 baths1,290 sq. ft.
5508 Wyalusing Ave, PHILADELPHIA, PA 19131
MLS# PAPH2650482Listed by: RE/MAX ACCESS - Coming Soon
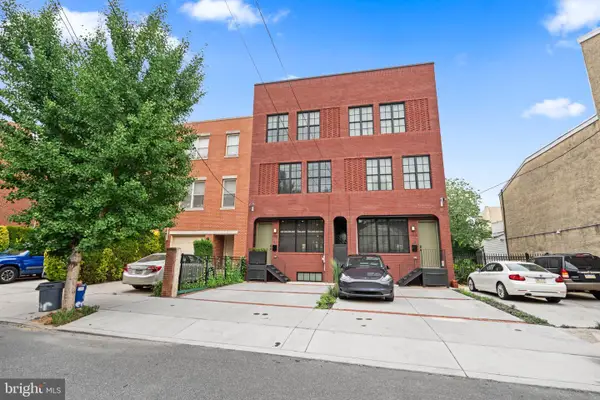 $1,425,000Coming Soon4 beds 4 baths
1115 E Palmer St, PHILADELPHIA, PA 19125
MLS# PAPH2650760Listed by: REALTY MANAGEMENT WORKS LLC - Coming SoonOpen Sun, 11am to 1pm
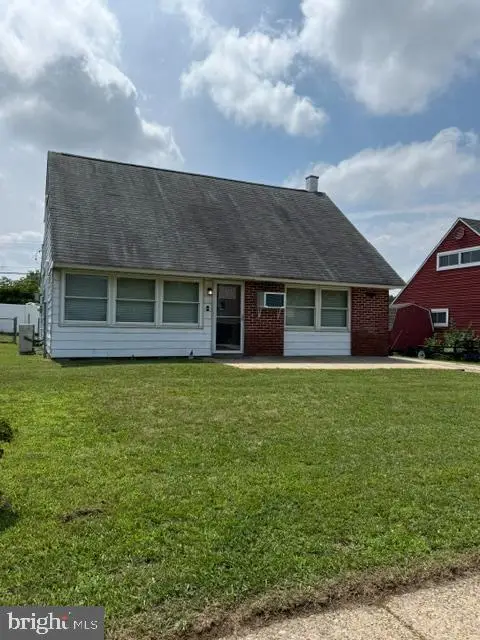 $375,000Coming Soon4 beds 2 baths
2846 Normandy Dr, PHILADELPHIA, PA 19154
MLS# PAPH2650806Listed by: RE/MAX ONE REALTY - New
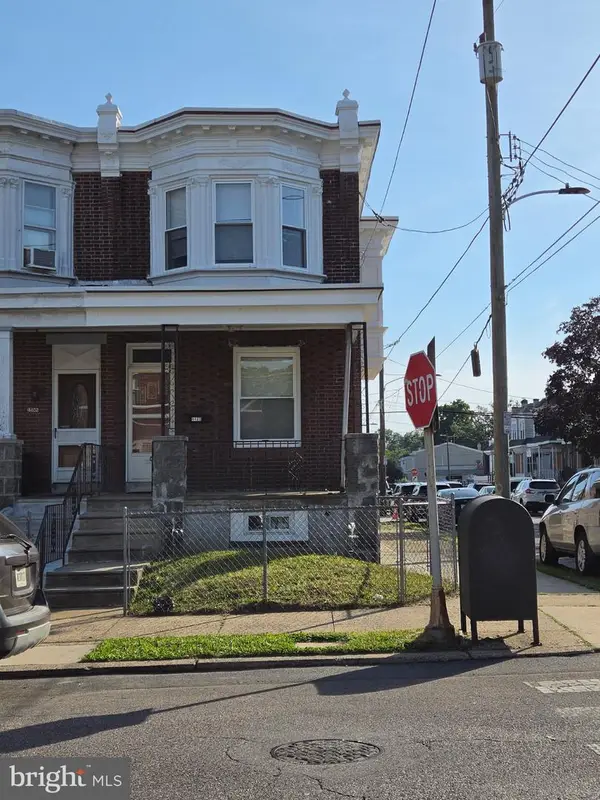 $229,900Active3 beds 1 baths1,305 sq. ft.
4400 Comly St, PHILADELPHIA, PA 19135
MLS# PAPH2646356Listed by: REALTY MARK ASSOCIATES - New
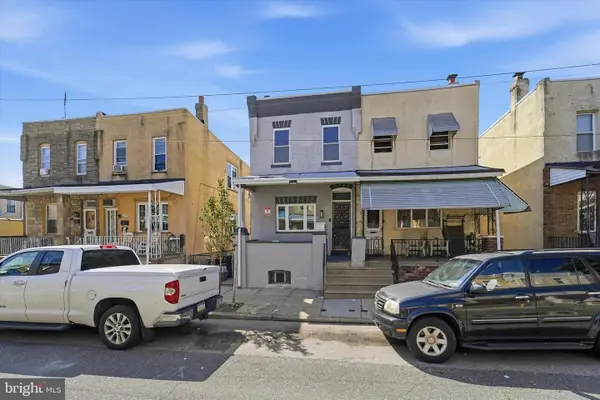 $214,900Active3 beds 2 baths1,500 sq. ft.
7151 Vandike St, PHILADELPHIA, PA 19135
MLS# PAPH2647836Listed by: KELLER WILLIAMS REAL ESTATE-HORSHAM - New
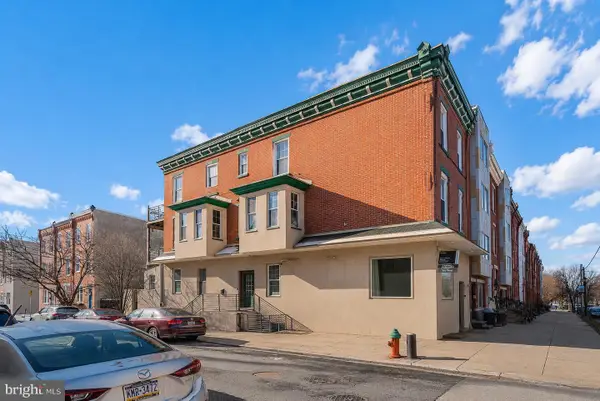 $650,000Active2 beds -- baths2,856 sq. ft.
3000 W Girard Ave, PHILADELPHIA, PA 19130
MLS# PAPH2649086Listed by: COMPASS PENNSYLVANIA, LLC - Coming SoonOpen Sat, 2 to 4pm
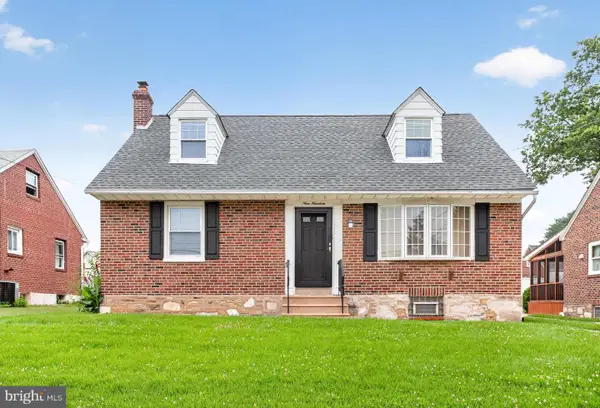 $439,900Coming Soon4 beds 3 baths
919 Hartel Ave, PHILADELPHIA, PA 19111
MLS# PAPH2650012Listed by: EXP REALTY, LLC - New
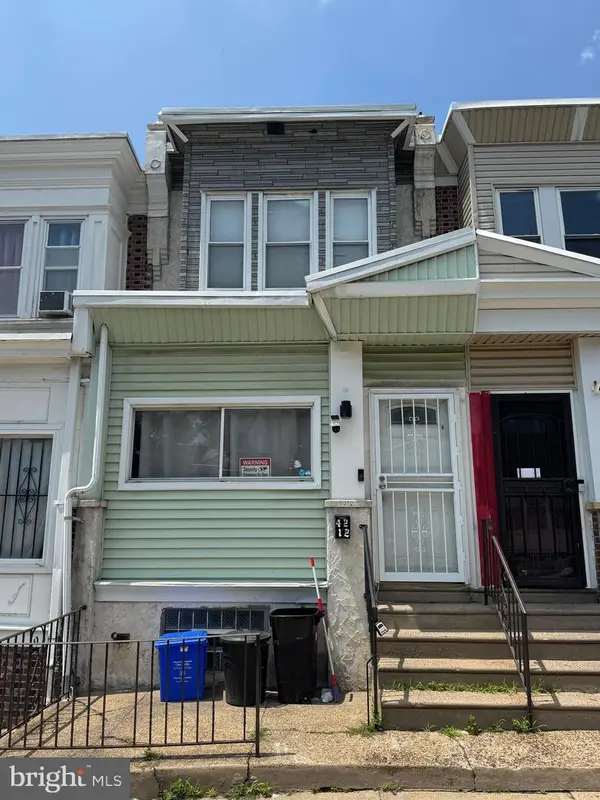 $189,900Active3 beds 1 baths1,030 sq. ft.
4212 Romain St, PHILADELPHIA, PA 19124
MLS# PAPH2650150Listed by: CANAAN REALTY INVESTMENT GROUP


Protect your home and budget from life's surprises with an Assurant Home Warranty, backed by a partner that supports you through every step of homeownership. Explore Plans.
©2026 Century 21 Real Estate LLC. All rights reserved. CENTURY 21®, the CENTURY 21 Logo and C21® are service marks owned by Century 21 Real Estate LLC. Century 21 Real Estate LLC fully supports the principles of the Fair Housing Act and the Equal Opportunity Act. Each office is independently owned and operated. Listing information is deemed reliable but not guaranteed accurate.