
204 W Laurel St #4, Philadelphia, PA 19123
Local realty services provided by:CENTURY 21 Ryon Real Estate
204 W Laurel St #4,Philadelphia, PA 19123
$1,099,000
- 3 Beds
- 4 Baths
- 2,825 sq. ft.
- Townhouse
- Active
Upcoming open houses
- Sat, Oct 2411:00 am - 02:00 pm
Listed by: tiffany nadine gaffney, sara ronsvalle
Office: kw empower
MLS#:PAPH2678914
Source:BRIGHTMLS
Price summary
- Price:$1,099,000
- Price per sq. ft.:$389.03
- Monthly HOA dues:$86
About this home
Set within an intimate residential community in the heart of Northern Liberties, this nearly 2,825-square-foot home is tucked away behind a secluded private entrance, offering an added sense of privacy rarely found in the neighborhood. The home combines sophisticated design, exceptional living space, and an impressive collection of private outdoor areas. Just steps from the newly renovated Liberty Lands Park and some of the neighborhood's best dining and entertainment, it also offers one of the area's most valuable conveniences: private off-street parking with a dedicated EV charger. The bright, open main level features 10-foot ceilings, white oak flooring, oversized windows, and abundant natural light. The thoughtfully designed floor plan flows seamlessly from the chef's kitchen to the dining area and spacious living room, anchored by a gas fireplace. The kitchen is equally suited for everyday living and entertaining, with quartz countertops, Thermador appliances, custom soft-close cabinetry, marble backsplash, pot filler, reverse-osmosis water filtration, and a generous peninsula with additional seating. The second floor includes two spacious bedrooms each with a walk-in closet, a full bath with tub and double vanity, and a conveniently located laundry room. The front bedroom offers exceptional flexibility with a Murphy bed, custom built-in bookshelves, and electric shades, allowing it to transition easily between a bedroom, office, or additional living space. Occupying the entire third floor, the primary suite offers a private retreat with a spacious bedroom and sitting area, floor-to-ceiling windows, generous closet space, and a private balcony. The spa-inspired en-suite bath features a soaking tub, double vanity, oversized walk-in shower, and custom tile work. The fully finished lower level adds substantial flexibility, with a large sitting area, full bath, abundant storage, radiant heated floors, and a separate spacious office, gym, or bonus room. Outdoor living is one of the home's defining features, with three distinct private spaces: a first-floor deck, a third-floor balcony, and an expansive roof deck with panoramic city and bridge views. The rooftop pilot house makes entertaining effortless with a wet bar, wine chiller, and powder room. Additional features include multi-zone HVAC, two Nest thermostats, a five-zone built-in audio system, multiple intercoms, security system infrastructure, custom tile work, metal railings, and exceptional natural light throughout. Ideally located near Kettle Black, Café La Maude, Honey's, Laser Wolf, North Third, Urban Village Brewing, One Shot Café, Standard Tap, Rivers Casino, and the best of Northern Liberties, this home delivers a rare combination of space, privacy, outdoor living, private parking, and walkability....
Contact an agent
Home facts
- Year built:2015
- Subdivision & Development:NORTHERN LIBERTIES
- Listing ID #:PAPH2678914
- Added:14 day(s) ago
- Updated:October 23, 2026 at 02:00 PM
Rooms and interior
- Bedrooms:3
- Total bathrooms:4
- Full bathrooms:3
- Half bathrooms:1
- Dining Description:Dining Room
- Basement:Yes
- Basement Description:Fully Finished, Sump Pump, Windows
- Living area:2,825 sq. ft.
Heating and cooling
- Cooling:Central A/C
- Heating:Forced Air, Natural Gas
Structure and exterior
- Year built:2015
- Building area:2,825 sq. ft.
- Lot area:0.02 Acres
- Architectural Style:Traditional
- Construction Materials:Brick, Stucco, Wood Siding
- Exterior Features:Balcony
- Foundation Description:Concrete Perimeter
- Levels:4 Story
Utilities
- Water:Public
- Sewer:Public Sewer
Finances and disclosures
- Price:$1,099,000
- Price per sq. ft.:$389.03
- Tax amount:$15,847 (2026)
Features and amenities
- Laundry features:Dryer In Unit, Has Laundry, Laundry, Washer In Unit
Parking
- Parking description:Off Street, Secure Parking
New listings near 204 W Laurel St #4
- Coming SoonOpen Thu, 5:30 to 6:30pm
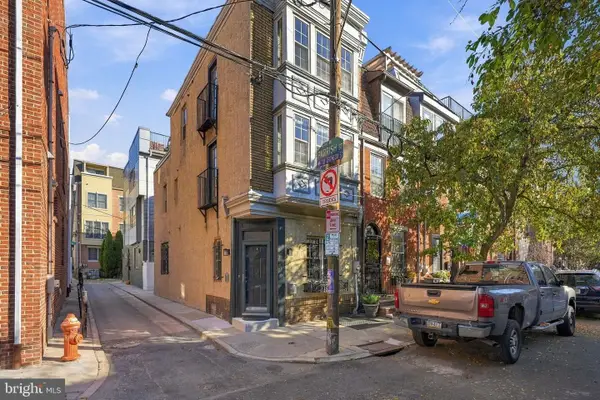 $525,000Coming Soon3 beds 3 baths1,562 sq. ft.
859 N Lawrence St, PHILADELPHIA, PA 19123
MLS# PAPH2681814Listed by: LPT REALTY, LLC - Coming Soon
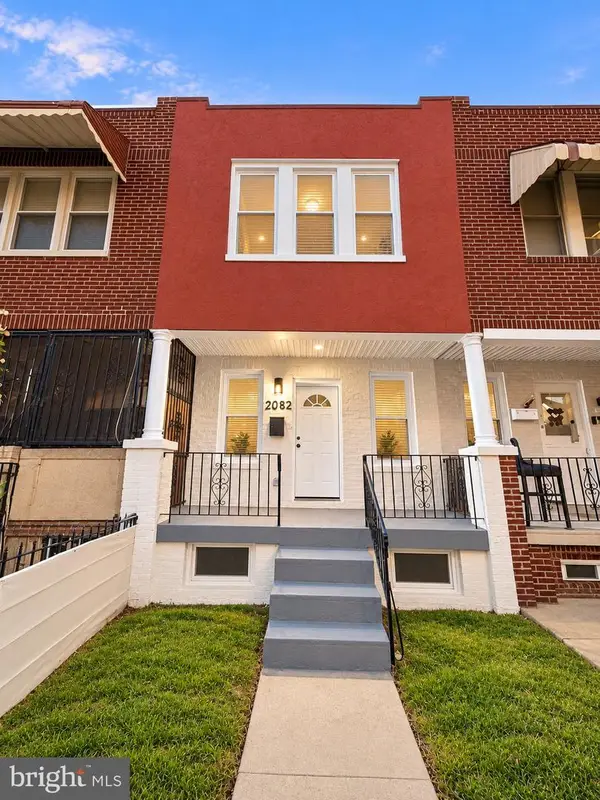 $210,000Coming Soon3 beds 1 baths984 sq. ft.
2052 Margaret St, PHILADELPHIA, PA 19124
MLS# PAPH2683682Listed by: SPRINGER REALTY GROUP - Coming Soon
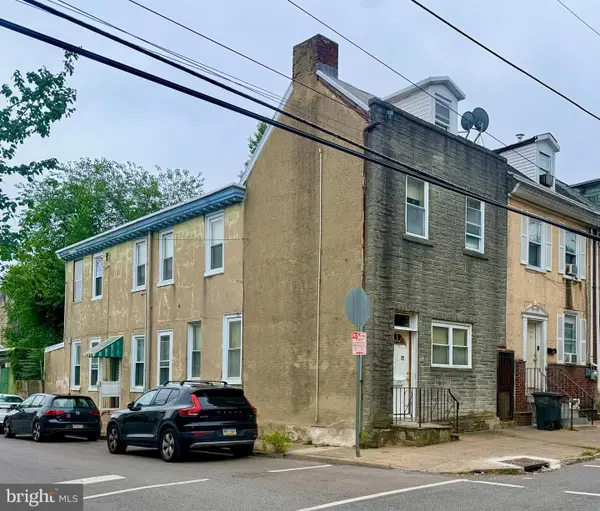 $75,000Coming Soon4 beds 2 baths1,950 sq. ft.
1678 Church St, PHILADELPHIA, PA 19124
MLS# PAPH2683678Listed by: COMPASS PENNSYLVANIA, LLC - Coming SoonOpen Sun, 11am to 3pm
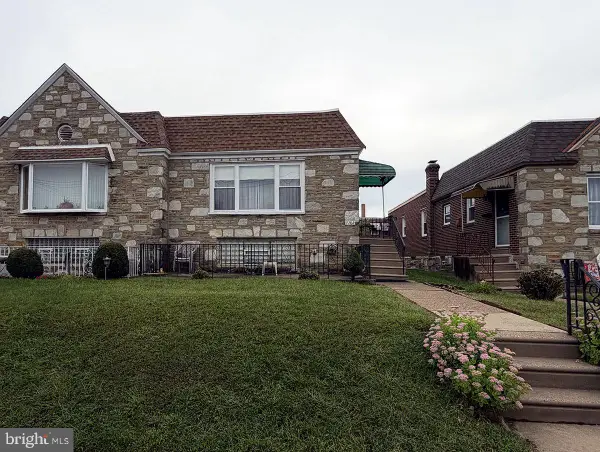 $299,900Coming Soon3 beds 2 baths1,128 sq. ft.
7702 Bradford St, PHILADELPHIA, PA 19152
MLS# PAPH2673590Listed by: COLDWELL BANKER REALTY - Coming Soon
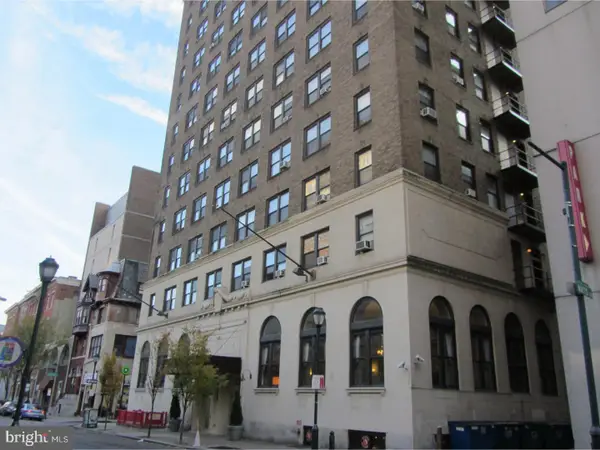 $70,000Coming Soon-- beds 1 baths313 sq. ft.
1324 Locust St #1228, PHILADELPHIA, PA 19107
MLS# PAPH2683598Listed by: BHHS FOX & ROACH-HAVERFORD - Coming Soon
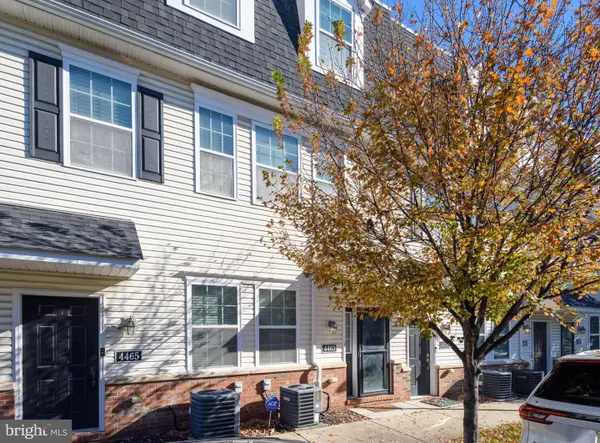 $340,000Coming Soon2 beds 2 baths1,327 sq. ft.
4463 Driftwood Dr #123, PHILADELPHIA, PA 19129
MLS# PAPH2682924Listed by: EXP REALTY, LLC - Coming Soon
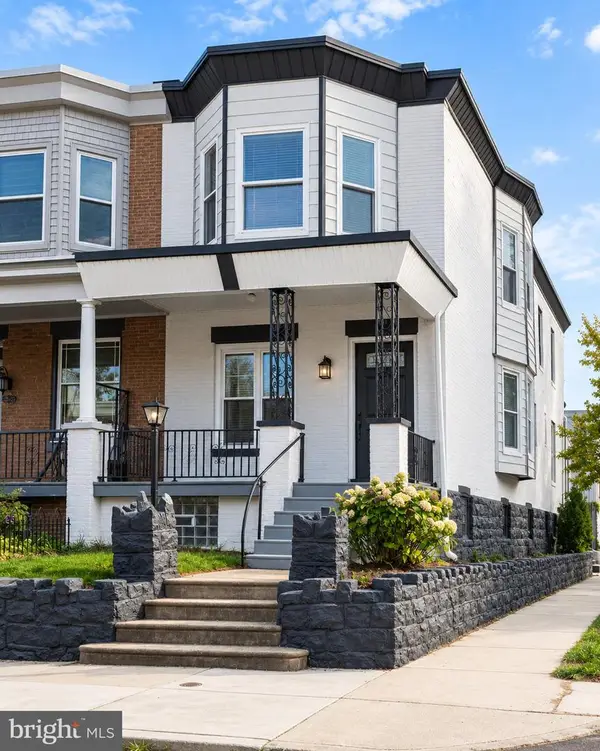 $359,900Coming Soon3 beds 3 baths2,070 sq. ft.
5244 Walton Ave, PHILADELPHIA, PA 19143
MLS# PAPH2680376Listed by: KELLER WILLIAMS REAL ESTATE-BLUE BELL - Coming Soon
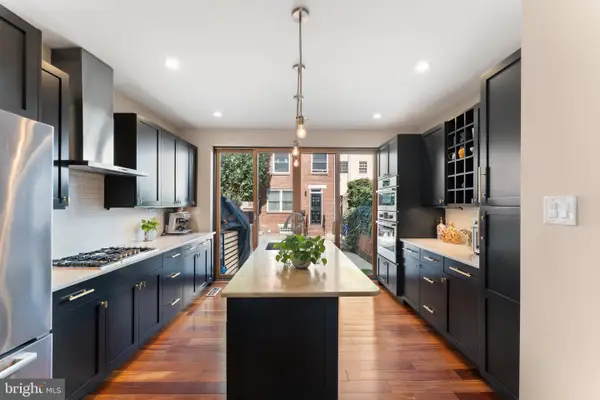 $1,395,000Coming Soon3 beds 2 baths1,950 sq. ft.
2113 Naudain St, PHILADELPHIA, PA 19146
MLS# PAPH2681114Listed by: COMPASS PENNSYLVANIA, LLC - Coming Soon
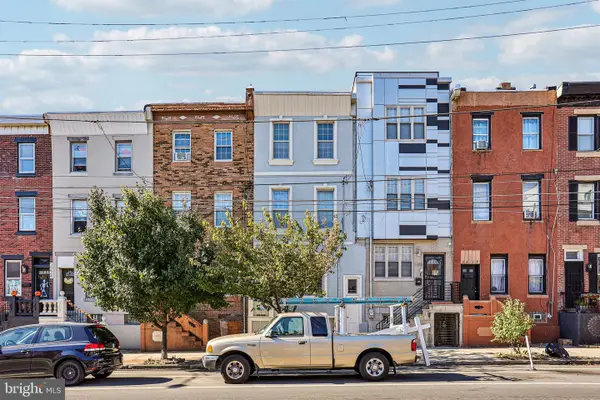 $469,000Coming Soon5 beds 4 baths1,818 sq. ft.
2218 E Lehigh Ave, PHILADELPHIA, PA 19125
MLS# PAPH2682890Listed by: OPUS ELITE REAL ESTATE - Coming Soon
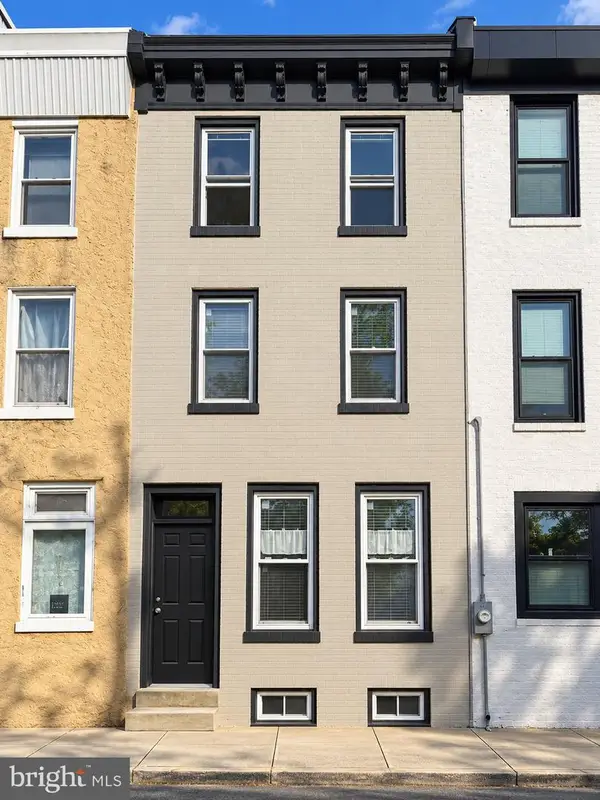 $409,900Coming Soon3 beds 3 baths1,512 sq. ft.
1653 N Cadwallader St, PHILADELPHIA, PA 19122
MLS# PAPH2682910Listed by: KELLER WILLIAMS REAL ESTATE-BLUE BELL


Protect your home and budget from life's surprises with an Assurant Home Warranty, backed by a partner that supports you through every step of homeownership. Explore Plans.
©2026 Century 21 Real Estate LLC. All rights reserved. CENTURY 21®, the CENTURY 21 Logo and C21® are service marks owned by Century 21 Real Estate LLC. Century 21 Real Estate LLC fully supports the principles of the Fair Housing Act and the Equal Opportunity Act. Each office is independently owned and operated. Listing information is deemed reliable but not guaranteed accurate.